


$2,300/mo
 3 Beds
 2.5 Baths
3529 Marble Loop, Rockingham, VA 22801
Available now
Cost and fees breakdown
Price may not include required fees and charges.
Taking Applications
Powered by 
Powered by
Home Highlights

Townhouse

No Pets

Dishwasher

Washer, Dryer

$2,300 deposit
Local Information
- Map ViewExplore the area around 3529 Marble Loop.

- Schools1 Preschool School1 Elementary School1 Middle School1 High School

- Shop & Eat

-- mins to
About this House
What's unique:Contemporary finishesModern open-concept floor planOpen-concept floor planPlenty of natural lightSpacious and functional layout
Welcome to Boulder Ridge Townhomes, where modern living meets convenience in a desirable Harrisonburg location!
This beautiful townhome offers a spacious and functional layout, featuring 3 bedrooms, 2.5 bathrooms, and approximately 1,220 square feet of living space. With contemporary finishes, an open-concept floor plan, and plenty of natural light, this home provides the perfect balance of style and comfort.
The main level features an inviting living area that flows seamlessly into the kitchen and dining space, making it ideal for both everyday living and entertaining. Upstairs, you'll find a spacious primary bedroom with a private bathroom and walk-in closet, along with two additional bedrooms offering flexibility for guests, a home office, or additional living space.
Property Features:
3 bedrooms and 2.5 bathrooms
Approximately 1,220 square feet of living space
Modern, open-concept floor plan
Contemporary kitchen with stylish finishes
Spacious primary bedroom with private bathroom
Walk-in closet and ample storage space
Comfortable living and dining areas
Newer construction with modern design
Prime Harrisonburg Location!
Conveniently located near Route 11 and Interstate 81, Boulder Ridge provides easy access to James Madison University (JMU), Sentara RMH Medical Center, downtown Harrisonburg, and a variety of shopping, dining, and entertainment options.
Enjoy the convenience of nearby grocery stores, retail shopping, and local attractions while living in a welcoming residential community.
Don't miss the opportunity to make this beautiful townhome your next home! Contact me today for additional information or to schedule a private showing.
Pet Policy: This property has a strict no-pets policy. Pets are not permitted on the premises. Exceptions will be made for assistance animals as required by applicable fair housing laws.
Utilities: Tenants are responsible for paying all utilities associated with the property, including electricity, water, sewer, and any additional utility services.
Smoking Policy: Smoking and vaping are strictly prohibited inside the home.
Lease Terms: Tenants are expected to comply with all lease terms and maintain the property in good condition throughout the rental period.
This beautiful townhome offers a spacious and functional layout, featuring 3 bedrooms, 2.5 bathrooms, and approximately 1,220 square feet of living space. With contemporary finishes, an open-concept floor plan, and plenty of natural light, this home provides the perfect balance of style and comfort.
The main level features an inviting living area that flows seamlessly into the kitchen and dining space, making it ideal for both everyday living and entertaining. Upstairs, you'll find a spacious primary bedroom with a private bathroom and walk-in closet, along with two additional bedrooms offering flexibility for guests, a home office, or additional living space.
Property Features:
3 bedrooms and 2.5 bathrooms
Approximately 1,220 square feet of living space
Modern, open-concept floor plan
Contemporary kitchen with stylish finishes
Spacious primary bedroom with private bathroom
Walk-in closet and ample storage space
Comfortable living and dining areas
Newer construction with modern design
Prime Harrisonburg Location!
Conveniently located near Route 11 and Interstate 81, Boulder Ridge provides easy access to James Madison University (JMU), Sentara RMH Medical Center, downtown Harrisonburg, and a variety of shopping, dining, and entertainment options.
Enjoy the convenience of nearby grocery stores, retail shopping, and local attractions while living in a welcoming residential community.
Don't miss the opportunity to make this beautiful townhome your next home! Contact me today for additional information or to schedule a private showing.
Pet Policy: This property has a strict no-pets policy. Pets are not permitted on the premises. Exceptions will be made for assistance animals as required by applicable fair housing laws.
Utilities: Tenants are responsible for paying all utilities associated with the property, including electricity, water, sewer, and any additional utility services.
Smoking Policy: Smoking and vaping are strictly prohibited inside the home.
Lease Terms: Tenants are expected to comply with all lease terms and maintain the property in good condition throughout the rental period.
Details for 3529 Marble Loop

|
|---|
Days on Market: 1 day on Trulia |

|
|---|
Property Type / Style Property Type: Townhouse |

|
|---|
Lease Term: 1 YearAvailable: nowDeposit: $2,300 |

|
|---|
Appliances & Utilities DishwasherDryerRefrigeratorWasher |
Levels, Entrance, & Accessibility Floors: Carpet |
Policies and fees
Pet policy
Dogs
Not allowedCats
Not allowedReport this Listing
Nearby homes

- Results are loading
Price and Tax history
| Date | Event | Price |
|---|---|---|
Nov 12, 2026 Source: Zillow Rentals | Listed For Rent | $2,300 |
Rental Market Trends in Harrisonburg
Last updated Nov 2026

Trulia Rent Estimate$1,797/mo
Average rent
$1.6K
Available listings
228
Around this home
What Locals Say about Harrisonburg
At least 474 Trulia users voted on each feature.

81 % Say parking is easy

77 % Say car is needed

76 % Say it's dog friendly

70 % Say yards are well-kept

68 % Say there's holiday spirit

66 % Say kids play outside

61 % Say streets are well-lit

60 % Say there are sidewalks

60 % Say people would walk alone at night

60 % Say it's quiet

51 % Say neighbors are friendly

50 % Say it's walkable to restaurants

49 % Say it's walkable to grocery stores

47 % Say there's wildlife

47 % Say they plan to stay for at least 5 years

31 % Say there are community events
Sourced by Trulia users. Learn more about our methodology.
Local Legal Protections
Local Legal Protections
LGBTQ • Source of Income


Frequently asked questions about 3529 Marble Loop
- What income do you need to rent 3529 Marble Loop?Most landlords look for monthly gross income of about 3× rent, or roughly $85K per year to rent 3529 Marble Loop in Rockingham, VA at $2,300/mo.
- How does the rent for 3529 Marble Loop compare to similar 3-bedroom townhomes in Rockingham?3529 Marble Loop in Rockingham, VA rents about 21% above the area average for 3-bedroom townhomes in Rockingham ($1,895/mo).
- What are the closest schools to 3529 Marble Loop?The closest schools to 3529 Marble Loop in Rockingham, VA are Pleasant Valley Elementary School (Pre-K, rated 3/10), Turner Ashby High School (rated 6/10), Wilbur S. Pence Middle School (rated 4/10).
- What do residents say about Rockingham?Residents describe Rockingham, VA as easy to park in, dog-friendly, and well-kept. Most residents say you need a car. See apartments for rent in Rockingham, VA.
- Does 3529 Marble Loop have laundry facilities?Yes, 3529 Marble Loop in Rockingham, VA has in-unit laundry.
Affordability
TIP:Try to keep your rent within a third of your gross household income. Learn why in our Renter's Guide.
For this property
$82,800 PER YEAR
is the suggested income
Win over prospective landlords with your smart budgeting. As a good rule of thumb, ideally you would have at least three times your monthly rent in combined household income.
New Rentals Nearby
 PET FRIENDLY

 APPLY INSTANTLYPET FRIENDLYFURNISHEDROOM FOR RENT
 APPLY INSTANTLY
 NEW - 1 DAY AGO

 NEW - 1 DAY AGOAPPLY INSTANTLY

 APPLY INSTANTLYPET FRIENDLY

 PET FRIENDLY


 See more homes for rent inRockingham


Explore by feature - Pet Friendly
 NEW - 1 DAY AGOSPECIAL OFFERPET FRIENDLY
 SPECIAL OFFERPET FRIENDLYTotal price$1,658 - $2,567/mo1-3 bd1-2 baThe Wentworth | 1650 Westminster Way,
Harrisonburg, VA 22801 NEW - 1 DAY AGOPET FRIENDLYTotal price$1,691 - $2,655/mo1-3 bd1-3 baThe Reserve at Stone Port | 2015 Reserve Cir,
Harrisonburg, VA 22801 PET FRIENDLY
 PET FRIENDLY$1,400 - $1,975/mo1-3 bd1-2 baThe Greens at Chestnut Ridge | 128 Chestnut Ridge Dr,
Harrisonburg, VA 22801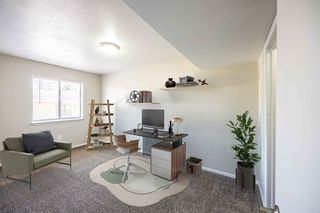 PET FRIENDLY
 NEW - 1 DAY AGOPET FRIENDLY
 PET FRIENDLYFURNISHED
 APPLY INSTANTLYPET FRIENDLY
 APPLY INSTANTLYPET FRIENDLY
Explore by feature - Garage
- NEW - 1 DAY AGOPET FRIENDLYTotal price$1,691 - $2,655/mo1-3 bd1-3 baThe Reserve at Stone Port | 2015 Reserve Cir,
Harrisonburg, VA 22801 - PET FRIENDLY
- PET FRIENDLYFURNISHED
 APPLY INSTANTLYPET FRIENDLY
 APPLY INSTANTLY
 APPLY INSTANTLYPET FRIENDLY
- APPLY INSTANTLYPET FRIENDLY
- APPLY INSTANTLYPET FRIENDLY
 APPLY INSTANTLYPET FRIENDLY
 APPLY INSTANTLYPET FRIENDLY
Explore by feature - Air Conditioning
- SPECIAL OFFERPET FRIENDLYTotal price$1,658 - $2,567/mo1-3 bd1-2 baThe Wentworth | 1650 Westminster Way,
Harrisonburg, VA 22801 - NEW - 1 DAY AGOPET FRIENDLYTotal price$1,691 - $2,655/mo1-3 bd1-3 baThe Reserve at Stone Port | 2015 Reserve Cir,
Harrisonburg, VA 22801 - PET FRIENDLY$1,400 - $1,975/mo1-3 bd1-2 baThe Greens at Chestnut Ridge | 128 Chestnut Ridge Dr,
Harrisonburg, VA 22801  FURNISHED

 INCOME RESTRICTED
- PET FRIENDLYFURNISHED
 APPLY INSTANTLYFURNISHED
- APPLY INSTANTLYPET FRIENDLY
- APPLY INSTANTLY
Explore by feature - Pool
- NEW - 1 DAY AGOPET FRIENDLYTotal price$1,691 - $2,655/mo1-3 bd1-3 baThe Reserve at Stone Port | 2015 Reserve Cir,
Harrisonburg, VA 22801 - NEW - 1 DAY AGOSPECIAL OFFERPET FRIENDLY
- NEW - 1 DAY AGOPET FRIENDLY
- NEW - 2 DAYS AGOSPECIAL OFFERPET FRIENDLYTotal price$1,658 - $2,567/mo1-3 bd1-2 baThe Wentworth | 1650 Westminster Way,
Harrisonburg, VA 22801 - NEW - 2 DAYS AGOPET FRIENDLY$1,400 - $1,975/mo1-3 bd1-2 baThe Greens at Chestnut Ridge | 128 Chestnut Ridge Dr,
Harrisonburg, VA 22801  PET FRIENDLY
 SENIOR HOUSINGPET FRIENDLY
 SENIOR HOUSINGPET FRIENDLY
 SENIOR HOUSINGPET FRIENDLY
 PET FRIENDLY
Explore by feature - Washer/dryer
- SPECIAL OFFERPET FRIENDLYTotal price$1,658 - $2,567/mo1-3 bd1-2 baThe Wentworth | 1650 Westminster Way,
Harrisonburg, VA 22801 - NEW - 1 DAY AGOPET FRIENDLYTotal price$1,691 - $2,655/mo1-3 bd1-3 baThe Reserve at Stone Port | 2015 Reserve Cir,
Harrisonburg, VA 22801 - PET FRIENDLY
- PET FRIENDLY$1,400 - $1,975/mo1-3 bd1-2 baThe Greens at Chestnut Ridge | 128 Chestnut Ridge Dr,
Harrisonburg, VA 22801 - FURNISHED
- INCOME RESTRICTED
- APPLY INSTANTLYFURNISHED
- APPLY INSTANTLYPET FRIENDLY
- APPLY INSTANTLY
Explore by feature - Outdoor Space
- APPLY INSTANTLY
 PET FRIENDLY


 PET FRIENDLY

 PET FRIENDLY

 PET FRIENDLY
 APPLY INSTANTLY
3529 Marble Loop, Rockingham, VA is a 3 bedroom, 3 bathroom townhouse. 3529 Marble Loop was listed for rent for $2,300/month on Nov 12, 2026.