


$632,000
 3 Beds
 2.5 Baths
 1,461 sqft
35228 Tuft Ln #199, Fallbrook, CA 92028
Est. Refi. Payment $3,917/mo*
Refinance Your HomeCurrently Off Market - Sold Aug 28, 2024 for $633,917
Home Value
Trulia Estimate
$632KSince last month
Decreased$13K (-2%)Since last year
Increased$11K (+1.7%)Since last sale
Decreased$2K (-0.3%)Learn more about this home's value by checking out its Trulia Estimate, the value of nearby homes, and how much similar homes have sold for.
Trulia Estimate
The of this home's value increased by 0% in the last 10 years
| Month | Estimated value |
|---|---|
2026 | |
| August 2026 | $632K |
| July 2026 | $645K |
| June 2026 | $642K |
| May 2026 | $651K |
| April 2026 | $638K |
| March 2026 | $635K |
| February 2026 | $627K |
| January 2026 | $632K |
2025 | |
2024 | |
Comparable sales
These are recently sold homes that have a similar location or other similar features to this home, like bedrooms, bathrooms, and square footage. Get a sense of the expected prices in the area by viewing these homes.Address | Distance | Property Type | Sold Price | Sold Date | Bed | Bath | Sqft |
|---|---|---|---|---|---|---|---|
0.05 | Condo | $540,000 | 06/24/26 | 3 | 2.5 | 1,471 | |
0.10 | Condo | $665,000 | 12/08/25 | 3 | 2.5 | 1,579 | |
0.10 | Condo | $625,000 | 06/30/26 | 3 | 2.5 | 1,646 | |
0.17 | Condo | $639,000 | 06/26/26 | 3 | 2.5 | 1,646 | |
0.19 | Condo | $645,000 | 02/27/26 | 3 | 2.5 | 1,568 | |
0.09 | Condo | $676,000 | 05/05/26 | 4 | 2.5 | 1,668 | |
0.09 | Condo | $670,000 | 02/13/26 | 4 | 2.5 | 1,668 | |
0.17 | Condo | $515,000 | 07/09/26 | 3 | 2.5 | 1,185 | |
0.28 | Condo | $607,000 | 09/09/25 | 3 | 2.5 | 1,480 | |
0.22 | Condo | $630,000 | 08/13/26 | 4 | 2.5 | 1,480 |
Nearby home prices
Get a sense of expected prices in the area by checking the value of nearby homes.Address | Distance | Price | Bed | Bath | Sqft | Status |
|---|---|---|---|---|---|---|
0.00 | $682,800 | 4 | 2.5 | 1,668 | Off Market | |
0.00 | $641,400 | 3 | 2.5 | 1,461 | Off Market | |
0.01 | $660,600 | 3 | 2.5 | 1,646 | Off Market | |
0.01 | $662,100 | 3 | 2.5 | 1,646 | Off Market | |
0.03 | - | 2 | 2.5 | 1,185 | Off Market | |
0.05 | $540,000 | 3 | 2.5 | 1,471 | Recently Sold | |
0.05 | $545,100 | 2 | 2 | 1,185 | Off Market | |
0.05 | $539,600 | 2 | 2.5 | 1,083 | Off Market | |
0.05 | $560,000 | 3 | 2.5 | 1,283 | Off Market | |
0.05 | $570,700 | 3 | 2.5 | 1,283 | Off Market | |
0.07 | $703,200 | 3 | 2.5 | 1,568 | Off Market |
Local Information
- Map ViewExplore the area around 35228 Tuft Ln #199.

- Schools1 Elementary School1 Middle School1 High School

- Shop & Eat

-- mins to
Home Highlights

Property Type
Condo

Year Built
2024
Living Area
1,461 sqft

Price/Sqft
$433

Parking
Garage

HOA
$261/Monthly
About this House
Walk into this Brand New 3 bedroom / 2.5 bathroom / 2 bay garage, Zutano Plan 1 Home located in the New Citro Community. The first thing you experience is a feeling of openness and space complemented by abundant natural light. The smartly designed kitchen offers plenty of counter space for meal prepping or cooking with friends, and opens up to the dining and living areas for easy entertaining. Sliding glass doors bring the outside in for the best of indoor/outdoor living. The primary suite, located upstairs, offers the extra-roomy walk-in closet of your dreams. You’ll also find two secondary bedrooms and a full bathroom down the hall, perfect for a growing family, hosting guests or converting into an office or craft room. COE 8/2024 Pictures/Illustrations in this listing are of the model home and not the property for sale in this listing.
35228 Tuft Ln #199, Fallbrook, CA 92028 is a 3 bedroom, 3 bathroom, 1,461 sqft condo built in 2024. It last sold for $633,917 on Aug 28, 2024 (2% above the $621,637 asking price). This property is not currently displayed as for sale or rent on Trulia. The Trulia Estimate is $632,000, with a rent estimate of $3,774/month.
Last check for updates: about 13 hours ago
Listed by Pattie Conway DRE #01011467
Pacific Sotheby's International Realty
Bought with: OUT OF AREA DRE #00000000, OUT OF AREA
Originating MLS: SDMLS
Source: SDMLS, MLS#240012543
Home Details for 35228 Tuft Ln #199

|
|---|
Beds & Baths Number of Bedrooms: 3Number of Bathrooms: 3Number of Bathrooms (full): 2Number of Bathrooms (half): 1 |
Dimensions and Layout Living Area: 1461 Square Feet |
Appliances & Utilities Appliances: Dishwasher, Disposal, Garage Door Opener, Range/Oven, Solar PanelsDishwasherDisposalLaundry: Electric,Gas |
Heating & Cooling Heating: Forced Air UnitAir Conditioning: Central Forced AirHeating Fuel: Forced Air Unit |
Fireplace & Spa Spa: Community/Common |
Levels, Entrance, & Accessibility Stories: 2Number of Stories: 2Levels: 2 Story |

|
|---|
Exterior Home Features Roof: Other RemarksFencing: N/K |
Parking & Garage Number of Garage Spaces: 2Number of Covered Spaces: 2Has a GarageParking Spaces: 2Parking: Direct Garage Access |
Pool Pool: Community/Common |
Frontage Not on Waterfront |
Water & Sewer Sewer: Sewer Connected |

|
|---|
Year Built Year Built: 2024 |
Property Type / Style Property Type: ResidentialProperty Subtype: Condominium |
Building Building Name: ZutanoConstruction Materials: Stucco |
Property Information Condition: New Construction |

|
|---|
Price List Price: $621,637 |
Status Change & Dates Off Market Date: Sat Jun 29 2024 |

|
|---|
MLS Status: SOLD |

|
|---|

|
|---|
Direction & Address City: FallbrookCommunity: FALLBROOK |

|
|---|
Building Area Building Area: 1461 Square Feet |

|
|---|
Community Features: Exercise Room, Playground, Pool, Recreation Area, Spa/Hot TubUnits in Building: 178 |
Other Playground |

|
|---|
HOA Fee Includes: Common Area MaintenanceHOA Name: 1st Residential ServicesAssociation for this Listing: SDMLSHOA Fee: $261/Monthly |

|
|---|
Listing Terms: Cash, Conventional, FHA, VA |

|
|---|
Mls Number: 240012543Attribution Contact: pattie@conwayre.com |

|
|---|
HOA Amenities: Playground,Spa,Pool,Rec Multipurpose RoomSource Internet Entire Listing Display |
Price and Tax history
| Date | Event | Price |
|---|---|---|
Aug 28, 2024 Source: SDMLS #240012543 | Sold | $633,917 |
Jun 30, 2024 Source: SDMLS #240012543 | Pending | $621,637 |
Jun 4, 2024 Source: SDMLS #240012543 | Listed For Sale | $621,637 |
Market trends in Fallbrook
Last updated July 2026
Avg. sale price
$840K
$45KMoM
Sale-to-List Price
100.0%
0.4%MoM
Price per sq ft
$426
$2MoM
Available listings
244
7MoM
Around this home
What Locals Say about Fallbrook
At least 232 Trulia users voted on each feature.

83 % Say car is needed

81 % Say it's dog friendly

79 % Say parking is easy

77 % Say there's holiday spirit

73 % Say yards are well-kept

67 % Say it's quiet

63 % Say there's wildlife

59 % Say neighbors are friendly

58 % Say people would walk alone at night

54 % Say they plan to stay for at least 5 years

53 % Say kids play outside

46 % Say there are sidewalks

43 % Say it's walkable to grocery stores

41 % Say it's walkable to restaurants

39 % Say there are community events

33 % Say streets are well-lit
Sourced by Trulia users. Learn more about our methodology.
LGBTQ Local Legal Protections
LGBTQ Local Legal Protections



This information is deemed reliable but not guaranteed. You should rely on this information only to decide whether or not to further investigate a particular property.
BEFORE MAKING ANY OTHER DECISION, YOU SHOULD PERSONALLY INVESTIGATE THE FACTS (e.g. square footage and lot size) with the assistance of an appropriate professional. You may use this information only to identify properties you may be interested in investigating further. All uses except for personal, noncommercial use in accordance with the foregoing purpose are prohibited. Redistribution or copying of this information, any photographs or video tours is strictly
prohibited. This information is derived from the Internet Data Exchange (IDX) service provided by San Diego MLS. Displayed property listings may be held by a brokerage firm other than the broker and/or agent responsible for this display. The information and any photographs and video tours and the compilation from which they are derived is protected by copyright. Compilation © 2026 San Diego MLS.
Frequently asked questions about 35228 Tuft Ln #199
- What is 35228 Tuft Ln #199 estimated to be worth?Trulia's estimated value for 35228 Tuft Ln #199 in Fallbrook, CA is $632,000.
- What is the price history for 35228 Tuft Ln #199?35228 Tuft Ln #199 in Fallbrook, CA last sold for $633,917 in August 2024.
- Is Fallbrook a buyer's or seller's market?Fallbrook is currently a balanced market, based on recent for-sale activity.
- What's the median sale price in Fallbrook?The median sale price in Fallbrook is $840K. That is down $45K from the prior month.
- Does 35228 Tuft Ln #199 have a pool?Yes, 35228 Tuft Ln #199 in Fallbrook, CA has a pool.
- Does 35228 Tuft Ln #199 have laundry facilities?Yes, 35228 Tuft Ln #199 in Fallbrook, CA has laundry facilities.
Explore by feature - Pet Friendly
 PET FRIENDLY
 PET FRIENDLY
 PET FRIENDLY
 PET FRIENDLY
 SPECIAL OFFERPET FRIENDLY
 PET FRIENDLY
 NEW - 2 DAYS AGOAPPLY INSTANTLYPET FRIENDLYFURNISHED
 APPLY INSTANTLYPET FRIENDLY
 APPLY INSTANTLYPET FRIENDLY
 APPLY INSTANTLYPET FRIENDLY
Explore by feature - Garage
- PET FRIENDLY
 APPLY INSTANTLYPET FRIENDLY
 PET FRIENDLY
 PET FRIENDLY
 NEW - 1 DAY AGOAPPLY INSTANTLYPET FRIENDLY
 NEW - 2 DAYS AGOAPPLY INSTANTLY
 APPLY INSTANTLY
 APPLY INSTANTLYPET FRIENDLYFURNISHED
 APPLY INSTANTLY
Explore by feature - Air Conditioning
- PET FRIENDLY
- PET FRIENDLY
- PET FRIENDLY
- PET FRIENDLY
 PET FRIENDLY
- PET FRIENDLY
- NEW - 2 DAYS AGOAPPLY INSTANTLYPET FRIENDLYFURNISHED
- APPLY INSTANTLYPET FRIENDLY
- APPLY INSTANTLYPET FRIENDLY
- APPLY INSTANTLYPET FRIENDLY
Explore by feature - Pool
- PET FRIENDLY
- PET FRIENDLY
- PET FRIENDLY
- PET FRIENDLY
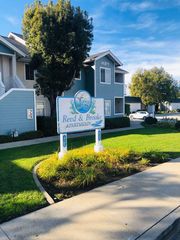
 NEW - 2 DAYS AGO
- APPLY INSTANTLYPET FRIENDLY
 PET FRIENDLY
- PET FRIENDLY
 PET FRIENDLY
Explore by feature - Washer/dryer
- PET FRIENDLY
- PET FRIENDLY
- PET FRIENDLY
- PET FRIENDLY
- NEW - 2 DAYS AGOAPPLY INSTANTLYPET FRIENDLYFURNISHED
 APPLY INSTANTLY
- APPLY INSTANTLYPET FRIENDLY
- APPLY INSTANTLYPET FRIENDLY
- APPLY INSTANTLYPET FRIENDLY
- PET FRIENDLY
Explore by feature - Outdoor Space
- NEW - 2 DAYS AGOAPPLY INSTANTLYPET FRIENDLYFURNISHED
- APPLY INSTANTLYPET FRIENDLY
- APPLY INSTANTLYPET FRIENDLY
 PET FRIENDLY
 PET FRIENDLY
 PET FRIENDLY
 PET FRIENDLY
 PET FRIENDLY
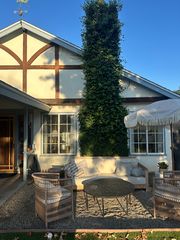 NEW - 15 HRS AGOAPPLY INSTANTLYPET FRIENDLY
 APPLY INSTANTLYPET FRIENDLYFURNISHED
Apartments for Rent

- APPLY INSTANTLYPET FRIENDLY
- PET FRIENDLY
- PET FRIENDLY
- PET FRIENDLY
 PET FRIENDLY
- NEW - 1 DAY AGOAPPLY INSTANTLYPET FRIENDLY
- APPLY INSTANTLYPET FRIENDLYFURNISHED
- APPLY INSTANTLY
 APPLY INSTANTLYPET FRIENDLY
 APPLY INSTANTLY
 NEW - 1 DAY AGO
 PET FRIENDLY
 See more homes for rent inFallbrook
Off Market Homes Near 35228 Tuft Ln #199
 SOLDAUG 19, 2026eXp Realty of California, Inc.
 SOLDAUG 14, 2026eXp Realty of Southern California, Inc.
 SOLDAUG 14, 2026TRI Pointe Homes, Inc
 SOLDAUG 14, 2026
 See more homes for sale inFallbrook


Homes for sale near 35228 Tuft Ln #199


- Results are loading