


$1,002,300
 4 Beds
 2.5 Baths
 4,400 sqft (on 39 acres)
35100 E 120th Avenue, Hudson, CO 80642
Est. Refi. Payment $5,696/mo*
Refinance Your HomeCurrently Off Market - Sold Jul 18, 2025 for $1,020,000
Home Value
Trulia Estimate
$1MSince last month
Increased$6K (+0.6%)Since last year
Decreased$12K (-1.2%)Since last sale
Decreased$20K (-2%)Learn more about this home's value by checking out its Trulia Estimate, the value of nearby homes, and how much similar homes have sold for.
Trulia Estimate
The of this home's value increased by +66% in the last 10 years
| Month | Estimated value |
|---|---|
2026 | |
| August 2026 | $1M |
| July 2026 | $994K |
| June 2026 | $988K |
| May 2026 | $985K |
| March 2026 | $1.02M |
| February 2026 | $1.02M |
| January 2026 | $1.01M |
2025 | |
2024 | |
2023 | |
2022 | |
2021 | |
2020 | |
2019 | |
2018 | |
2017 | |
2016 | |
Comparable sales
These are recently sold homes that have a similar location or other similar features to this home, like bedrooms, bathrooms, and square footage. Get a sense of the expected prices in the area by viewing these homes.Address | Distance | Property Type | Sold Price | Sold Date | Bed | Bath | Sqft |
|---|---|---|---|---|---|---|---|
0.43 | Single-Family Home | $1,199,000 | 09/23/25 | 4 | 3.5 | 4,849 | |
0.90 | Single-Family Home | $1,703,900 | 03/17/26 | 8 | 6.5 | 7,166 | |
0.94 | Single-Family Home | $2,050,000 | 01/23/26 | 7 | 7.5 | 9,125 | |
1.79 | Single-Family Home | $1,749,900 | 06/18/26 | 8 | 6.5 | 7,516 | |
3.06 | Single-Family Home | $810,000 | 05/19/26 | 3 | 2.5 | 4,458 | |
3.29 | Single-Family Home | $855,000 | 07/15/26 | 3 | 3 | 4,788 | |
3.48 | Single-Family Home | $938,000 | 07/31/26 | 4 | 2.5 | 3,681 | |
3.63 | Single-Family Home | $925,000 | 04/03/26 | 3 | 2 | 3,733 | |
3.40 | Single-Family Home | $860,000 | 12/03/25 | 3 | 3 | 1,404 |
Nearby home prices
Get a sense of expected prices in the area by checking the value of nearby homes.Address | Distance | Price | Bed | Bath | Sqft | Status |
|---|---|---|---|---|---|---|
0.43 | $1,186,300 | 4 | 3.5 | 4,849 | Off Market | |
0.90 | $1,703,900 | 8 | 6.5 | 7,166 | Recently Sold | |
0.94 | $2,050,000 | 7 | 7.5 | 9,125 | Recently Sold | |
0.99 | $1,147,700 | 4 | 3.5 | 3,676 | Off Market | |
1.16 | $1,684,400 | 8 | 6.5 | 7,166 | Off Market | |
1.23 | $400,000 | - | - | - | For Sale | |
1.43 | - | - | - | - | Off Market | |
1.48 | $2,057,800 | 5 | 6.5 | 7,533 | Off Market |
Local Information
- Map ViewExplore the area around 35100 E 120th Avenue.

- Schools1 Preschool School1 Elementary School1 Middle School1 High School

- Shop & Eat

-- mins to
Home Highlights

Property Type
Single-Family Home

Year Built
2003

Lot Size
39 acres
Living Area
4,400 sqft

Price/Sqft
$228

Parking
2 Car Garage
About this House
Located on 39 fenced acres, this custom stucco walk-out ranch could easily be a multi-generational home with 3 living areas (main floor, walkout basement, and potential ADU). No HOA or covenants! Bring your horses, chickens, toys, and big trucks! The interior of the home has 4 bedrooms/3 baths, and an open floor plan that includes a spacious kitchen, dining room, and living room that overlook the mountain views from the wrap around porch. Gleaming hardwood floors and tile flooring throughout the home. The kitchen has stainless double convection ovens, gas cooktop, dishwasher and refrigerator, plus a large pantry and upgraded cherry cabinets. The primary bedroom has exterior deck access, his & hers walk in closets, a vintage claw tub, and split vanities. The full walk-out basement is ready for your custom finish. This home has 2 furnaces, 2 tankless water heaters; fireplace; pellet stove; water softener; RO and filtration water systems; A/C; 6-man hot tub; fruit orchard; irrigated raised garden beds; fire pit; oversized 2-car garage with 12 ft ceilings; front and rear sprinkler system. Animal facilities include a large loafing shed and paddock; fully fenced and cross fenced for your horses or cattle; zoned and taxed for Agricultural use. The well allows for 3 residences, livestock watering, and 1 acre of irrigation. The 1230 SF outbuilding can be easily converted back to an ADU (Accessory Dwelling Unit) for family or rental; check the county for permitting requirements. All plumbing, electrical, and water is connected to the outbuilding as well as the 2nd septic system. In addition, the RV parking pad is equipped with 30 amp electrical, sewer connection and water hookup. If you want to add an additional structure, the 30 X 42 concrete pad is ready to hook up water and power. Paved roads all the way except for the last 1/4 mile. Only 20 mins to the airport. Priced below appraisal! Seller may consider a credit for a buy-down on your mortgage rate.
35100 E 120th Avenue, Hudson, CO 80642 is a 4 bedroom, 3 bathroom, 4,400 sqft single-family home built in 2003. It last sold for $1,020,000 on Jul 18, 2025 (2% below the $1,045,000 asking price). This property is not currently displayed as for sale or rent on Trulia. The Trulia Estimate is $1,002,300, with a rent estimate of $4,504/month.
Last check for updates: about 5 hours ago
Listed by Juliet Wright, (303) 818-0242
iGo Realty
Bought with: David Rodriguez, (720) 277-6597, LoKation Real Estate
Source: REcolorado as distributed by MLS GRID, MLS#9139907
Home Details for 35100 E 120th Avenue

|
|---|
Interior Details Basement: Bath/Stubbed,Daylight,Exterior Entry,Full,Interior Entry,Unfinished,Walk-Out AccessNumber of Rooms: 11Types of Rooms: Master Bedroom, Bedroom, Master Bathroom, Bathroom, Dining Room, Kitchen, Laundry, Living Room |
Beds & Baths Number of Bedrooms: 4Main Level Bedrooms: 4Number of Bathrooms: 3Number of Bathrooms (full): 2Number of Bathrooms (half): 1Number of Bathrooms (main level): 3 |
Dimensions and Layout Living Area: 4400 Square Feet |
Appliances & Utilities Utilities: Electricity Connected, Natural Gas Not Available, PropaneLaundry: In Unit |
Heating & Cooling Heating: Forced Air,PropaneHas CoolingAir Conditioning: Central AirHas HeatingHeating Fuel: Forced Air |
Fireplace & Spa Number of Fireplaces: 2Fireplace: Basement, Gas Log, Living Room, Pellet StoveSpa: Spa/Hot Tub, HeatedHas a FireplaceHas a Spa |
Gas & Electric Has Electric on Property |
Windows, Doors, Floors & Walls Window: Double Pane Windows, Window Coverings, Window TreatmentsFlooring: Tile, Wood |
Levels, Entrance, & Accessibility Stories: 1Levels: OneFloors: Tile, Wood |
View Has a ViewView: Mountain(s), Plains |

|
|---|
Exterior Home Features Roof: CompositionPatio / Porch: Covered, Deck, Patio, Wrap AroundFencing: FencedVegetation: MixedExterior: Fire Pit, Garden, Gas Valve, Private Yard, Rain GuttersFoundation: Concrete PerimeterGarden |
Parking & Garage Number of Garage Spaces: 2Number of Covered Spaces: 2Other Parking: Off Street Spaces: 12, RV Spaces: 1No CarportHas a GarageHas an Attached GarageParking Spaces: 15Parking: Concrete,Dry Walled,Exterior Access Door,Guest,Lighted,Oversized,Storage |
Frontage Road Frontage: PublicResponsible for Road Maintenance: Public Maintained RoadRoad Surface Type: GravelNot on Waterfront |
Farm & Range Horse Amenities: Corral(s), Loafing Shed, Pasture, Well Allows ForAllowed to Raise Horses |
Finished Area Finished Area (above surface): 2200 Square Feet |

|
|---|
Year Built Year Built: 2003 |
Property Type / Style Property Type: ResidentialProperty Subtype: Single Family ResidenceStructure Type: HouseArchitecture: Traditional |
Building Construction Materials: StuccoNot Attached PropertyDoes Not Include Home Warranty |
Property Information Not Included in Sale: Refrigerator In Basement; Chest Freezer; Portable Microwave; Chicken Coop With All Fencing And Equipment; Unattached Shelving In Garage; Two 1, 000 Gallon Propane Tanks (Not Hooked Up). Mineral Rights That May Be Owned By The Seller Are Excluded.Parcel Number: R0112777 |

|
|---|
Price List Price: $1,045,000 |
Status Change & Dates Off Market Date: Wed Jun 04 2025Possession Timing: Close Of Escrow |

|
|---|
MLS Status: Closed |

|
|---|
Direction & Address City: HudsonCommunity: None |
School Information Elementary School: HendersonElementary School District: School District 27-JJr High / Middle School: Prairie ViewJr High / Middle School District: School District 27-JHigh School: Prairie ViewHigh School District: School District 27-J |

|
|---|
Building Area Building Area: 4400 Square Feet |

|
|---|
Not Senior Community |

|
|---|
No HOA |

|
|---|
Lot Area: 39 Acres |

|
|---|
Special Conditions: Standard |

|
|---|
Contingencies: None KnownListing Terms: 1031 Exchange, Cash, Conventional, FHA, Jumbo, USDA Loan, VA Loan |

|
|---|
Mobile Home Park Mobile Home Units: Feet |

|
|---|
Business Information Ownership: Individual |

|
|---|
BasementMls Number: 9139907Attribution Contact: juliet@julietwright.com, 303-818-0242Above Grade Unfinished Area: 2200Below Grade Unfinished Area: 2200Showing Service Name: Showing Time |
Price and Tax history
| Date | Event | Price |
|---|---|---|
Jul 18, 2025 Source: REcolorado as distributed by MLS GRID #9139907 | Sold | $1,020,000 |
Jun 6, 2025 Source: REcolorado as distributed by MLS GRID #9139907 | Pending | $1,045,000 |
May 24, 2025 Source: REcolorado as distributed by MLS GRID #9139907 | PriceChange | $1,045,000 Price decreased by 3% |
May 2, 2025 Source: REcolorado as distributed by MLS GRID #9139907 | PriceChange | $1,075,000 Price decreased by 2% |
Feb 27, 2025 Source: REcolorado as distributed by MLS GRID #9139907 | PriceChange | $1,099,000 Price decreased by 4% |
Feb 17, 2025 Source: REcolorado as distributed by MLS GRID #9139907 | PriceChange | $1,149,000 Price decreased by 4% |
Jan 17, 2025 Source: REcolorado as distributed by MLS GRID #9139907 | PriceChange | $1,199,000 Price decreased by 4% |
Sep 24, 2024 Source: REcolorado as distributed by MLS GRID #9139907 | Listed For Sale | $1,249,000 |
Sep 12, 2024 Source: HomeSmart #1861456 | ListingRemoved | $1,250,000 |
Aug 22, 2024 Source: HomeSmart #1861456 | PriceChange | $1,250,000 Price decreased by 3% |
Aug 6, 2024 Source: HomeSmart #1861456 | Listed For Sale | $1,295,000 |
Jul 17, 2024 Source: HomeSmart #1861456 | ListingRemoved | $1,295,000 |
May 16, 2024 Source: HomeSmart #1861456 | Listed For Sale | $1,295,000 |
Oct 17, 2023 Source: BHHS broker feed | ListingRemoved | |
Jul 11, 2023 Source: BHHS broker feed #5994168 | PriceChange | $1,195,000 Price decreased by 20% |
Jun 8, 2023 Source: BHHS broker feed #5994168 | Listed For Sale | $1,495,000 |
| Year | Property tax | Tax assessment |
|---|---|---|
| 2025 | $4,866 | $639,976 |
Home facts updated by county records
Market trends in Hudson
Last updated July 2026
Avg. sale price
—
Sale-to-List Price
—
Price per sq ft
—
Available listings
29
2MoM
Around this home
What Locals Say about Hudson
At least 12 Trulia users voted on each feature.

83 % Say there's holiday spirit

79 % Say parking is easy

78 % Say yards are well-kept

74 % Say kids play outside

67 % Say it's dog friendly

67 % Say car is needed

65 % Say it's quiet

60 % Say it's walkable to restaurants

58 % Say people would walk alone at night

53 % Say there are sidewalks

47 % Say it's walkable to grocery stores

46 % Say neighbors are friendly

44 % Say there's wildlife

41 % Say they plan to stay for at least 5 years

33 % Say streets are well-lit

33 % Say there are community events
Sourced by Trulia users. Learn more about our methodology.
LGBTQ Local Legal Protections
LGBTQ Local Legal Protections



© 2026 REcolorado® All rights reserved. Certain information contained herein is derived from information which is the licensed property of, and copyrighted by, REcolorado®. Some IDX listings have been excluded from this website. Click here for more information
Frequently asked questions about 35100 E 120th Avenue
- What is 35100 E 120th Avenue estimated to be worth?Trulia's estimated value for 35100 E 120th Avenue in Hudson, CO is $1,002,300.
- What is the price history for 35100 E 120th Avenue?35100 E 120th Avenue in Hudson, CO last sold for $1,020,000 in July 2025.
- Is Hudson a buyer's or seller's market?Hudson is currently a balanced market, based on recent for-sale activity.
- What do residents say about Hudson?Residents describe Hudson, CO as easy to park in, well-kept, and dog-friendly. Most residents say you need a car. See recently sold homes in Hudson, CO.
- Does 35100 E 120th Avenue have air conditioning?Yes, 35100 E 120th Avenue in Hudson, CO has air conditioning.
- Does 35100 E 120th Avenue have laundry facilities?Yes, 35100 E 120th Avenue in Hudson, CO has laundry facilities.
Apartments for Rent

- Results are loading
Off Market Homes Near 35100 E 120th Avenue
 SOLDAUG 20, 2026Berkshire Hathaway HomeServices Colorado Real Estate, LLC - Brighton, MLS#6343805
 SOLDJUL 31, 2026Country Compass LLC, MLS#2197267
 SOLDJUL 15, 2026Compass - Denver, MLS#9083514
 SOLDJUL 15, 2026Keller Williams DTC, MLS#2498573
 SOLDJUL 6, 2026Urban Forest Realty, MLS#4633043
 SOLDMAY 21, 2026eXp Realty, LLC, MLS#4547479
 SOLDMAY 19, 2026Don Newton, RE/MAX Alliance-Longmont
 SOLDMAY 14, 2026Berkshire Hathaway HomeServices Colorado Real Estate, LLC - Brighton, MLS#9221720
 SOLDMAY 8, 2026Madison & Company Properties, MLS#6982647
 SOLDAPR 3, 2026eXp Realty, LLC, MLS#7873035
 See more homes for sale inHudson
Homes for sale near 35100 E 120th Avenue
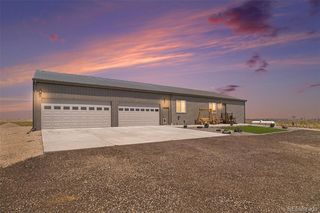 36.81 ACRESCardinal Real Estate, LLC, MLS#4570073
 8.94 ACRESReal Broker, LLC DBA Real, MLS#1932615
 9.98 ACRESUnited Real Estate Prestige Denver, MLS#2859987
 10 ACRESKeller Williams DTC, MLS#6658049
 1 ACREColdwell Banker Realty 24, MLS#6082652
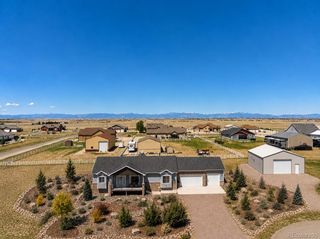 1 ACREDAY AND COMPANY INC, MLS#6299935
 35.54 ACRESKeller Williams Realty Downtown LLC, MLS#4738089
 OPEN SAT, 11-2PM3.27 ACRESPeak Real Estate Ltd, MLS#6381145
 2.51 ACRESKeller Williams Preferred Realty, MLS#2132784
- See more homes for sale inHudson

- Results are loading