


$865,000
Original price: $895,000
 5 Beds
 5.5 Baths
 6,152 sqft (on 0.97 acres)
3506 E 110th Pl, Tulsa, OK 74137
Est. Mortgage $5,449/mo*
Get Pre-QualifiedHome Highlights

Single-Family Home

Built in 1981

0.97 acre lot

$141/sqft

3 Car Garage
Local Information
- Map ViewExplore the area around 3506 E 110th Pl.

- Schools1 Preschool School2 Elementary Schools1 Middle School1 High School

- Shop & Eat

-- mins to
About this House
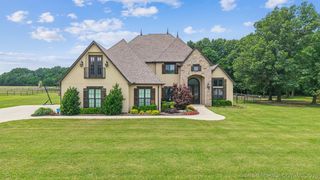
Must see - Spacious 5 bedroom, 6 bath situated on almost an acre in the Philcrest subdivision, Jenks Schools. Enjoy the backyard view with mature trees, relaxing in the gunite pool or under the covered patio. This home features a large kitchen with a 6 burner gas cooktop, double ovens, and a granite island. There's plenty of space for entertaining with a formal dining and 2 living areas with fireplaces. The luxury master bath has marble and a separate shower. Enjoy the view of the fireplace from the master bedroom. Another bedroom downstairs w/bath could be used as an office. New carpet and updated bathrooms upstairs along with 3 bedrooms and an exercise room. Newer roof, insulation, dishwasher, exterior paint and windows.
Last check for updates: about 7 hours ago
Listing courtesy of Debbie Decker, (918) 406-4811
Platinum Realty, LLC.
Originating MLS: MLS Technology
Source: MLS Technology, Inc., MLS#2616661
Also Listed on MLS Technology, Inc..
Home Details for 3506 E 110th Pl

|
|---|
Interior Details Basement: NoneNumber of Rooms: 13Types of Rooms: Primary Bedroom, Bedroom, Primary Bathroom, Bathroom, Bonus Room, Dining Room, Game Room, Kitchen, Living Room, Utility RoomWet Bar |
Beds & Baths Number of Bedrooms: 5Number of Bathrooms: 6Number of Bathrooms (full): 5Number of Bathrooms (half): 1 |
Dimensions and Layout Living Area: 6152 Square Feet |
Appliances & Utilities Utilities: Cable Available, Electricity Available, Natural Gas Available, Phone Available, Water AvailableAppliances: Built-In Range, Convection Oven, Double Oven, Dishwasher, Disposal, Gas Water Heater, Microwave, Oven, Range, RefrigeratorDishwasherDisposalLaundry: Washer Hookup,Gas Dryer HookupMicrowaveRefrigerator |
Heating & Cooling Heating: Central,Electric,Gas,Heat Pump,Multiple Heating Units,ZonedHas CoolingAir Conditioning: Central Air,3+ Units,ZonedHas HeatingHeating Fuel: Central |
Fireplace & Spa Number of Fireplaces: 3Fireplace: Glass Doors, Gas Log, Gas StarterHas a Fireplace |
Windows, Doors, Floors & Walls Window: Bay Window(s), Skylight(s), Vinyl, Insulated WindowsFlooring: Carpet, Tile, Wood |
Levels, Entrance, & Accessibility Stories: 2Levels: TwoFloors: Carpet, Tile, Wood |
Security Security: No Safety Shelter, Smoke Detector(s) |

|
|---|
Exterior Home Features Roof: Asphalt FiberglassPatio / Porch: Covered, Deck, PatioFencing: Chain Link, PrivacyOther Structures: NoneExterior: Concrete Driveway, Sprinkler/Irrigation, Lighting, Rain GuttersFoundation: Slab |
Parking & Garage Number of Garage Spaces: 3Number of Covered Spaces: 3Has a GarageHas an Attached GarageParking Spaces: 3Parking: Attached,Garage,Garage Faces Rear,Storage,Workshop in Garage |
Pool Pool: Gunite, In GroundPool |
Water & Sewer Sewer: Septic Tank |
Surface & Elevation Topography: Sloping |

|
|---|
Cumulative Days on Market: 115Days on Market: 136 |

|
|---|
Year Built Year Built: 1981 |
Property Type / Style Property Type: ResidentialProperty Subtype: Single Family ResidenceStructure Type: HouseArchitecture: Other |
Building Construction Materials: Stone, Wood Siding, Wood FrameNo Additional Parcels |
Property Information Parcel Number: 71675832851970 |

|
|---|
Price List Price: $865,000Price Per Sqft: $141 |
Status Change & Dates Possession Timing: Negotiable |

|
|---|
MLS Status: Active |

|
|---|
Direction & Address City: TulsaCommunity: Philcrest |
School Information Elementary School: SoutheastElementary School District: Jenks - Sch Dist (5)Jr High / Middle School: JenksJr High / Middle School District: Jenks - Sch Dist (5)High School: JenksHigh School District: Jenks - Sch Dist (5) |

|
|---|
Listing Agent Listing ID: 2616661 |

|
|---|
Building Area Building Area: 6152 Square Feet |

|
|---|
Community Features: Gutter(s)Not Senior Community |

|
|---|
Association for this Listing: MLS TechnologyNo HOA |

|
|---|
Lot Area: 0.97 acres |

|
|---|
Contingencies: 0Listing Terms: Conventional, FHA, Other, VA Loan |

|
|---|
Energy Efficiency Features: Insulation, Windows |

|
|---|
Mls Number: 2616661Living Area Range: 6000+ SqFtLiving Area Range Units: Square Feet |

|
|---|
Gutter(s)Source Street Additional Info: Place |
Around this home
What Locals Say about Tulsa
At least 2968 Trulia users voted on each feature.

86 % Say car is needed

80 % Say yards are well-kept

80 % Say parking is easy

79 % Say it's dog friendly

67 % Say there's holiday spirit

62 % Say kids play outside

57 % Say it's quiet

49 % Say neighbors are friendly

49 % Say people would walk alone at night

49 % Say there are sidewalks

46 % Say they plan to stay for at least 5 years

46 % Say it's walkable to restaurants

42 % Say there's wildlife

41 % Say it's walkable to grocery stores

38 % Say streets are well-lit

23 % Say there are community events
Sourced by Trulia users. Learn more about our methodology.
Market trends in Tulsa
Last updated August 2026
Avg. sale price
$245K
$7.5KMoM
Sale-to-List Price
99.0%
0.2%MoM
Price per sq ft
$147
$1MoM
Available listings
1720
50MoM
Home Value
Trulia Estimate
$832KSince last month
Decreased$5K (-0.6%)Since last year
Decreased$17K (-2%)Since last sale
Increased$162K (+24.2%)Learn more about this home's value by checking out its Trulia Estimate, the value of nearby homes, and how much similar homes have sold for.
Trulia Estimate
The of this home's value decreased by -11% in the last 10 years
| Month | Estimated value |
|---|---|
2026 | |
| September 2026 | $832K |
| August 2026 | $838K |
| July 2026 | $840K |
| June 2026 | $845K |
| May 2026 | $862K |
| April 2026 | $964K |
2025 | |
Comparable sales
These are recently sold homes that have a similar location or other similar features to this home, like bedrooms, bathrooms, and square footage. Get a sense of the expected prices in the area by viewing these homes.Address | Distance | Property Type | Sold Price | Sold Date | Bed | Bath | Sqft |
|---|---|---|---|---|---|---|---|
0.23 | Single-Family Home | $765,000 | 05/26/26 | 4 | 4.5 | 5,208 | |
0.26 | Single-Family Home | $665,000 | 06/15/26 | 5 | 4.5 | 5,325 | |
0.16 | Single-Family Home | $799,000 | 10/10/25 | 4 | 3.5 | 4,533 | |
0.25 | Single-Family Home | $700,000 | 11/25/25 | 5 | 4.5 | 5,277 | |
0.25 | Single-Family Home | $754,000 | 07/03/26 | 4 | 4.5 | 4,259 | |
0.39 | Single-Family Home | $735,000 | 04/30/26 | 5 | 3.5 | 4,207 | |
0.52 | Single-Family Home | $750,000 | 08/24/26 | 4 | 3.5 | 4,208 | |
0.37 | Single-Family Home | $438,500 | 07/29/26 | 4 | 3 | 2,665 | |
0.42 | Single-Family Home | $759,900 | 04/13/26 | 5 | 3.5 | 3,803 |
Nearby home prices
Get a sense of expected prices in the area by checking the value of nearby homes.Address | Distance | Price | Bed | Bath | Sqft | Status |
|---|---|---|---|---|---|---|
0.08 | $1,150,000 | - | - | - | For Sale | |
0.06 | $376,000 | 4 | 2 | 1,824 | Off Market | |
0.06 | $925,000 | 5 | 6 | 4,909 | For Sale | |
0.11 | $679,600 | 5 | 5 | 5,307 | Off Market | |
0.12 | $643,300 | 4 | 4 | 4,171 | Off Market | |
0.14 | $793,100 | 4 | 4.5 | 5,221 | Off Market | |
0.16 | $701,400 | 5 | 4.5 | 4,828 | Off Market | |
0.16 | $806,800 | 4 | 3.5 | 4,533 | Off Market | |
0.16 | $747,400 | 4 | 3.5 | 4,981 | Off Market | |
0.19 | $1,342,700 | 5 | 6 | 7,412 | Off Market | |
0.18 | $1,008,200 | 4 | 4.5 | 5,229 | Off Market |
Price and Tax history
| Date | Event | Price |
|---|---|---|
Aug 31, 2026 Source: MLS Technology, Inc. #2616661 | PriceChange | $865,000 Price decreased by 3% |
May 8, 2026 Source: MLS Technology, Inc. #2616661 | Listed For Sale | $895,000 |
Oct 31, 2025 Source: MLS Technology, Inc. #2503504 | ListingRemoved | $899,000 |
Jul 1, 2025 Source: MLS Technology, Inc. #2503504 | PriceChange | $899,000 Price decreased by 3% |
Jun 6, 2025 Source: MLS Technology, Inc. #2503504 | PriceChange | $925,000 Price decreased by 3% |
May 2, 2025 Source: MLS Technology, Inc. #2503504 | PriceChange | $950,000 Price decreased by 4% |
Jan 23, 2025 Source: MLS Technology, Inc. #2503504 | Listed For Sale | $985,000 |
Sep 28, 2021 Source: MLS Technology, Inc. #2122615 | Sold | $670,000 |
Aug 16, 2021 Source: MLS Technology, Inc. #2122615 | Pending | $695,000 |
Jul 16, 2021 Source: MLS Technology, Inc. #2122615 | Listed For Sale | $695,000 |
LGBTQ Local Legal Protections
LGBTQ Local Legal Protections



Debbie Decker, Platinum Realty, LLC.
Agent Phone: (918) 406-4811
IDX information is provided exclusively for personal, non-commercial use, and may not be used for any purpose other than to identify prospective properties consumers may be interested in purchasing.
Information is deemed reliable but not guaranteed.
Similar Homes You May Like
 0.67 ACRESShane Vernon, Twin City Properties
 0.26 ACRESCarrie DeWeese, Chinowth & Cohen
 0.32 ACRESGayle Roberts-Pisklo, Chinowth & Cohen
 0.4 ACRESCheryl Wackenhuth, Keller Williams Preferred
 0.56 ACRESTracy Ellis, Ellis Real Estate Brokerage
 5 ACRESTrish Ary, Keller Williams Advantage
 0.37 ACRESPam Case, McGraw, REALTORS
 0.53 ACRESHolly Lehman, Walter & Associates, Inc.
 0.31 ACRESPam Case, McGraw, REALTORS
 0.7 ACRESKasia Olek, Keller Williams Advantage
 0.52 ACRESAmanda Pierce Bivens, Chinowth & Cohen
 0.31 ACRESJosh Rainwater, Coldwell Banker Select
 3.32 ACRESLaura Hawkins, McGraw, REALTORS
 3.39 ACRESMark Aguirre, Platinum Real Estate Professio
 0.56 ACRESVicky Watkins, Chinowth & Cohen
 0.34 ACRESPolly Beasley, Coldwell Banker Select
 1.37 ACRESTami Mostrom, Coldwell Banker Select
 1.24 ACRESPeggy Trease, OklaHomes Realty, Inc.
 OPEN SUN, 2-4PM1.14 ACRESSally Mulready, Coldwell Banker Select
 Cristy L Collum, HomeWorx, LLC
 0.32 ACRESJamie Calkins, McGraw, REALTORS
 Alice Slemp, Coldwell Banker Select
 0.27 ACRESSuzanne Rentz, Keller Williams Preferred
 4 ACRESJessica Bennett, Coldwell Banker Select
 1.36 ACRESEmma Goodman, MORE Agency
 Allison C Sheffield, Sheffield Realty
 0.27 ACRESCheryl Wackenhuth, Keller Williams Preferred
 0.48 ACRESSally Mulready, Coldwell Banker Select
 Alicia Parker, Coldwell Banker Select
 0.26 ACRESLisa Goulet, Nassau Ridge Realty
 0.44 ACRESKaty Houchin, McGraw, REALTORS
 2.5 ACRESTrish Allison, Coldwell Banker Select
 Kimi McDonald, Keller Williams Market Pro
 NEW - 8 HRS AGO0.3 ACRESMelissa Wyatt, Chinowth & Cohen
 See more homes for sale inTulsa




New Listings near 3506 E 110th Pl
 0.44 ACRESSally Mulready, Coldwell Banker Select
 0.48 ACRESKevin Rhoades, Coldwell Banker Select
 0.26 ACRESMichael Jennings, Black Label Agents
 1.17 ACRESGarrett Robinson, MORE Agency
- 0.34 ACRESPolly Beasley, Coldwell Banker Select
 0.27 ACRESCaleb Branson, Keller Williams Preferred
 0.95 ACRESChet Wilson, Keller Williams Preferred
 1.72 ACRESCarri Ray, Trinity Properties
- 0.56 ACRESTracy Ellis, Ellis Real Estate Brokerage
 0.3 ACRESGabe Roybal, Chinowth & Cohen
 NEW - 10 HRS AGOAthena J. Blackmon, Coldwell Banker Select
 0.35 ACRESDeana Irving, Realty One Group Dreamers
 0.62 ACRESSummer Ratzlaff, Keller Williams Preferred
- See more homes for sale inTulsa


Frequently asked questions about 3506 E 110th Pl
- What is the estimated monthly payment for 3506 E 110th Pl?Based on a $865,000 list price with 20% down at today's rates, the estimated monthly payment for 3506 E 110th Pl in Tulsa, OK is approximately $5,505 (about $4,702 principal & interest, $728 property taxes, and $75 homeowner's insurance). This is an estimate. Actual payment depends on your loan terms.
- How does the list price for 3506 E 110th Pl compare to homes in Tulsa?3506 E 110th Pl in Tulsa, OK is listed at $865,000, about 253% above the $245K median sale price in Tulsa.
- What do residents say about Tulsa?Residents describe Tulsa, OK as well-kept, easy to park in, and dog-friendly. Most residents say you need a car. See homes for sale in Tulsa, OK.
- What are the closest schools to 3506 E 110th Pl?The closest schools to 3506 E 110th Pl in Tulsa, OK are Jenks East Intermediate Elementary School (rated 8/10), Jenks High School (rated 9/10), Jenks Middle School (rated 7/10).
- Does 3506 E 110th Pl have air conditioning?Yes, 3506 E 110th Pl in Tulsa, OK has air conditioning.
- Does 3506 E 110th Pl have a pool?Yes, 3506 E 110th Pl in Tulsa, OK has a pool.
3506 E 110th Pl, Tulsa, OK 74137 is a 5 bedroom, 6 bathroom, 6,152 sqft single-family home built in 1981. This property is currently available for sale and was listed by MLS Technology, Inc. on May 8, 2026. The MLS # for this home is MLS# 2616661.