


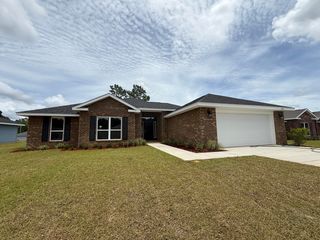
3504 Malus Ct
Crestview, FL 32539
 4 Beds
 2.5 Baths
 2,053 sqft
4 Beds
2.5 Baths
2,053 sqft
Home Value
Trulia Estimate
$331KSince last month
Increased$400 (+0.1%)Since last year
Decreased$1K (-0.4%)Since last sale
Increased$47K (+16.6%)Learn more about this home's value by checking out its Trulia Estimate, the value of nearby homes, and how much similar homes have sold for.
Trulia Estimate
The of this home's value increased by +18% in the last 10 years
| Month | Estimated value |
|---|---|
2026 | |
| August 2026 | $329K |
| July 2026 | $329K |
| June 2026 | $327K |
| May 2026 | $330K |
| April 2026 | $331K |
| March 2026 | $329K |
| February 2026 | $324K |
| January 2026 | $323K |
2025 | |
2024 | |
2023 | |
2022 | |
2021 | |
2020 | |
Comparable sales
These are recently sold homes that have a similar location or other similar features to this home, like bedrooms, bathrooms, and square footage. Get a sense of the expected prices in the area by viewing these homes.Address | Distance | Property Type | Sold Price | Sold Date | Bed | Bath | Sqft |
|---|---|---|---|---|---|---|---|
0.09 | Single-Family Home | $363,000 | 07/15/26 | 5 | 3 | 2,626 | |
0.30 | Single-Family Home | $304,900 | 06/10/26 | 4 | 2 | 1,846 | |
0.20 | Single-Family Home | $340,000 | 12/30/25 | 5 | 3 | 2,575 | |
0.42 | Single-Family Home | $265,000 | 06/11/26 | 4 | 2 | 2,238 | |
0.32 | Single-Family Home | $344,900 | 06/24/26 | 5 | 3 | 2,511 | |
0.35 | Single-Family Home | $414,900 | 07/15/26 | 5 | 3 | 2,511 | |
0.42 | Single-Family Home | $449,000 | 06/30/26 | 4 | 2 | 2,267 | |
0.50 | Single-Family Home | $319,000 | 08/06/26 | 3 | 2 | 1,946 | |
0.54 | Single-Family Home | $227,000 | 04/02/26 | 4 | 2 | 1,653 | |
0.30 | Single-Family Home | $667,000 | 10/07/25 | 3 | 2.5 | 2,724 |
Nearby home prices
Get a sense of expected prices in the area by checking the value of nearby homes.Address | Distance | Price | Bed | Bath | Sqft | Status |
|---|---|---|---|---|---|---|
0.05 | $353,000 | 5 | 3 | 2,530 | Off Market | |
0.04 | $269,900 | 4 | 2 | 1,788 | For Sale | |
0.10 | $349,900 | 5 | 3 | 2,530 | For Sale | |
0.10 | $346,900 | 5 | 3 | 2,530 | Off Market | |
0.06 | $354,800 | 4 | 2.5 | 2,151 | Off Market | |
0.11 | $351,800 | 5 | 3 | 2,530 | Off Market | |
0.09 | $363,000 | 5 | 3 | 2,626 | Recently Sold | |
0.20 | $340,000 | 5 | 3 | 2,575 | Recently Sold | |
0.19 | - | - | - | - | Off Market | |
0.19 | - | - | - | - | Off Market | |
0.22 | $283,700 | 4 | 2 | 1,830 | Off Market | |
0.27 | $362,000 | 3 | 2 | 1,532 | Off Market |
Local Information
- Map ViewExplore the area around 3504 Malus Ct.

- Schools1 Preschool School1 Elementary School1 Middle School1 High School

- Shop & Eat

-- mins to
Home Highlights

Property Type
Single-Family Home
Living Area
2,053 sqft

Price/Sqft
$161

Parking
Attached Garage
About this House
Located in the desirable Timberland Ridge community in North Crestview's rapidly growing area, this stunning 4 bedroom, 2.5 bathroom home offers a perfect blend of comfort, space, and convenience. With quick access to Highway 85 and just minutes from schools, shopping, and dining, this home is ideally situated for easy commuting and everyday living.
Inside, you'll find a thoughtfully designed split-bedroom floor plan that provides generous living space while maintaining privacy in the bedrooms. The open-concept kitchen is equipped with stainless steel appliances, a pantry, and a breakfast bar that overlooks the dining area perfect for entertaining or family gatherings. The spacious living room features beautiful wood-look vinyl flooring and an electric fireplace adding warmth and style to the main living area.
The primary suite is a relaxing retreat with a large walk-in closet, dual vanity, soaking tub, and a separate tiled shower. Three additional well-sized bedrooms, a full guest bathroom, a convenient half bath off the kitchen, and a laundry room with washer/dryer hookups complete the interior.
Step outside to enjoy a covered back patio, ideal for relaxing or entertaining in your private backyard space.
Additional Details:
Pets allowed (maximum of 2 small/medium pets) upon approval
No smoking permitted
HOA rules and regulations apply
Don't miss your chance to call this exceptional property home, schedule your showing today!
Driving Directions:
From Hwy 85 N., turn right on Airport Rd. (at the Winn-Dixie traffic light). Continue approximately 4 miles as the road becomes Garden City Rd. Turn right on Possum Ridge Rd.
OR
Take Auburn Rd. east to the end, turn left on Garden City Rd., then right on Possum Ridge Rd., and follow past Ashton Estates to enter Timberland Ridge.
In addition to the rental amount, all Sundance Rental Management residents are enrolled in the Resident Benefits Package (RBP) for $25.00/month which includes liability insurance, credit building to help boost the resident's credit score with timely rent payments, and much more! The benefits can be found on our website under Tenant FAQ.
Inside, you'll find a thoughtfully designed split-bedroom floor plan that provides generous living space while maintaining privacy in the bedrooms. The open-concept kitchen is equipped with stainless steel appliances, a pantry, and a breakfast bar that overlooks the dining area perfect for entertaining or family gatherings. The spacious living room features beautiful wood-look vinyl flooring and an electric fireplace adding warmth and style to the main living area.
The primary suite is a relaxing retreat with a large walk-in closet, dual vanity, soaking tub, and a separate tiled shower. Three additional well-sized bedrooms, a full guest bathroom, a convenient half bath off the kitchen, and a laundry room with washer/dryer hookups complete the interior.
Step outside to enjoy a covered back patio, ideal for relaxing or entertaining in your private backyard space.
Additional Details:
Pets allowed (maximum of 2 small/medium pets) upon approval
No smoking permitted
HOA rules and regulations apply
Don't miss your chance to call this exceptional property home, schedule your showing today!
Driving Directions:
From Hwy 85 N., turn right on Airport Rd. (at the Winn-Dixie traffic light). Continue approximately 4 miles as the road becomes Garden City Rd. Turn right on Possum Ridge Rd.
OR
Take Auburn Rd. east to the end, turn left on Garden City Rd., then right on Possum Ridge Rd., and follow past Ashton Estates to enter Timberland Ridge.
In addition to the rental amount, all Sundance Rental Management residents are enrolled in the Resident Benefits Package (RBP) for $25.00/month which includes liability insurance, credit building to help boost the resident's credit score with timely rent payments, and much more! The benefits can be found on our website under Tenant FAQ.
3504 Malus Ct, Crestview, FL 32539 is a 4 bedroom, 3 bathroom, 2,053 sqft single-family home. It last sold for $282,500 on Sep 22, 2020 (13,352% above the $2,100 asking price). More recently, it was listed as a rental in May 2025 with an asking price of $2,100 per month. That rental listing was removed on June 10, 2025. It is currently off market. The Trulia Estimate is $330,500, with a rent estimate of $2,106/month.
Home Details for 3504 Malus Ct

|
|---|
Heating & Cooling Heating: FireplaceAir ConditioningCooling System: Central Air, Ceiling FanHeating Fuel: Fireplace |
Fireplace & Spa Fireplace |

|
|---|
Property Type / Style Property Type: Single Family Home |

|
|---|
Lease Term: Contact For DetailsAvailable: now |

|
|---|
Parking & Garage Parking: Attached, On Site |
Price and Tax history
| Date | Event | Price |
|---|---|---|
Jun 10, 2025 Source: Zillow Rentals | ListingRemoved | $2,100 |
May 31, 2025 Source: Zillow Rentals | Listed For Rent | $2,100 |
Sep 22, 2020 Source: ECAOR #848237 | Sold | $282,500 |
Jun 10, 2020 Source: Agent Provided | Listed For Sale | $282,500 |
| Year | Property tax | Tax assessment |
|---|---|---|
| 2025 | $2,735 | $274,356 |
Home facts updated by county records
Market trends in Crestview
Last updated July 2026
Avg. sale price
$316K
$5KMoM
Sale-to-List Price
99.7%
Price per sq ft
$166
$0MoM
Available listings
527
20MoM

- Results are loading
Around this home
What Locals Say about Crestview
At least 380 Trulia users voted on each feature.

91 % Say car is needed

83 % Say parking is easy

82 % Say yards are well-kept

78 % Say it's dog friendly

74 % Say there's holiday spirit

67 % Say kids play outside

67 % Say it's quiet

57 % Say people would walk alone at night

51 % Say neighbors are friendly

48 % Say there's wildlife

38 % Say they plan to stay for at least 5 years

28 % Say there are sidewalks

28 % Say streets are well-lit

25 % Say it's walkable to grocery stores

20 % Say it's walkable to restaurants

18 % Say there are community events
Sourced by Trulia users. Learn more about our methodology.
LGBTQ Local Legal Protections
LGBTQ Local Legal Protections



Apartments for Rent
- Results are loading
Explore by feature - Pet Friendly
 PET FRIENDLYTotal price$1,454 - $1,952/mo1-3 bd1-2 baRetreat at Redstone | 2500 E Redstone Ave,
Crestview, FL 32539 PET FRIENDLY
 PET FRIENDLY
 PET FRIENDLY
 SPECIAL OFFERPET FRIENDLY
 SPECIAL OFFERPET FRIENDLY
 SPECIAL OFFERPET FRIENDLY
 SPECIAL OFFERPET FRIENDLY
 SPECIAL OFFERPET FRIENDLY
 SPECIAL OFFERPET FRIENDLY
Explore by feature - Garage
- PET FRIENDLYTotal price$1,454 - $1,952/mo1-3 bd1-2 baRetreat at Redstone | 2500 E Redstone Ave,
Crestview, FL 32539 - SPECIAL OFFERPET FRIENDLY
- SPECIAL OFFERPET FRIENDLY
- SPECIAL OFFERPET FRIENDLY
 APPLY INSTANTLYPET FRIENDLY
 APPLY INSTANTLYPET FRIENDLY
 APPLY INSTANTLYFURNISHED
 APPLY INSTANTLYPET FRIENDLY
 APPLY INSTANTLYPET FRIENDLY
 APPLY INSTANTLYPET FRIENDLY0.25 ACRES
Explore by feature - Air Conditioning
- PET FRIENDLYTotal price$1,454 - $1,952/mo1-3 bd1-2 baRetreat at Redstone | 2500 E Redstone Ave,
Crestview, FL 32539 - PET FRIENDLY
- PET FRIENDLY
- SPECIAL OFFERPET FRIENDLY
- SPECIAL OFFERPET FRIENDLY
- SPECIAL OFFERPET FRIENDLY
- APPLY INSTANTLYPET FRIENDLY
- APPLY INSTANTLYPET FRIENDLY
- APPLY INSTANTLYFURNISHED
- APPLY INSTANTLYPET FRIENDLY
Explore by feature - Pool
- PET FRIENDLYTotal price$1,454 - $1,952/mo1-3 bd1-2 baRetreat at Redstone | 2500 E Redstone Ave,
Crestview, FL 32539 - PET FRIENDLY
- PET FRIENDLY
- PET FRIENDLY
- SPECIAL OFFERPET FRIENDLY
- SPECIAL OFFERPET FRIENDLY
- SPECIAL OFFERPET FRIENDLY
- SPECIAL OFFERPET FRIENDLY
- SPECIAL OFFERPET FRIENDLY
- APPLY INSTANTLYPET FRIENDLY
Explore by feature - Washer/dryer
- PET FRIENDLYTotal price$1,454 - $1,952/mo1-3 bd1-2 baRetreat at Redstone | 2500 E Redstone Ave,
Crestview, FL 32539 - PET FRIENDLY
- SPECIAL OFFERPET FRIENDLY
- SPECIAL OFFERPET FRIENDLY
- SPECIAL OFFERPET FRIENDLY
- SPECIAL OFFERPET FRIENDLY
- SPECIAL OFFERPET FRIENDLY
- SPECIAL OFFERPET FRIENDLY
- APPLY INSTANTLYPET FRIENDLY
- APPLY INSTANTLYPET FRIENDLY
Explore by feature - Outdoor Space
- APPLY INSTANTLYPET FRIENDLY
- APPLY INSTANTLYPET FRIENDLY
- APPLY INSTANTLYPET FRIENDLY
 APPLY INSTANTLYPET FRIENDLY
 NEW - 4 HRS AGOPET FRIENDLY
 PET FRIENDLY
 PET FRIENDLY
 PET FRIENDLY
 PET FRIENDLY
Homes for sale near 3504 Malus Ct
 NEW - 1 DAY AGO0.6 ACRESColdwell Banker Realty
 0.51 ACRESWorld Impact Real Estate Gulf Breeze
 See more homes for sale inCrestview


Off Market Homes Near 3504 Malus Ct
 SOLDAUG 14, 2026Anchor Realty Florida
 SOLDAUG 13, 2026DSLD Homes Florida LLC
 SOLDAUG 13, 2026DR Horton Realty of Northwest Florida LLC
 SOLDAUG 13, 2026Teel & Waters Real Estate Company Inc
 SOLDAUG 12, 2026Coldwell Banker Realty
 SOLDAUG 11, 2026Lennar Realty Inc
 SOLDAUG 8, 2026RE/MAX Agency One
- See more homes for sale inCrestview


Frequently asked questions about 3504 Malus Ct
- What is 3504 Malus Ct estimated to be worth?Trulia's estimated value for 3504 Malus Ct in Crestview, FL is $330,500.
- What is the price history for 3504 Malus Ct?3504 Malus Ct in Crestview, FL last sold for $282,500 in September 2020.
- Is Crestview a buyer's or seller's market?Crestview is currently a balanced market, based on recent for-sale activity.
- What's the median sale price in Crestview?The median sale price in Crestview is $316K. That is up $5K from the prior month.
- Does 3504 Malus Ct have air conditioning?Yes, 3504 Malus Ct in Crestview, FL has air conditioning.
- Does 3504 Malus Ct have parking?Yes, 3504 Malus Ct in Crestview, FL has on-site parking.