


Listed by Anderson Mills & Associates, Coldwell Banker Realty Bedford NH, (603) 471-0777 . Bought with LPT Realty
$950,400
 3 Beds
 2.5 Baths
 2,986 sqft (on 6.16 acres)
35 Moose Point Drive, Dunbarton, NH 03046
Currently Off Market - Sold Sep 4, 2026 for $950,000 (4% below list price)
Home Value
Trulia Estimate
$950KSince last month
Decreased$39K (-3.9%)Since last year
Increased$163K (+20.6%)Since last sale
Increased$2K (+0.2%)Learn more about this home's value by checking out its Trulia Estimate, the value of nearby homes, and how much similar homes have sold for.
Trulia Estimate
The of this home's value increased by +152% in the last 10 years
| Month | Estimated value |
|---|---|
2026 | |
| September 2026 | $952K |
| August 2026 | $990K |
| July 2026 | $778K |
| June 2026 | $778K |
| May 2026 | $774K |
| April 2026 | $761K |
| March 2026 | $750K |
| February 2026 | $727K |
| January 2026 | $728K |
2025 | |
2024 | |
2023 | |
2022 | |
2021 | |
2020 | |
2019 | |
2018 | |
2017 | |
2016 | |
Comparable sales
These are recently sold homes that have a similar location or other similar features to this home, like bedrooms, bathrooms, and square footage. Get a sense of the expected prices in the area by viewing these homes.Address | Distance | Property Type | Sold Price | Sold Date | Bed | Bath | Sqft |
|---|---|---|---|---|---|---|---|
0.12 | Single-Family Home | $995,000 | 09/15/26 | 4 | 3.5 | 4,286 | |
0.61 | Single-Family Home | $585,000 | 10/03/25 | 4 | 2.5 | 2,484 | |
1.24 | Single-Family Home | $540,000 | 09/30/25 | 3 | 2 | 2,528 | |
0.50 | Single-Family Home | $260,000 | 12/10/25 | 3 | 2 | 1,860 | |
1.41 | Single-Family Home | $1,060,000 | 09/16/26 | 4 | 2.5 | 2,769 | |
1.56 | Single-Family Home | $780,000 | 04/17/26 | 4 | 2.5 | 2,914 | |
1.92 | Single-Family Home | $850,000 | 09/29/25 | 3 | 2.5 | 3,128 | |
1.97 | Single-Family Home | $910,000 | 09/21/26 | 3 | 2.5 | 3,294 | |
1.73 | Single-Family Home | $695,000 | 11/03/25 | 4 | 3 | 3,220 |
Nearby home prices
Get a sense of expected prices in the area by checking the value of nearby homes.Address | Distance | Price | Bed | Bath | Sqft | Status |
|---|---|---|---|---|---|---|
0.11 | $995,000 | 4 | 3.5 | 4,286 | Recently Sold | |
0.61 | $603,000 | 4 | 2.5 | 2,484 | Off Market | |
0.76 | $448,500 | 3 | 2 | 1,633 | Off Market | |
0.91 | $835,900 | 4 | 3.5 | 3,238 | Off Market | |
1.12 | - | - | - | - | Off Market | |
1.21 | $730,800 | 3 | 2 | 2,595 | Off Market | |
1.22 | $402,800 | 2 | 1 | 840 | Off Market | |
1.24 | $556,500 | 3 | 2 | 2,528 | Off Market | |
1.26 | $953,900 | 4 | 2.5 | 2,632 | Off Market | |
1.35 | $804,100 | 3 | 2.5 | 3,467 | Off Market | |
1.37 | $788,000 | 4 | 2.5 | 3,177 | Off Market |
Local Information
- Map ViewExplore the area around 35 Moose Point Drive.

- Schools2 Elementary Schools1 Middle School1 High School

- Shop & Eat

-- mins to
Home Highlights

Single-Family Home

Built in 1998

6.16 acre lot

2,986 sqft

$318/sqft

Garage
About this House
What's unique:Over six private acresBeautiful hardwood floorsWarm inviting living spaces
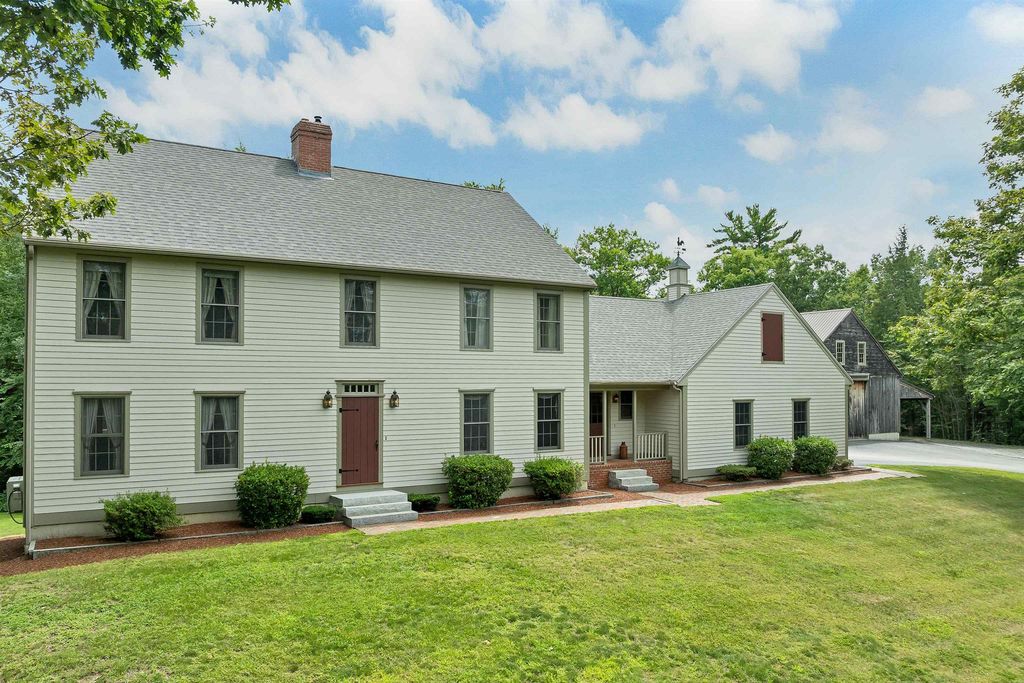
First time ever offered! This exceptional private country estate offers the perfect blend of luxury, recreation, and functionality. Impeccably maintained by its original owners, this nearly 3 bed with a 4-bedroom septic and almost 3,000 sq. ft. is nestled on over six private acres, providing unmatched peace and tranquility. Sunlight pours through expansive windows, highlighting the beautiful hardwood floors and warm, inviting living spaces throughout. Whether you're an outdoor enthusiast, contractor, collector, or simply seeking privacy, this property is truly one of a kind. Enjoy direct access to hiking and snowmobile trails, plus a nearby pond perfect for winter skating. Car enthusiasts and hobbyists will appreciate the oversized 3-car attached garage, while the impressive 36' x 48' commercial-quality barn offers endless possibilities for heavy equipment, recreational vehicles, business use, or storage. The walk-out basement features a dedicated workshop, creating the ideal space for woodworking and crafts, and is roughed-in for plumbing for extra living space. Every inch of this property reflects exceptional pride of ownership, offering a rare opportunity to own a meticulously cared-for country retreat where comfort, functionality, and outdoor adventure come together. Also includes an on-demand generator. Open House, Saturday, August 8th, 10-11:30.
35 Moose Point Drive, Dunbarton, NH 03046 is a 3 bedroom, 3 bathroom, 2,986 sqft single-family home built in 1998. It last sold for $950,000 on Sep 4, 2026 (4% below the $985,000 asking price). This property is not currently displayed as for sale or rent on Trulia. The Trulia Estimate is $950,400, with a rent estimate of $3,847/month.
Home Details for 35 Moose Point Drive

|
|---|
MLS Status: Closed |

|
|---|
Interior Details Basement: Concrete Floor,Daylight,Roughed In,Unfinished,Walkout,Exterior Entry,Interior EntryNumber of Rooms: 7 |
Beds & Baths Number of Bedrooms: 3Number of Bathrooms: 3Number of Bathrooms (full): 2Number of Bathrooms (half): 1 |
Dimensions and Layout Living Area: 2986 Square Feet |
Appliances & Utilities Utilities: Cable AvailableAppliances: Gas Cooktop, Dishwasher, Double Oven, Refrigerator, Washer, Wood Cook Stove, Instant Hot WaterDishwasherLaundry: 1st Floor LaundryRefrigeratorWasher |
Heating & Cooling Heating: Oil,Hot WaterHas CoolingAir Conditioning: Mini SplitHas HeatingHeating Fuel: Oil |
Fireplace & Spa Number of Fireplaces: 1Fireplace: 1 FireplaceHas a Fireplace |
Gas & Electric Electric: Circuit Breakers |
Windows, Doors, Floors & Walls Flooring: Carpet, Hardwood, Tile |
Levels, Entrance, & Accessibility Stories: 2Levels: TwoAccessibility: 1st Floor 1/2 Bathroom, Bathroom w/Step-in Shower, Bathroom w/Tub, 1st Floor LaundryFloors: Carpet, Hardwood, Tile |
View No View |

|
|---|
Exterior Home Features Roof: Asphalt ShingleOther Structures: Barn(s)Exterior: Deck, StorageFoundation: Concrete |
Parking & Garage Number of Garage Spaces: 3Number of Covered Spaces: 3Has a CarportHas a GarageHas Open ParkingParking Spaces: 3Parking: Paved,Direct Entry,Driveway,Parking Spaces 11 - 20,RV Access/Parking,Covered,Barn,Carport |
Frontage Road Frontage: TBD, Public |
Water & Sewer Sewer: Private Sewer |
Finished Area Finished Area (above surface): 2986 Square Feet |

|
|---|
Year Built Year Built: 1998 |
Property Type / Style Property Type: ResidentialProperty Subtype: Single Family ResidenceArchitecture: Colonial |
Building Construction Materials: Clapboard ExteriorNot a New Construction |

|
|---|
Price List Price: $985,000Price Per Sqft: $318/sqft |

|
|---|

|
|---|
Direction & Address City: Dunbarton |
School Information Elementary School: Dunbarton ElementaryElementary School District: DunbartonJr High / Middle School: Bow Memorial SchoolJr High / Middle School District: DunbartonHigh School: Bow High SchoolHigh School District: Dunbarton |

|
|---|
Building Area Building Area: 4622 Square Feet |

|
|---|
Lot Area: 6.16 Acres |

|
|---|
BasementMls Number: 5103803Attribution Contact: Phone: 603-420-2883Above Grade Unfinished Area: 2986Above Grade Unfinished Area Units: Square FeetBelow Grade Unfinished Area: 1636Below Grade Unfinished Area Source: Public RecordsBelow Grade Unfinished Area Units: Square Feet |
Price and Tax history
| Date | Event | Price |
|---|---|---|
Sep 4, 2026 Source: PrimeMLS #5103803 | Sold | $950,000 |
Aug 10, 2026 Source: PrimeMLS #5103803 | Pending | $985,000 |
Aug 6, 2026 Source: PrimeMLS #5103803 | Listed For Sale | $985,000 |
Jul 10, 1997 Source: N/A | Sold | $30,000 |
| Year | Property tax | Tax assessment |
|---|---|---|
| 2024 | $12,037 | $456,300 |
Home facts updated by county records
Market trends in Dunbarton
Last updated August 2026
Avg. sale price
—
Sale-to-List Price
—
Price per sq ft
—
Available listings
16
6MoM
Around this home
What Locals Say about Dunbarton
At least 3 Trulia users voted on each feature.

100 % Say it's quiet

100 % Say it's dog friendly

100 % Say car is needed

100 % Say parking is easy

80 % Say there's wildlife

69 % Say neighbors are friendly

60 % Say there's holiday spirit

60 % Say yards are well-kept

50 % Say kids play outside

40 % Say people would walk alone at night

33 % Say they plan to stay for at least 5 years

20 % Say there are community events
Sourced by Trulia users. Learn more about our methodology.
LGBTQ Local Legal Protections
LGBTQ Local Legal Protections




Copyright 2026 PrimeMLS, Inc. All rights reserved.
This information is deemed reliable, but not guaranteed. The data relating to real estate displayed on this display comes in part from the IDX Program of PrimeMLS. The information being provided is for consumers’ personal, non-commercial use and may not be used for any purpose other than to identify prospective properties consumers may be interested in purchasing. Data last updated 2026-09-22 12:18:19 PDT.
This display of listings may or may not be the entire Compilation from the PrimeMLS database, and PrimeMLS does not guarantee the accuracy of such information.
This display of listings may or may not be the entire Compilation from the PrimeMLS database, and PrimeMLS does not guarantee the accuracy of such information.
Frequently asked questions about 35 Moose Point Drive
- What is 35 Moose Point Drive estimated to be worth?Trulia's estimated value for 35 Moose Point Drive in Dunbarton, NH is $950,400.
- What is the price history for 35 Moose Point Drive?35 Moose Point Drive in Dunbarton, NH last sold for $950,000 in September 2026.
- Is Dunbarton a buyer's or seller's market?Dunbarton is currently a seller's market, based on recent for-sale activity.
- What are the closest schools to 35 Moose Point Drive?The closest schools to 35 Moose Point Drive in Dunbarton, NH are Dunbarton Elementary School (rated 6/10), Goffstown High School (rated 7/10), Mountain View Middle School (Elementary, rated 6/10).
- Does 35 Moose Point Drive have air conditioning?Yes, 35 Moose Point Drive in Dunbarton, NH has air conditioning.
- Does 35 Moose Point Drive have laundry facilities?Yes, 35 Moose Point Drive in Dunbarton, NH has laundry facilities.
Apartments for Rent

- Results are loading
Off Market Homes Near 35 Moose Point Drive
 SOLDSEP 23, 2026PrimeMLS, Closed
 SOLDSEP 15, 2026PrimeMLS, Closed
 See more homes for sale inDunbarton


Homes for sale near 35 Moose Point Drive
 OPEN SAT, 11-1PMNEW CONSTRUCTION0.25 ACRESPrimeMLS
 NEWOPEN SAT, 11-1PM2.01 ACRESPrimeMLS
- See more homes for sale inDunbarton


- Results are loading