


$1,200,000
 4 Beds
 3.5 Baths
 3,490 sqft (on 14.76 acres)
35 E Lantern Rd, Smithfield, RI 02917
Home Highlights

Single-Family Home

Built in 2005

14.76 acre lot

$344/sqft

2 Car Garage
Local Information
- Map ViewExplore the area around 35 E Lantern Rd.

- Schools1 Preschool School1 Elementary School1 Middle School1 High School

- Shop & Eat

-- mins to
About this House
What's unique:Wood burning fireplaceLaundry roomIn-ground poolCenter islandWalk-out lower levelSun-filled family room
Nestled on over 14 private acres on a quiet dead-end street on the Smithfield/Lincoln line, this beautifully maintained Colonial offers the perfect blend of privacy, space and timeless elegance. A dramatic two-story foyer welcomes you into a thoughtfully designed floor plan featuring hardwood floors, a formal dining room, laundry room, private home office, formal living room with French doors and a sun-filled family room centered around a wood burning fireplace. The spacious eat-in kitchen offers granite countertops, a center island, abundant cabinetry and opens seemlessly to the back deck overlooking the backyard. Upstairs you'll find an impressive primary suite complete with a walk-in closet and bath with jacuzzi tub, along with three additional generous sized bedrooms and an updated full bath. The walk-out lower level is partially finished with a living area, full bath, abundant storage and excellent in-law or recreation potential. Outside, enjoy your own private oasis featuring an in-ground pool, expansive patio and acres of peaceful surroundings rarely found this close to everyday conveniences. Subject to seller finding suitable housing. For GPS, use 35 East Lantern Road, Lincoln- this home is located next door.
Last check for updates: about 3 hours ago
Listing courtesy of Joseph Mullen, (401) 486-3484
BHHS Pinnacle Realty
Source: StateWide MLS RI, MLS#1418569
Also Listed on StateWide MLS RI, BHHS broker feed.
Home Details for 35 E Lantern Rd

|
|---|
Interior Details Basement: Full,Walk-Out Access,Partially Finished,Bath/Stubbed,Bedroom(s),Family Room,Storage Space,UtilityNumber of Rooms: 11Types of Rooms: Bathroom |
Beds & Baths Number of Bedrooms: 4Number of Bathrooms: 4Number of Bathrooms (full): 3Number of Bathrooms (half): 1 |
Dimensions and Layout Living Area: 3490 Square Feet |
Appliances & Utilities Appliances: Dishwasher, Dryer, Oven/Range, Refrigerator, WasherDishwasherDryerRefrigeratorWasher |
Heating & Cooling Heating: Oil,Forced AirHas CoolingAir Conditioning: Central AirHas HeatingHeating Fuel: Oil |
Fireplace & Spa Number of Fireplaces: 1Fireplace: Marble, Wood BurningHas a Fireplace |
Gas & Electric Electric: 200+ Amp Service |
Windows, Doors, Floors & Walls Flooring: Ceramic Tile, Hardwood, Carpet |
Levels, Entrance, & Accessibility Number of Stories: 3Floors: Ceramic Tile, Hardwood, Carpet |
View No View |

|
|---|
Exterior Home Features Patio / Porch: Deck, PorchFencing: FencedFoundation: Concrete Perimeter |
Parking & Garage Number of Garage Spaces: 2Number of Covered Spaces: 2No CarportHas a GarageHas an Attached GarageHas Open ParkingParking Spaces: 10Parking: Attached,Driveway |
Pool Pool: In GroundPool |
Water & Sewer Sewer: Septic Tank |
Finished Area Finished Area (above surface): 2764 Square FeetFinished Area (below surface): 726 Square Feet |

|
|---|
Days on Market: 65 |

|
|---|
Year Built Year Built: 2005 |
Property Type / Style Property Type: ResidentialProperty Subtype: Single Family ResidenceArchitecture: Colonial |
Building Construction Materials: Masonry, Vinyl SidingNot a New Construction |
Property Information Included in Sale: Seller has been working cooperatively with RI DEM regarding restoration of a previously disturbed area on the property. There are currently no outstanding enforcement actions or violations. Seller is willing to escrow funds at closing toward the required restoration, subject to mutually acceptable terms. Documentation available upon request. |

|
|---|
Price List Price: $1,200,000Price Per Sqft: $344 |

|
|---|
MLS Status: Active |


|
|---|
Direction & Address City: SmithfieldCommunity: Smithfield / Lincoln Line |

|
|---|
Listing Agent Listing ID: 1418569 |

|
|---|
Building Area Building Area: 2764 Square Feet |

|
|---|
Not Senior Community |

|
|---|
No HOA |

|
|---|
Lot Area: 14.76 Acres |

|
|---|
BasementMls Number: 1418569Above Grade Unfinished Area: 2764 |
Around this home
What Locals Say about Smithfield
At least 110 Trulia users voted on each feature.

91 % Say car is needed

89 % Say parking is easy

85 % Say it's dog friendly

78 % Say yards are well-kept

74 % Say there's holiday spirit

71 % Say it's quiet

67 % Say people would walk alone at night

66 % Say kids play outside

60 % Say they plan to stay for at least 5 years

57 % Say neighbors are friendly

57 % Say there's wildlife

57 % Say streets are well-lit

41 % Say there are sidewalks

38 % Say it's walkable to restaurants

28 % Say there are community events

24 % Say it's walkable to grocery stores
Sourced by Trulia users. Learn more about our methodology.
Market trends in Smithfield
Last updated August 2026
Avg. sale price
—
Sale-to-List Price
—
Price per sq ft
—
Available listings
61
10MoM
Home Value
Trulia Estimate
$1.17MSince last month
Decreased$9K (-0.8%)Since last year
Decreased$57K (-4.6%)Since last sale
Increased$484K (+71.6%)Learn more about this home's value by checking out its Trulia Estimate, the value of nearby homes, and how much similar homes have sold for.
Trulia Estimate
The of this home's value increased by +101% in the last 10 years
| Month | Estimated value |
|---|---|
2026 | |
| September 2026 | $1.16M |
| August 2026 | $1.17M |
| July 2026 | $1.22M |
| June 2026 | $1.18M |
| May 2026 | $1.2M |
| April 2026 | $1.2M |
| March 2026 | $1.19M |
| February 2026 | $1.19M |
| January 2026 | $1.18M |
2025 | |
2024 | |
2023 | |
2022 | |
2021 | |
2020 | |
2019 | |
2018 | |
2017 | |
2016 | |
Comparable sales
These are recently sold homes that have a similar location or other similar features to this home, like bedrooms, bathrooms, and square footage. Get a sense of the expected prices in the area by viewing these homes.Address | Distance | Property Type | Sold Price | Sold Date | Bed | Bath | Sqft |
|---|---|---|---|---|---|---|---|
0.29 | Single-Family Home | $1,295,000 | 05/29/26 | 4 | 3.5 | 3,713 | |
0.54 | Single-Family Home | $750,000 | 12/16/25 | 4 | 2.5 | 3,787 | |
0.38 | Single-Family Home | $1,280,000 | 06/30/26 | 4 | 2.5 | 4,865 | |
0.31 | Single-Family Home | $1,875,000 | 07/16/26 | 4 | 4 | 4,370 | |
0.59 | Single-Family Home | $910,000 | 07/14/26 | 4 | 2.5 | 2,906 | |
0.68 | Single-Family Home | $1,050,000 | 12/29/25 | 4 | 3.5 | 4,548 | |
0.85 | Single-Family Home | $800,000 | 04/14/26 | 4 | 3 | 3,866 | |
0.81 | Single-Family Home | $840,000 | 03/05/26 | 3 | 3 | 4,376 | |
0.83 | Single-Family Home | $625,000 | 09/14/26 | 3 | 2.5 | 2,194 | |
0.82 | Single-Family Home | $818,000 | 10/24/25 | 3 | 2 | 2,174 |
Nearby home prices
Get a sense of expected prices in the area by checking the value of nearby homes.Address | Distance | Price | Bed | Bath | Sqft | Status |
|---|---|---|---|---|---|---|
0.25 | $1,195,000 | 4 | 2.5 | 3,064 | For Sale | |
0.31 | $1,875,000 | 4 | 4 | 4,370 | Recently Sold | |
0.29 | $929,000 | 3 | 3 | 2,604 | Off Market | |
0.29 | $1,295,000 | 4 | 3.5 | 3,713 | Recently Sold | |
0.38 | $1,280,000 | 4 | 2.5 | 4,865 | Recently Sold | |
0.32 | $1,042,700 | 4 | 2.5 | 2,796 | Off Market | |
0.39 | $1,224,900 | 4 | 4 | 5,556 | Off Market | |
0.45 | $944,100 | 3 | 2.5 | 2,817 | Off Market | |
0.45 | $848,400 | 4 | 3.5 | 5,273 | Off Market | |
0.49 | $1,326,900 | 5 | 4.5 | 4,464 | Off Market | |
0.50 | $569,500 | 3 | 1.5 | 2,244 | Off Market |
Price and Tax history
| Date | Event | Price |
|---|---|---|
Jul 22, 2026 Source: StateWide MLS RI #1418569 | Listed For Sale | $1,200,000 |
Dec 7, 2025 Source: BHHS broker feed #1394873 | ListingRemoved | $1,249,000 |
Sep 10, 2025 Source: StateWide MLS RI #1394873 | PriceChange | $1,249,000 Price decreased by 7% |
Jul 14, 2025 Source: StateWide MLS RI #1389891 | Listed For Sale | $1,350,000 |
Sep 23, 2024 Source: BHHS broker feed #1365486 | ListingRemoved | $995,000 |
Sep 18, 2024 Source: BHHS broker feed #1365486 | Listed For Sale | $995,000 |
Dec 1, 2005 Source: N/A | Sold | $676,000 |
| Year | Property tax | Tax assessment |
|---|---|---|
| 2025 | $10,579 | $853,800 |
Home facts updated by county records
LGBTQ Local Legal Protections
LGBTQ Local Legal Protections



Joseph Mullen, BHHS Pinnacle Realty
Agent Phone: (401) 486-3484
IDX information is provided exclusively for personal, non-commercial use, and may not be used for any purpose other than to identify prospective properties consumers may be interested in purchasing. Information is deemed reliable but not guaranteed.
Copyright © 2026 State-Wide MLS, Inc. All rights reserved.
Similar Homes You May Like
 3.03 ACRESJason Saphire, www.HomeZu.com
 OPEN SUN, 11-1PM2.06 ACRESMott & Chace Sotheby's Intl.
 2.43 ACRESCote Partners Realty LLC
 3.5 ACRESBeryllium Realty Group
 NEWOPEN THU, 5-6PM0.58 ACRESEngel & Volkers Oceanside
 OPEN SUN, 11:30-1PM2.32 ACRESAdrian Olivera, Keller Williams Realty North Central
 0.41 ACRESJulie Vargas, Century 21 Topsail Realty
 1.54 ACRESBHHS Commonwealth Real Estate
 0.46 ACRESRI Real Estate Services
 0.62 ACRESRichard Allen, Media Realty Group Inc.
 See more homes for sale inSmithfield


New Listings near 35 E Lantern Rd
 NEWOPEN SAT, 11-12:30PM0.58 ACRESResidential Properties Ltd.
 NEWOPEN MON, 5:30-7PMKeller Williams Leading Edge
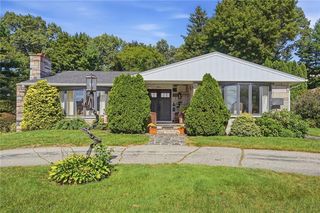 OPEN SUN, 11-12:30PM0.29 ACRESKeller Williams Leading Edge
 NEW - 2 DAYS AGOMy Dream Home Realty
 0.84 ACRESRachel Sanville, Your Home Sold Guaranteed Realty, The Nathan Clark Team, My State MLS
 COMING SOON0.46 ACRESKeller Williams South Watuppa
- See more homes for sale inSmithfield


Frequently asked questions about 35 E Lantern Rd
- What is the estimated monthly payment for 35 E Lantern Rd?Based on a $1,200,000 list price with 20% down at today's rates, the estimated monthly payment for 35 E Lantern Rd in Smithfield, RI is approximately $7,915 (about $6,730 principal & interest, $1,110 property taxes, and $75 homeowner's insurance). This is an estimate. Actual payment depends on your loan terms.
- What do residents say about Smithfield?Residents describe Smithfield, RI as easy to park in, dog-friendly, and well-kept. Most residents say you need a car. See homes for sale in Smithfield, RI.
- What are the closest schools to 35 E Lantern Rd?The closest schools to 35 E Lantern Rd in Smithfield, RI are Raymond Laperche School (Pre-K/Elementary, rated 9/10), Smithfield High School (rated 6/10), Vincent J. Gallagher Middle School (rated 7/10).
- What is 35 E Lantern Rd estimated to be worth?Trulia's estimated value for 35 E Lantern Rd in Smithfield, RI is $1,171,300.
- Does 35 E Lantern Rd have air conditioning?Yes, 35 E Lantern Rd in Smithfield, RI has air conditioning.
- Does 35 E Lantern Rd have a pool?Yes, 35 E Lantern Rd in Smithfield, RI has a pool.
35 E Lantern Rd, Smithfield, RI 02917 is a 4 bedroom, 4 bathroom, 3,490 sqft single-family home built in 2005. This property is currently available for sale and was listed by StateWide MLS RI on Jul 22, 2026. The MLS # for this home is MLS# 1418569.