


$749,900
 3 Beds
 2.5 Baths
 3,192 sqft (on 0.45 acres)
10 Kiley Way, Coventry, RI 02816
Est. Mortgage $4,768/mo*
Get Pre-QualifiedHome Highlights

Single-Family Home

Built in 2000

0.45 acre lot

$235/sqft

2 Car Garage
Local Information
- Map ViewExplore the area around 10 Kiley Way.

- Schools1 Preschool School1 Elementary School1 Middle School1 High School

- Shop & Eat

-- mins to
About this House
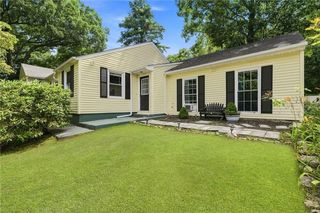
Welcome home to 10 Kiley Way, a beautifully maintained and recently updated 3-bedroom, 2.5-bathroom residence that's truly move-in ready. From the moment you arrive, this home offers the perfect blend of comfort and convenience, ready for its next owners to settle in without lifting a finger. Step inside to find a bright and functional layout highlighting the renovated kitchen, ideal for both everyday living and entertaining. The home stays comfortable year-round thanks to central air conditioning, keeping every room cool and inviting through Rhode Island's warmer months. Downstairs, the finished basement adds valuable additional living space — perfect for a family room, home office, gym, or media room, giving you the flexibility to make it your own. Outside, this property truly shines with its generous lot size of nearly half an acre, offering plenty of room for outdoor activities, gardening, entertaining, or simply enjoying your own private outdoor retreat. Whether you're hosting summer barbecues or looking for space for kids and pets to play, this expansive yard delivers. This home checks all the boxes: updated systems, thoughtful living space, and a fantastic lot — all in a desirable Coventry location.
Last check for updates: about 9 hours ago
Listing courtesy of James Duffer, (401) 633-5764
RISE REC
Source: StateWide MLS RI, MLS#1422029
Also Listed on StateWide MLS RI.
Open House
Saturday, September 05
12:00 PM to 1:30 PM
Sunday, September 06
12:00 PM to 2:00 PM
Home Details for 10 Kiley Way

|
|---|
Interior Details Basement: Full,Interior and Exterior,Finished,Family Room,Media Room,Office,Playroom,Storage SpaceNumber of Rooms: 7Types of Rooms: Master Bedroom, Bedroom 2, Bedroom 3, Bathroom, Den, Dining Room, Family Room, Kitchen, Laundry, Living Room, Office |
Beds & Baths Number of Bedrooms: 3Number of Bathrooms: 3Number of Bathrooms (full): 2Number of Bathrooms (half): 1 |
Dimensions and Layout Living Area: 3192 Square Feet |
Appliances & Utilities Utilities: Water ConnectedAppliances: Gas Water Heater, Dishwasher, Dryer, Exhaust Fan, Range Hood, Microwave, Oven/Range, Refrigerator, WasherDishwasherDryerMicrowaveRefrigeratorWasher |
Heating & Cooling Heating: Natural Gas,Forced WaterHas CoolingAir Conditioning: Central AirHas HeatingHeating Fuel: Natural Gas |
Fireplace & Spa Number of Fireplaces: 1Fireplace: Zero ClearanceHas a Fireplace |
Gas & Electric Electric: 200+ Amp Service |
Windows, Doors, Floors & Walls Window: Insulated WindowsDoor: Storm Door(s)Flooring: Ceramic Tile, Hardwood, Carpet |
Levels, Entrance, & Accessibility Number of Stories: 2Floors: Ceramic Tile, Hardwood, Carpet |
View No View |

|
|---|
Exterior Home Features Patio / Porch: DeckFoundation: Unknown |
Parking & Garage Number of Garage Spaces: 2Number of Covered Spaces: 2No CarportHas a GarageHas an Attached GarageParking Spaces: 12Parking: Attached |
Water & Sewer Sewer: Septic Tank |
Finished Area Finished Area (above surface): 2192 Square FeetFinished Area (below surface): 1000 Square Feet |

|
|---|
Days on Market: 4 |

|
|---|
Year Built Year Built: 2000 |
Property Type / Style Property Type: ResidentialProperty Subtype: Single Family ResidenceArchitecture: Colonial |
Building Construction Materials: Plaster, Vinyl SidingNot a New Construction |

|
|---|
Price List Price: $749,900Price Per Sqft: $235 |

|
|---|
MLS Status: Active |

|
|---|
Direction & Address City: CoventryCommunity: Woodland Heights |

|
|---|
Listing Agent Listing ID: 1422029 |

|
|---|
Building Area Building Area: 2192 Square Feet |

|
|---|
Community Features: Near Public Transport, Commuter Bus, Golf, Highway Access, Hospital, Public School, Near Shopping, Near SwimmingNot Senior Community |

|
|---|
No HOA |

|
|---|
Lot Area: 0.45 acres |

|
|---|
BasementMls Number: 1422029Above Grade Unfinished Area: 2192 |

|
|---|
Near Public TransportCommuter BusGolfHighway AccessHospitalPublic SchoolNear ShoppingNear Swimming |
Around this home
What Locals Say about Coventry
At least 96 Trulia users voted on each feature.

95 % Say car is needed

90 % Say parking is easy

89 % Say it's dog friendly

78 % Say yards are well-kept

75 % Say people would walk alone at night

71 % Say there's wildlife

70 % Say there's holiday spirit

67 % Say kids play outside

66 % Say it's quiet

56 % Say neighbors are friendly

50 % Say there are sidewalks

45 % Say streets are well-lit

42 % Say they plan to stay for at least 5 years

38 % Say it's walkable to restaurants

31 % Say it's walkable to grocery stores

24 % Say there are community events
Sourced by Trulia users. Learn more about our methodology.
Market trends in Coventry
Last updated July 2026
Avg. sale price
$500K
$28.67KMoM
Sale-to-List Price
102.1%
0.4%MoM
Price per sq ft
$261
$1MoM
Available listings
90
1MoM
Home Value
Trulia Estimate
$746KSince last month
Decreased$50K (-6.2%)Since last year
Increased$53K (+7.6%)Since last sale
Increased$256K (+52.2%)Learn more about this home's value by checking out its Trulia Estimate, the value of nearby homes, and how much similar homes have sold for.
Trulia Estimate
The of this home's value increased by +120% in the last 10 years
| Month | Estimated value |
|---|---|
2026 | |
| September 2026 | $746K |
| August 2026 | $767K |
| July 2026 | $795K |
| June 2026 | $738K |
| May 2026 | $730K |
| April 2026 | $714K |
| March 2026 | $707K |
| February 2026 | $697K |
| January 2026 | $686K |
2025 | |
2024 | |
2023 | |
2022 | |
2021 | |
2020 | |
2019 | |
2018 | |
2017 | |
2016 | |
Comparable sales
These are recently sold homes that have a similar location or other similar features to this home, like bedrooms, bathrooms, and square footage. Get a sense of the expected prices in the area by viewing these homes.Address | Distance | Property Type | Sold Price | Sold Date | Bed | Bath | Sqft |
|---|---|---|---|---|---|---|---|
0.03 | Single-Family Home | $590,000 | 07/02/26 | 3 | 3 | 2,792 | |
0.58 | Single-Family Home | $589,900 | 02/27/26 | 3 | 2 | 2,798 | |
0.47 | Single-Family Home | $694,900 | 05/04/26 | 4 | 2.5 | 2,083 | |
0.54 | Single-Family Home | $575,000 | 11/03/25 | 4 | 2.5 | 2,194 | |
0.60 | Single-Family Home | $585,000 | 03/20/26 | 4 | 2.5 | 2,754 | |
0.37 | Single-Family Home | $455,000 | 01/30/26 | 3 | 1 | 1,138 | |
0.68 | Single-Family Home | $790,000 | 03/20/26 | 4 | 2.5 | 3,042 | |
0.47 | Single-Family Home | $505,000 | 09/26/25 | 4 | 2.5 | 1,793 | |
0.85 | Single-Family Home | $630,500 | 06/30/26 | 3 | 2 | 2,533 | |
0.89 | Single-Family Home | $485,000 | 10/23/25 | 3 | 3 | 2,512 |
Nearby home prices
Get a sense of expected prices in the area by checking the value of nearby homes.Address | Distance | Price | Bed | Bath | Sqft | Status |
|---|---|---|---|---|---|---|
0.02 | $185,100 | 2 | 2 | 1,120 | Off Market | |
0.00 | $827,300 | 4 | 2.5 | 2,602 | Off Market | |
0.06 | $184,100 | 2 | 2 | 1,056 | Off Market | |
0.03 | $590,000 | 3 | 3 | 2,792 | Recently Sold | |
0.06 | $220,000 | 2 | 2 | 1,680 | Recently Sold | |
0.04 | $121,900 | 2 | 1 | 1,140 | Off Market | |
0.06 | $177,800 | 2 | 2 | 924 | Off Market | |
0.05 | $290,000 | 2 | 2 | 1,736 | Recently Sold | |
0.07 | $274,900 | 2 | 2 | 1,524 | For Sale | |
0.07 | $225,000 | 2 | 2 | 1,040 | Recently Sold | |
0.08 | $181,200 | 2 | 2 | 1,056 | Off Market |
Price and Tax history
| Date | Event | Price |
|---|---|---|
Sep 1, 2026 Source: StateWide MLS RI #1422029 | Listed For Sale | $749,900 |
Aug 25, 2026 Source: StateWide MLS RI #1416694 | ListingRemoved | $775,000 |
Aug 6, 2026 Source: StateWide MLS RI #1416694 | PriceChange | $775,000 Price decreased by 3% |
Jul 9, 2026 Source: StateWide MLS RI #1416694 | Listed For Sale | $799,900 |
Oct 17, 2005 Source: N/A | Sold | $490,000 |
Mar 9, 2001 Source: N/A | Sold | $240,000 |
| Year | Property tax | Tax assessment |
|---|---|---|
| 2025 | $7,706 | $486,500 |
Home facts updated by county records
LGBTQ Local Legal Protections
LGBTQ Local Legal Protections



James Duffer, RISE REC
Agent Phone: (401) 633-5764
IDX information is provided exclusively for personal, non-commercial use, and may not be used for any purpose other than to identify prospective properties consumers may be interested in purchasing. Information is deemed reliable but not guaranteed.
Copyright © 2026 State-Wide MLS, Inc. All rights reserved.
Similar Homes You May Like
 1.86 ACRESRI Real Estate Services
 0.46 ACRESHomistic Real Estate, Inc.
 0.46 ACRESJ. Christopher Real Estate Grp
 0.51 ACRESMott & Chace Sotheby's Intl.
 0.8 ACRESRI Real Estate Services
 0.25 ACRESResidential Properties Ltd.
 OPEN SUN, 12:30-2PMeXp Realty
 OPEN SUN, 12-1:30PM1.03 ACRESKeller Williams Realty
 OPEN WED, 5-6:30PM0.38 ACRESKeller Williams Leading Edge
 NEW CONSTRUCTION0.46 ACRESD'Empire Real Estate LLC
 NEWOPEN TUE, 5-6PMCentury 21 Limitless
 0.46 ACRESFlagship Real Estate Advisors
 See more homes for sale inCoventry




New Listings near 10 Kiley Way
 COMING SOON2.43 ACRESCote Partners Realty LLC
 NEWCOMING SOON0.49 ACRESResidential Properties Ltd.
 OPEN SUN, 12-1PM0.33 ACRESREMAX Revolution
 OPEN SUN, 11-12:30PM2 ACRESColdwell Banker Realty
 OPEN SUN, 12-2PM0.36 ACRESBHHS Commonwealth Real Estate
 NEW - 2 DAYS AGO0.28 ACRESCentury 21 Limitless
- See more homes for sale inCoventry


Frequently asked questions about 10 Kiley Way
- What is the estimated monthly payment for 10 Kiley Way?Based on a $749,900 list price with 20% down at today's rates, the estimated monthly payment for 10 Kiley Way in Coventry, RI is approximately $4,842 (about $3,961 principal & interest, $806 property taxes, and $75 homeowner's insurance). This is an estimate. Actual payment depends on your loan terms.
- How does the list price for 10 Kiley Way compare to homes in Coventry?10 Kiley Way in Coventry, RI is listed at $749,900, about 50% above the $500K median sale price in Coventry.
- What do residents say about Coventry?Residents describe Coventry, RI as easy to park in, dog-friendly, and well-kept. Most residents say you need a car. See homes for sale in Coventry, RI.
- What are the closest schools to 10 Kiley Way?The closest schools to 10 Kiley Way in Coventry, RI are Alan Shawn Feinstein Middle School of Coventry (rated 6/10), Coventry High School (rated 3/10), Washington Oak School (Pre-K/Elementary, rated 9/10).
- Does 10 Kiley Way have air conditioning?Yes, 10 Kiley Way in Coventry, RI has air conditioning.
- Does 10 Kiley Way have laundry facilities?Yes, 10 Kiley Way in Coventry, RI has in-unit laundry.
10 Kiley Way, Coventry, RI 02816 is a 3 bedroom, 3 bathroom, 3,192 sqft single-family home built in 2000. This property is currently available for sale and was listed by StateWide MLS RI on Sep 1, 2026. The MLS # for this home is MLS# 1422029.