


$699,720
Original price: $697,220
 5 Beds
 4 Baths
 2,987 sqft (on 0.35 acres)
348 Bailiwick Ln, Canton, GA 30115
Est. Mortgage $4,218/mo*
Get Pre-QualifiedHome Highlights

Single-Family Home

Built in 2026

0.35 acre lot

$234/sqft

Garage

HOA $63/mo
Local Information
- Map ViewExplore the area around 348 Bailiwick Ln.

- Schools1 Preschool School1 Elementary School1 Middle School1 High School

- Shop & Eat

-- mins to
About this House
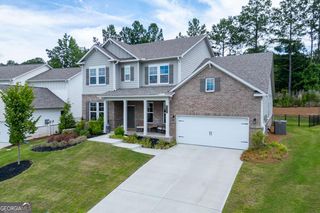
Step into The Birch at Brookshire Manor, a thoughtfully designed home that effortlessly blends elegance, livability, and smart design. From the moment you enter, you're welcomed by a sense of light and space, highlighted by the dramatic two-story great room. Bathed in natural light from expansive windows, this stunning central living area features a cozy fireplace and flows seamlessly into the gourmet kitchen, where a large center island, walk-in pantry, and charming breakfast nook create the perfect setting for casual meals and lively gatherings. Enjoy easy indoor-outdoor living with direct access to the patio-ideal for entertaining or relaxing. Additional highlights on the main floor include a prep galley perfect for staging or storage, a flex room that can easily serve as a home office, playroom, or formal dining area, plus a secluded guest bedroom and a full bath-ideal for hosting visitors or multigenerational living. Upstairs, a spacious loft provides flexible space for recreation, media, or study, while two well-appointed secondary bedrooms share a stylish full bathroom. The second-level laundry room adds everyday convenience just steps from the bedrooms. The crown jewel of the home is the luxurious primary suite, offering a serene escape with a dual-sink vanity, expansive walk-in shower, and a generous walk-in closet designed to impress. With its bright, open layout and intentional design touches, The Birch is the perfect place to plant roots and live beautifully.
Contact this Building
Last check for updates: about 4 hours ago
Listing courtesy of Hannah H Whiteman, (678) 451-1016
CCG Realty Group LLC
Lindy Hamlin, (404) 376-9101
CCG Realty Group LLC
Source: GAMLS, MLS#10805062
Home Details for 348 Bailiwick Ln

|
|---|
Heating & Cooling Heating: Forced AirAir ConditioningCooling System: Central AirHeating Fuel: Forced Air |
Levels, Entrance, & Accessibility Stories: 2Floors: Carpet, Tile |
Interior Details Number of Rooms: 2Types of Rooms: Dining Room, Kitchen |
Appliances & Utilities DishwasherDisposalMicrowave |
Fireplace & Spa Fireplace |

|
|---|
Exterior Home Features Roof: CompositionFoundation Type: Slab |
Parking & Garage GarageParking Spaces: 2Parking: Garage |

|
|---|
Year Built Year Built: 2026 |
Property Type / Style Property Type: Single Family HomeArchitecture: Traditional,Craftsman |

|
|---|
Price Price Per Sqft: $234 |

|
|---|
Listing Agent MLS/Source ID: 10805062 |

|
|---|
HOA Fee: $750/Yearly |

|
|---|
Lot Area: 0.35 acres |

|
|---|
None |
All New Homes in Brookshire Manor
Quick Move-in Homes (10)
| 324 Bailiwick Ln | 5bd 4ba 3,072 sqft | $649,990 | |
| 416 Province Ct | 5bd 4ba 3,072 sqft | $693,720 | |
| 348 Bailiwick Ln | 5bd 4ba 2,987 sqft | $699,720 | |
| 335 Bailiwick Ln | 5bd 4ba 2,987 sqft | $709,045 | |
| 408 Province Ct | 5bd 4ba 3,403 sqft | $709,640 | |
| 404 Province Ct | 5bd 4ba 3,403 sqft | $713,640 | |
| 328 Bailiwick Ln | 6bd 5.5ba 3,892 sqft | $715,015 | |
| 344 Bailiwick Ln | 6bd 5.5ba 3,892 sqft | $734,220 | |
| 412 Province Ct | 6bd 5.5ba 3,892 sqft | $729,220 | |
| 347 Bailiwick Ln | 5bd 4ba 3,403 sqft | $773,640 |
Quick Move-In Homes provided by GAMLS
Buildable Plans (3)
| Birch Plan | 4bd 3ba 2,987 sqft | $644,990+ | |
| Sapling Plan | 5bd 4ba 3,403 sqft | $655,990+ | |
| Hazel Plan | 5bd 5.5ba 3,829 sqft | $675,990+ |
Buildable Plans provided by Century Communities
Community Description
Century Communities is excited to introduce Brookshire Manor, a premier single-family neighborhood in beautiful Cherokee County that is defined by privacy and designed for living. Tucked away in the sought-after Union Hill area, Brookshire Manor offers an exclusive, tree-lined retreat where you can escape the hustle and bustle without sacrificing modern convenience. This quaint community features a limited number of private, wooded lots, offering the rare luxury of space, seclusion, and personal sanctuary. While the setting is defined by privacy, the homes themselves are meticulously designed for living. Brookshire Manor offers three floor plans from $644,990 to $675,990, ranging from 2,987 to 3,829 square feet with 5 to 6 bedrooms. Homes are zoned to Macedonia Elementary School, Creekland Middle School, and Creekview High School - ranked among the top 100 high schools in Georgia - on estate-sized, private wooded homesites with covered patios and EV-ready infrastructure. Located just 40 miles north of Atlanta in Canton, GA, the neighborhood seamlessly balances a peaceful, rural aesthetic with suburban accessibility. You are surrounded by natural beauty and open land, yet situated just minutes from vibrant retail and dining options. Families will appreciate proximity to the highly regarded Creekview High School area, known for top-tier academics. Top-ranked schools assigned to this community include Macedonia Elementary School, Creekland Middle School, and Creekview High School-which ranks among the top 100 high schools in Georgia for its AP STEM focus and award-winning extracurriculars. Brookshire Manor truly offers the ultimate North Georgia lifestyle: a secluded haven built around your peace of mind, with exceptional homes engineered for the way you want to live.
Contact this Building
Office Hours
Sales Office
Model Home: 312 Bailiwick Lane
Canton, GA 30115
(706) 807-9077
Mon 10 - 6 Tue 10 - 6 Wed 10 - 6 Thu 10 - 6 Fri 1 - 6 Sat 10 - 6 Sun 12 - 6
Around this home
What Locals Say about Canton
At least 464 Trulia users voted on each feature.

89 % Say car is needed

85 % Say it's dog friendly

82 % Say yards are well-kept

81 % Say there's holiday spirit

80 % Say parking is easy

71 % Say it's quiet

67 % Say there are sidewalks

66 % Say people would walk alone at night

65 % Say kids play outside

60 % Say streets are well-lit

56 % Say there's wildlife

54 % Say neighbors are friendly

47 % Say they plan to stay for at least 5 years

38 % Say there are community events

30 % Say it's walkable to grocery stores

25 % Say it's walkable to restaurants
Sourced by Trulia users. Learn more about our methodology.
Market trends in Canton
Last updated July 2026
Avg. sale price
$509K
$15.7KMoM
Sale-to-List Price
99.0%
0.3%MoM
Price per sq ft
$206
$4MoM
Available listings
670
9MoM
Home Value
Trulia Estimate
$697KSince last month
Increased$7K (+1%)Since last year
Increased$7K (+1%)Learn more about this home's value by checking out its Trulia Estimate, the value of nearby homes, and how much similar homes have sold for.
Trulia Estimate
The of this home's value increased by +1% in the last 10 years
| Month | Estimated value |
|---|---|
2026 | |
| August 2026 | $697K |
| August 2026 | $694K |
| July 2026 | $690K |
Comparable sales
These are recently sold homes that have a similar location or other similar features to this home, like bedrooms, bathrooms, and square footage. Get a sense of the expected prices in the area by viewing these homes.Address | Distance | Property Type | Sold Price | Sold Date | Bed | Bath | Sqft |
|---|---|---|---|---|---|---|---|
0.10 | Single-Family Home | $487,500 | 07/10/26 | 4 | 3 | 2,929 | |
0.34 | Single-Family Home | $518,000 | 07/02/26 | 4 | 3.5 | 3,129 | |
0.29 | Single-Family Home | $495,000 | 02/20/26 | 6 | 4 | 3,572 | |
0.19 | Single-Family Home | $569,900 | 05/22/26 | 5 | 3 | 4,448 | |
0.31 | Single-Family Home | $485,000 | 12/22/25 | 6 | 4 | 3,580 | |
0.30 | Single-Family Home | $496,500 | 10/30/25 | 4 | 3 | 2,733 | |
0.48 | Single-Family Home | $858,000 | 04/24/26 | 6 | 5 | 4,943 | |
0.47 | Single-Family Home | $820,000 | 12/01/25 | 5 | 4.5 | 4,923 | |
0.67 | Single-Family Home | $1,000,000 | 08/26/26 | 5 | 4.5 | 3,889 |
Nearby home prices
Get a sense of expected prices in the area by checking the value of nearby homes.Address | Distance | Price | Bed | Bath | Sqft | Status |
|---|---|---|---|---|---|---|
0.04 | $644,990+ | 4 | 3 | 2,987 | - | |
0.04 | $655,990+ | 5 | 4 | 3,403 | - | |
0.04 | $675,990+ | 5 | 5.5 | 3,829 | - | |
0.01 | $734,220 | 6 | 5.5 | 3,892 | For Sale | |
0.05 | $715,015 | 6 | 5.5 | 3,892 | For Sale | |
0.11 | $461,900 | 4 | 3 | 2,647 | Off Market | |
0.10 | $487,500 | 4 | 3 | 2,929 | Recently Sold | |
0.06 | $649,990 | 5 | 4 | 3,072 | For Sale | |
0.06 | $709,640 | 5 | 4 | 3,403 | For Sale | |
0.15 | $535,000 | 5 | 3 | - | For Sale | |
0.09 | $693,720 | 5 | 4 | 3,072 | For Sale |
Price and Tax history
| Date | Event | Price |
|---|---|---|
Aug 21, 2026 Source: FMLS GA #7804522 | PriceChange | $699,720 Price increased by 0% |
Aug 18, 2026 Source: GAMLS #10805062 | PriceChange | $697,220 Price increased by 0% |
Jul 22, 2026 Source: GAMLS #10805062 | PriceChange | $694,720 Price increased by 1% |
Jul 19, 2026 Source: Century Communities | PriceChange | $687,140 Price decreased by 1% |
Jul 15, 2026 Source: Century Communities | PriceChange | $690,640 Price increased by 4% |
Jul 14, 2026 Source: GAMLS #10805062 | PriceChange | $667,140 Price increased by 1% |
Jul 11, 2026 Source: Century Communities | Listed For Sale | $663,690 |
LGBTQ Local Legal Protections
LGBTQ Local Legal Protections



Hannah H Whiteman, CCG Realty Group LLC
Agent Phone: (678) 451-1016
The data relating to real estate for sale on this web site comes in part from the Broker Reciprocity Program of GAMLS. All real estate listings are marked with the GAMLS Broker Reciprocity thumbnail logo and detailed information about them includes the name of the listing brokers.
The broker providing these data believes them to be correct, but advises interested parties to confirm them before relying on them in a purchase decision.
Copyright 2026 GAMLS. All rights reserved.
Copyright 2026 GAMLS. All rights reserved.
Similar Homes You May Like
 NEW CONSTRUCTION0.35 ACRESCCG Realty Group LLC, Active
 NEW CONSTRUCTION0.34 ACRESCCG Realty Group LLC, Active
 NEW CONSTRUCTION0.83 ACRESCCG Realty Group LLC, Active
 NEW CONSTRUCTION0.83 ACRESCCG Realty Group, LLC.
 NEW CONSTRUCTION0.34 ACRESCCG Realty Group LLC, Active
 NEW CONSTRUCTION0.34 ACRESCCG Realty Group LLC, Active
 NEW CONSTRUCTION0.36 ACRESCCG Realty Group LLC, Active
 NEW CONSTRUCTION0.37 ACRESCCG Realty Group LLC, Active
 NEW CONSTRUCTIONThe Providence Group Realty, LLC.
 NEW CONSTRUCTIONDavidson Realty GA, LLC
 NEW CONSTRUCTION0.72 ACRESCCG Realty Group LLC, Active
 NEW CONSTRUCTION0.3 ACRESPlowman Properties, LLC
 NEW CONSTRUCTION0.33 ACRESPulte Realty of Georgia, Inc.
 NEW CONSTRUCTIONThe Providence Group Realty, LLC.
 NEW CONSTRUCTIONThe Providence Group Realty, LLC.
 NEW CONSTRUCTIONPulte Realty of Georgia, Inc.
 NEW CONSTRUCTIONThe Providence Group Realty, LLC.
 NEW - 9 HRS AGONEW CONSTRUCTION
 NEW CONSTRUCTION0.31 ACRESBeazer Realty Corp., Active
 NEW CONSTRUCTIONPulte Realty of Georgia, Inc.
 NEW CONSTRUCTIONDavidson Realty GA, LLC
 NEW CONSTRUCTIONDavidson Realty GA, LLC
 NEW - 20 HRS AGONEW CONSTRUCTIONPulte Realty of Georgia, Inc.
 NEW CONSTRUCTION0.31 ACRESPulte Realty of Georgia, Inc.
 NEW CONSTRUCTION0.28 ACRESPulte Realty of Georgia, Inc.
 NEW CONSTRUCTIONDavidson Realty GA, LLC
 NEW CONSTRUCTION0.39 ACRESPulte Realty of Georgia, Inc, Active
 0.76 ACRESBHHS Georgia Properties, Active
 NEW - 20 HRS AGONEW CONSTRUCTIONPulte Realty of Georgia, Inc.
 NEW CONSTRUCTIONThe Providence Group Realty, LLC.
 Keller Williams Realty Atl. Partners, Active
 NEW CONSTRUCTION0.5 ACRESBeazer Realty Corp., Active
 OPEN SUN, 2-4PMVirtual Properties Realty.com, Active
 NEW CONSTRUCTIONEmerald Properties, Inc.
 See more homes for sale inCanton


New Listings near 348 Bailiwick Ln
 NEW - 2 DAYS AGO5 ACRESAtlanta Fine Homes Sotheby's International
 NEW - 2 DAYS AGO0.98 ACRESBHHS Georgia Properties, Active
 NEW - 17 HRS AGO1.15 ACRESWillow Bend Properties, Active
 NEW - 2 DAYS AGO1.33 ACRESKeller Williams Realty, Active
 OPEN SUN, 1-3PM0.62 ACRESKeller Williams Realty Atl. Partners, Active
 0.65 ACRESBHHS Georgia Properties, Active
 1.01 ACRESMaximum One Grt. Atl. REALTORS, Active Under Contract
 0.47 ACRESOpendoor Brokerage, Active
 5.08 ACRESCentury 21 Connect Realty
- See more homes for sale inCanton


Frequently asked questions about 348 Bailiwick Ln
- What is the estimated monthly payment for 348 Bailiwick Ln?Based on a $699,720 list price with 20% down at today's rates, the estimated monthly payment for 348 Bailiwick Ln in Canton, GA is approximately $4,205 (about $3,681 principal & interest, $449 property taxes, and $75 homeowner's insurance). This is an estimate. Actual payment depends on your loan terms.
- How does the list price for 348 Bailiwick Ln compare to homes in Canton?348 Bailiwick Ln in Canton, GA is listed at $699,720, about 37% above the $509K median sale price in Canton.
- What do residents say about Canton?Residents describe Canton, GA as dog-friendly, well-kept, and easy to park in. Most residents say you need a car. See homes for sale in Canton, GA.
- What are the closest schools to 348 Bailiwick Ln?The closest schools to 348 Bailiwick Ln in Canton, GA are Creekland Middle School (rated 7/10), Creekview High School (rated 9/10), Macedonia Elementary School (Pre-K, rated 9/10).
- Does 348 Bailiwick Ln have air conditioning?Yes, 348 Bailiwick Ln in Canton, GA has air conditioning.
- How big is the lot at 348 Bailiwick Ln?The lot at 348 Bailiwick Ln in Canton, GA is about 0.35 acres (15,246 sq ft).
348 Bailiwick Ln, Canton, GA 30115 is a 5 bedroom, 4 bathroom, 2,987 sqft single-family home built in 2026. This property is currently available for sale and was listed by GAMLS on Jul 14, 2026. The MLS # for this home is MLS# 10805062.