


$335,000
 3 Beds
 3 Baths
 1,632 sqft
3467 Park Pl, Bethlehem, PA 18017
Est. Mortgage $2,587/mo*
Get Pre-QualifiedHome Highlights

Townhouse

Built in 1988

$205/sqft

Garage

HOA $290/mo
Local Information
- Map ViewExplore the area around 3467 Park Pl.

- Schools1 Elementary School1 Middle School1 High School

- Shop & Eat

-- mins to
About this House
What's unique:Woodburning fireplaceWalk-out basementFamily roomSeparate dining roomExtra-large primary bedroomModern kitchen
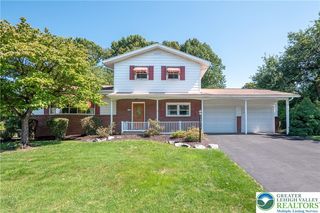
Beautifully maintained, 3 bedroom, 3 full bath condominium in Hanover Township. Magnificent layout with a modern kitchen, separate dining room, large living room with a woodburning fireplace making those cold winter nights warm and cozy, a versatile bedroom/playroom/den and full bath complete the first floor. Extra-large primary bedroom, third bedroom with beautiful view of the backyard and full bath with jetted tub on second floor. Family room and new full bath in walk-out basement round out this move in ready home. Enjoy nature and solitude or entertain on the Trex deck off of the first floor or paver patio from the lower level. Easy access to major highways and local entertainment this wonderful area has to offer. New heat pump in 2023. Monthly HOA fee covers exterior maintenance, lawn care and snow removal. Just starting out or wanting to downsize, this is the home for you!
Last check for updates: about 15 hours ago
Listing courtesy of Thomas R. Moulder, (570) 977-6408
Grace Realty Co Inc, (610) 867-1551
Grace Zajacek, (610) 867-1551
Grace Realty Co Inc, (610) 867-1551
Originating MLS: Lehigh Valley MLS
Source: GLVR, MLS#780843
Also Listed on GLVR.
Home Details for 3467 Park Pl

|
|---|
Interior Details Basement: Finished,Concrete,Walk-Out AccessNumber of Rooms: 7Types of Rooms: Master Bedroom, Bedroom, Master Bathroom, Dining Room, Family Room, Full Bath, Kitchen, Living Room |
Beds & Baths Number of Bedrooms: 3Number of Bathrooms: 3Number of Bathrooms (full): 3 |
Dimensions and Layout Living Area: 1632 Square Feet |
Appliances & Utilities Appliances: Dryer, Dishwasher, Electric Dryer, Electric Oven, Electric Range, Electric Water Heater, Disposal, Microwave, Refrigerator, WasherDishwasherDisposalDryerLaundry: Electric Dryer HookupMicrowaveRefrigeratorWasher |
Heating & Cooling Heating: Electric,Heat PumpHas CoolingAir Conditioning: Central Air,Ceiling Fan(s)Has HeatingHeating Fuel: Electric |
Fireplace & Spa Fireplace: Living Room, Wood BurningHas a Fireplace |
Gas & Electric Electric: 200+ Amp Service, Circuit Breakers |
Windows, Doors, Floors & Walls Flooring: Ceramic Tile, Laminate, Luxury Vinyl, Luxury VinylPlank, Resilient, Tile |
Levels, Entrance, & Accessibility Stories: 2Number of Stories: 2Floors: Ceramic Tile, Laminate, Luxury Vinyl, Luxury Vinyl Plank, Resilient, Tile |

|
|---|
Exterior Home Features Roof: Asphalt FiberglassPatio / Porch: DeckExterior: DeckFoundation: Basement |
Parking & Garage Number of Garage Spaces: 1Number of Covered Spaces: 1Has a CarportHas a GarageNo Attached GarageParking Spaces: 1Parking: Carport,Off Street |
Frontage Not on Waterfront |
Water & Sewer Sewer: Public Sewer |
Finished Area Finished Area (above surface): 1272 Square FeetFinished Area (below surface): 360 Square Feet |

|
|---|
Days on Market: 71 |

|
|---|
Year Built Year Built: 1988 |
Property Type / Style Property Type: ResidentialProperty Subtype: Townhouse, Condominium, Multi FamilyArchitecture: Contemporary |
Building Construction Materials: Brick, Vinyl Siding |
Property Information Parcel Number: M6SE191J30214 |

|
|---|
Price List Price: $335,000Price Per Sqft: $205 |
Status Change & Dates Off Market Date: Wed Sep 09 2026Possession Timing: Negotiable |

|
|---|
MLS Status: Pending |

|
|---|
Direction & Address City: Bethlehem CityCommunity: Park Place |
School Information Elementary School: Asa PackerElementary School District: BethlehemJr High / Middle School: NitschmannJr High / Middle School District: BethlehemHigh School: LibertyHigh School District: Bethlehem |

|
|---|
Listing Agent Listing ID: 780843 |

|
|---|
Not Senior Community |

|
|---|
Association for this Listing: Lehigh Valley MLSHas an HOAHOA Fee: $290/Monthly |

|
|---|
Special Conditions: None |

|
|---|
BasementMls Number: 780843Living Area Range Units: Square FeetAbove Grade Unfinished Area: 1272Above Grade Unfinished Area Units: Square FeetBelow Grade Unfinished Area Units: Square FeetCommon Interest: CondominiumUniversal Property Id: US-42095-N-M6SE191J30214-R-N |
Around this home
What Locals Say about Bethlehem
At least 1506 Trulia users voted on each feature.

88 % Say it's dog friendly

84 % Say car is needed

79 % Say there are sidewalks

78 % Say there's holiday spirit

75 % Say yards are well-kept

71 % Say parking is easy

68 % Say people would walk alone at night

64 % Say kids play outside

61 % Say it's walkable to restaurants

61 % Say streets are well-lit

60 % Say they plan to stay for at least 5 years

57 % Say it's quiet

53 % Say it's walkable to grocery stores

53 % Say neighbors are friendly

49 % Say there's wildlife

31 % Say there are community events
Sourced by Trulia users. Learn more about our methodology.
Market trends in Bethlehem
Last updated August 2026
Avg. sale price
$347K
$3.37KMoM
Sale-to-List Price
101.1%
0.1%MoM
Price per sq ft
$206
$0MoM
Available listings
228
28MoM
Home Value
Trulia Estimate
$332KSince last month
Decreased$9K (-2.7%)Since last year
Decreased$13K (-3.7%)Since last sale
Increased$161K (+94.9%)Learn more about this home's value by checking out its Trulia Estimate, the value of nearby homes, and how much similar homes have sold for.
Trulia Estimate
The of this home's value increased by +86% in the last 10 years
| Month | Estimated value |
|---|---|
2026 | |
| September 2026 | $331K |
| August 2026 | $340K |
| July 2026 | $350K |
| June 2026 | $363K |
| May 2026 | $366K |
| April 2026 | $361K |
| March 2026 | $347K |
| February 2026 | $341K |
| January 2026 | $337K |
2025 | |
2024 | |
2023 | |
2022 | |
2021 | |
2020 | |
2019 | |
2018 | |
2017 | |
2016 | |
Comparable sales
These are recently sold homes that have a similar location or other similar features to this home, like bedrooms, bathrooms, and square footage. Get a sense of the expected prices in the area by viewing these homes.Address | Distance | Property Type | Sold Price | Sold Date | Bed | Bath | Sqft |
|---|---|---|---|---|---|---|---|
0.07 | Townhouse | $335,000 | 08/21/26 | 3 | 2.5 | 1,902 | |
0.05 | Townhouse | $385,000 | 12/15/25 | 2 | 2.5 | 1,747 | |
0.11 | Townhouse | $355,000 | 04/03/26 | 2 | 2.5 | 1,692 | |
0.80 | Townhouse | $310,000 | 07/01/26 | 3 | 2.5 | 2,257 | |
0.89 | Townhouse | $339,900 | 06/24/26 | 3 | 2.5 | 1,657 | |
0.81 | Townhouse | $365,000 | 12/05/25 | 3 | 2.5 | 2,100 | |
0.85 | Townhouse | $365,000 | 03/06/26 | 3 | 2.5 | 1,993 | |
0.87 | Townhouse | $350,000 | 05/07/26 | 3 | 2.5 | 2,268 | |
1.02 | Townhouse | $240,000 | 12/29/25 | 3 | 1.5 | 1,366 |
Nearby home prices
Get a sense of expected prices in the area by checking the value of nearby homes.Address | Distance | Price | Bed | Bath | Sqft | Status |
|---|---|---|---|---|---|---|
0.04 | $360,500 | 3 | 2.5 | 1,957 | Off Market | |
0.05 | $385,000 | 2 | 2.5 | 1,747 | Recently Sold | |
0.05 | $341,500 | 2 | 2 | 1,704 | Off Market | |
0.07 | $335,000 | 3 | 2.5 | 1,902 | Recently Sold | |
0.10 | $509,300 | 4 | 2.5 | 2,544 | Off Market | |
0.11 | $891,600 | 3 | 2.5 | 3,934 | Off Market | |
0.08 | $386,000 | 3 | 2.5 | 1,749 | Off Market | |
0.11 | $355,000 | 2 | 2.5 | 1,692 | Recently Sold | |
0.15 | $550,000 | 4 | 2.5 | 4,496 | Recently Sold | |
0.17 | $150,000 | - | - | - | For Sale | |
0.14 | $354,800 | 3 | 2.5 | 1,650 | Off Market | |
0.15 | $372,200 | 3 | 2.5 | 1,549 | Off Market |
Price and Tax history
| Date | Event | Price |
|---|---|---|
Sep 10, 2026 Source: GLVR #780843 | Pending | $335,000 |
Sep 5, 2026 Source: GLVR #780843 | PriceChange | $335,000 Price decreased by 1% |
Sep 1, 2026 Source: GLVR #780843 | PriceChange | $339,000 Price decreased by 2% |
Aug 27, 2026 Source: GLVR #780843 | PriceChange | $345,000 Price decreased by 1% |
Jul 16, 2026 Source: GLVR #780843 | Listed For Sale | $349,900 |
Dec 31, 2013 Source: N/A | Sold | $170,000 |
LGBTQ Local Legal Protections
LGBTQ Local Legal Protections



Thomas R. Moulder, Grace Realty Co Inc, (610) 867-1551
Agent Phone: (570) 977-6408
IDX information is provided exclusively for personal, non-commercial use, and may not be used for any purpose other than to identify prospective properties consumers may be interested in purchasing.
Information is deemed reliable but not guaranteed.
Similar Homes You May Like
 0.38 ACRESColdwell Banker Hearthside
 0.62 ACRESKeller Williams Northampton
 OPEN SUN, 12-2PM0.36 ACRESWeichert Realtors
 2.55 ACRESBHGRE Valley Partners - Emmaus
 NEW - 1 DAY AGOCentury 21 Ramos Realty
 OPEN SUN, 12-2PMBetterHomes&GardensRE/Cassidon
 0.27 ACRESBHHS Fox & Roach Bethlehem
 OPEN SUN, 1-3PMKeller Williams Allentown
 NEW CONSTRUCTIONCityline Constructions LLC
 See more homes for sale inBethlehem


New Listings near 3467 Park Pl
 NEW - 1 DAY AGO0.38 ACRESThe Real Estate Firm&PropMngmt
 NEW - 2 DAYS AGORealty One Group Restore - Collegeville
 NEW - 1 DAY AGOColdwell Banker Hearthside
 OPEN SUN, 1-3PM0.32 ACRESLehigh Valley Just Listed LLC
 NEWOPEN SAT, 1-3PMColdwell Banker Hearthside
 NEW - 2 DAYS AGOBetterHomes&GardensRE/Cassidon
 NEWOPEN SAT, 11-1PM0.31 ACRESFull CircleRealty&PropertyMgmt
 OPEN SAT, 1-3PMBHHS - Choice Properties
 NEW - 2 DAYS AGOKeller Williams Northampton
 NEW - 1 DAY AGOLight House Realty LV LLC
 NEW - 9 HRS AGOFOR SALE BY OWNER
- See more homes for sale inBethlehem


Frequently asked questions about 3467 Park Pl
- What is the estimated monthly payment for 3467 Park Pl?Based on a $335,000 list price with 20% down at today's rates, the estimated monthly payment for 3467 Park Pl in Bethlehem, PA is approximately $2,326 (about $1,863 principal & interest, $388 property taxes, and $75 homeowner's insurance). This is an estimate. Actual payment depends on your loan terms.
- How does the list price for 3467 Park Pl compare to homes in Bethlehem?3467 Park Pl in Bethlehem, PA is listed at $335,000, about 3% below the $347K median sale price in Bethlehem.
- What do residents say about Bethlehem?Residents describe Bethlehem, PA as dog-friendly, pedestrian-friendly, and well-kept. See homes for sale in Bethlehem, PA.
- What are the closest schools to 3467 Park Pl?The closest schools to 3467 Park Pl in Bethlehem, PA are Asa Packer Elementary School (rated 7/10), Liberty High School (rated 3/10), Nitschmann Middle School (rated 6/10).
- Does 3467 Park Pl have air conditioning?Yes, 3467 Park Pl in Bethlehem, PA has air conditioning.
- Does 3467 Park Pl have laundry facilities?Yes, 3467 Park Pl in Bethlehem, PA has in-unit laundry.
3467 Park Pl, Bethlehem, PA 18017 is a 3 bedroom, 3 bathroom, 1,632 sqft townhouse built in 1988. This property is currently available for sale and was listed by GLVR on Jul 16, 2026. The MLS # for this home is MLS# 780843.