


$465,000
 3 Beds
 2.5 Baths
 1,980 sqft (on 0.38 acres)
3955 Kenrick Dr, Bethlehem, PA 18020
Est. Mortgage $3,159/mo*
Get Pre-QualifiedHome Highlights

Single-Family Home

Built in 1974

0.38 acre lot

$235/sqft

Garage
Local Information
- Map ViewExplore the area around 3955 Kenrick Dr.

- Schools1 Elementary School1 Middle School1 High School

- Shop & Eat

-- mins to
About this House
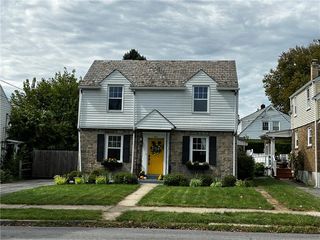
Thoughtfully renovated throughout for the homeowners’ own enjoyment, 3955 Kenrick Drive reflects a personal investment in quality, comfort, and lasting style. This comprehensive renovation was undertaken as a home to live in and love, with high-quality materials, carefully selected finishes, and attention to the details that make everyday living special. Set on a beautiful corner lot of approximately .38 acre in Bethlehem Township’s Birchwood Farms, this three-bedroom, two-and-a-half-bath home pairs inviting interiors with mature landscaping and a welcome sense of privacy.
The beautifully renovated kitchen takes center stage with crisp white cabinetry, a generous island with seating, stainless steel appliances, and pendant lighting. Its connection to the dining and living areas creates a welcoming setting for both everyday meals and entertaining. The primary bedroom includes a private full bath, while two additional bedrooms and a second full bath complete the main level. Central air conditioning adds summer comfort.
The finished walkout lower level extends the living space with a spacious family room, pellet stove, convenient half bath, and a separate bar/sitting area—ideal for movie nights, game days, or relaxed gatherings. A screened porch and adjoining patio invite you outdoors to enjoy the private feel of the backyard, while the expansive corner setting provides room to garden, play, or unwind. A built-in garage and dedicated laundry/mudroom add everyday practicality to a home where thoughtful renovation and comfortable living come together.
The beautifully renovated kitchen takes center stage with crisp white cabinetry, a generous island with seating, stainless steel appliances, and pendant lighting. Its connection to the dining and living areas creates a welcoming setting for both everyday meals and entertaining. The primary bedroom includes a private full bath, while two additional bedrooms and a second full bath complete the main level. Central air conditioning adds summer comfort.
The finished walkout lower level extends the living space with a spacious family room, pellet stove, convenient half bath, and a separate bar/sitting area—ideal for movie nights, game days, or relaxed gatherings. A screened porch and adjoining patio invite you outdoors to enjoy the private feel of the backyard, while the expansive corner setting provides room to garden, play, or unwind. A built-in garage and dedicated laundry/mudroom add everyday practicality to a home where thoughtful renovation and comfortable living come together.
Last check for updates: about 8 hours ago
Listing courtesy of Frank J. Renaldi, Jr., (484) 788-8682
The Real Estate Firm&PropMngmt, (484) 542-6568
Originating MLS: Lehigh Valley MLS
Source: GLVR, MLS#785024
Also Listed on GLVR.
Home Details for 3955 Kenrick Dr

|
|---|
Interior Details Basement: Daylight,Exterior Entry,Full,Finished,Walk-Out AccessNumber of Rooms: 8Types of Rooms: Master Bedroom, Bedroom, Dining Room, Family Room, Full Bath, Half Bath, Kitchen, Laundry, Living Room, Other |
Beds & Baths Number of Bedrooms: 3Number of Bathrooms: 3Number of Bathrooms (full): 2Number of Bathrooms (half): 1 |
Dimensions and Layout Living Area: 1980 Square Feet |
Appliances & Utilities Appliances: Dishwasher, Electric Water HeaterDishwasherLaundry: Washer Hookup,Dryer Hookup |
Heating & Cooling Heating: Hot Water,Propane,Pellet StoveHas CoolingAir Conditioning: Central AirHas HeatingHeating Fuel: Hot Water |
Fireplace & Spa Fireplace: Family Room, Lower LevelHas a Fireplace |
Gas & Electric Electric: Circuit Breakers |
Windows, Doors, Floors & Walls Flooring: Carpet, Tile |
Levels, Entrance, & Accessibility Stories: 1Number of Stories: 1Floors: Carpet, Tile |
View Has a ViewView: Panoramic, Valley |

|
|---|
Exterior Home Features Roof: Asphalt FiberglassPatio / Porch: Porch, ScreenedExterior: Porch, Propane Tank - Leased |
Parking & Garage Number of Garage Spaces: 1Number of Covered Spaces: 1Has a GarageNo Attached GarageHas Open ParkingParking Spaces: 1Parking: Built In,Garage,Off Street,On Street |
Frontage Not on Waterfront |
Water & Sewer Sewer: Public Sewer |
Finished Area Finished Area (above surface): 1430 Square FeetFinished Area (below surface): 550 Square Feet |

|
|---|
Days on Market: 1 |

|
|---|
Year Built Year Built: 1974 |
Property Type / Style Property Type: ResidentialProperty Subtype: Single Family ResidenceArchitecture: Ranch,Raised Ranch |
Building Construction Materials: Brick, Vinyl SidingNot Attached Property |
Property Information Parcel Number: N7NE38270205 |

|
|---|
Price List Price: $465,000Price Per Sqft: $235 |
Status Change & Dates Possession Timing: Close Plus 30 to 45 Days |

|
|---|
MLS Status: Active |

|
|---|

|
|---|
Direction & Address City: Bethlehem CityCommunity: Birchwood Farms |
School Information Elementary School: Miller Heights Elementary SchoolElementary School District: BethlehemJr High / Middle School: East Hills Middle SchoolJr High / Middle School District: BethlehemHigh School: Freedom High SchoolHigh School District: Bethlehem |

|
|---|
Listing Agent Listing ID: 785024 |

|
|---|
Not Senior Community |

|
|---|
Association for this Listing: Lehigh Valley MLS |

|
|---|
Lot Area: 0.38 acres |

|
|---|
Special Conditions: None |

|
|---|
BasementMls Number: 785024Living Area Range Units: Square FeetAbove Grade Unfinished Area: 1430Above Grade Unfinished Area Units: Square FeetBelow Grade Unfinished Area Units: Square FeetUniversal Property Id: US-42095-N-N7NE38270205-R-N |
Around this home
Neighborhood Overview

Neighborhood stats provided by third party data sources.
What Locals Say about Middletown
At least 56 Trulia users voted on each feature.

93 % Say car is needed

88 % Say it's dog friendly

86 % Say parking is easy

84 % Say yards are well-kept

83 % Say there's holiday spirit

78 % Say people would walk alone at night

72 % Say they plan to stay for at least 5 years

67 % Say it's quiet

64 % Say there's wildlife

61 % Say neighbors are friendly

58 % Say it's walkable to grocery stores

55 % Say kids play outside

52 % Say it's walkable to restaurants

48 % Say there are sidewalks

38 % Say streets are well-lit

27 % Say there are community events
Sourced by Trulia users. Learn more about our methodology.
Market trends in Bethlehem
Last updated August 2026
Avg. sale price
$347K
$3.37KMoM
Sale-to-List Price
101.1%
0.1%MoM
Price per sq ft
$206
$0MoM
Available listings
228
28MoM
Home Value
Trulia Estimate
$458KSince last month
Increased$58K (+14.6%)Since last year
Increased$76K (+20%)Since last sale
Increased$221K (+93.2%)Learn more about this home's value by checking out its Trulia Estimate, the value of nearby homes, and how much similar homes have sold for.
Trulia Estimate
The of this home's value increased by +128% in the last 10 years
| Month | Estimated value |
|---|---|
2026 | |
| September 2026 | $458K |
| August 2026 | $400K |
| July 2026 | $404K |
| June 2026 | $408K |
| May 2026 | $406K |
| April 2026 | $397K |
| March 2026 | $390K |
| February 2026 | $377K |
| January 2026 | $374K |
2025 | |
2024 | |
2023 | |
2022 | |
2021 | |
2020 | |
2019 | |
2018 | |
2017 | |
2016 | |
Comparable sales
These are recently sold homes that have a similar location or other similar features to this home, like bedrooms, bathrooms, and square footage. Get a sense of the expected prices in the area by viewing these homes.Address | Distance | Property Type | Sold Price | Sold Date | Bed | Bath | Sqft |
|---|---|---|---|---|---|---|---|
0.03 | Single-Family Home | $415,000 | 07/13/26 | 3 | 1.5 | 1,414 | |
0.14 | Single-Family Home | $375,000 | 12/11/25 | 3 | 1.5 | 1,576 | |
0.10 | Single-Family Home | $415,000 | 01/12/26 | 4 | 1.5 | 2,039 | |
0.18 | Single-Family Home | $457,000 | 06/24/26 | 4 | 2 | 2,061 | |
0.17 | Single-Family Home | $390,000 | 02/17/26 | 5 | 2 | 1,978 | |
0.23 | Single-Family Home | $356,000 | 05/15/26 | 3 | 2 | 1,572 | |
0.20 | Single-Family Home | $475,000 | 05/07/26 | 4 | 2 | 2,033 | |
0.31 | Single-Family Home | $515,000 | 03/09/26 | 4 | 2.5 | 2,216 | |
0.23 | Single-Family Home | $497,000 | 06/08/26 | 3 | 2.5 | 2,160 |
Nearby home prices
Get a sense of expected prices in the area by checking the value of nearby homes.Address | Distance | Price | Bed | Bath | Sqft | Status |
|---|---|---|---|---|---|---|
0.03 | $415,000 | 3 | 1.5 | 1,414 | Recently Sold | |
0.03 | $479,000 | 4 | 2 | 2,878 | Off Market | |
0.06 | $411,800 | 3 | 2 | 2,241 | Off Market | |
0.11 | $352,800 | 3 | 2.5 | 2,454 | Off Market | |
0.07 | $423,700 | 3 | 1.5 | 1,970 | Off Market | |
0.13 | $407,600 | 3 | 2 | 2,080 | Off Market | |
0.12 | $355,000 | 3 | 1 | 1,257 | Recently Sold | |
0.10 | $415,000 | 4 | 1.5 | 2,039 | Recently Sold | |
0.10 | $441,000 | 3 | 2 | 2,163 | Off Market | |
0.14 | $375,000 | 3 | 1.5 | 1,576 | Recently Sold | |
0.17 | $390,000 | 5 | 2 | 1,978 | Recently Sold |
Price and Tax history
| Date | Event | Price |
|---|---|---|
Sep 25, 2026 Source: GLVR #785024 | Listed For Sale | $465,000 |
Apr 17, 2020 Source: GLVR #634441 | Sold | $237,000 |
Mar 9, 2020 Source: Agent Provided | Listed For Sale | $234,900 |
| Year | Property tax | Tax assessment |
|---|---|---|
| 2026 | $5,092 | $124,000 |
Home facts updated by county records
LGBTQ Local Legal Protections
LGBTQ Local Legal Protections



Frank J. Renaldi, Jr., The Real Estate Firm&PropMngmt, (484) 542-6568
Agent Phone: (484) 788-8682
IDX information is provided exclusively for personal, non-commercial use, and may not be used for any purpose other than to identify prospective properties consumers may be interested in purchasing.
Information is deemed reliable but not guaranteed.
Similar Homes You May Like
 OPEN SAT, 12-2PM0.25 ACRESWeichert Realtors - Allentown
 OPEN SUN, 1-3PM0.3 ACRESRedfin Corporation
 0.74 ACRESBHHS Fox & Roach Macungie
 FOR SALE BY OWNER
 0.3 ACRESBHGRE Valley Partners-Bethlehm
 0.28 ACRESBHHS Fox & Roach Center Valley
 NEWOPEN SAT, 1-3PMBHHS - Choice Properties
 OPEN SAT, 11-2PMWeichert Realtors
 See more homes for sale inBethlehem




New Listings near 3955 Kenrick Dr
 NEWOPEN SUN, 12-2PMColdwell Banker Hearthside
 NEW - 1 DAY AGOColdwell Banker Hearthside
- NEWOPEN SAT, 1-3PMBHHS - Choice Properties
 NEWCOMING SOON 9/26Keller Williams Northampton
- 0.28 ACRESBHHS Fox & Roach Center Valley
- OPEN SUN, 1-3PM0.3 ACRESRedfin Corporation
- See more homes for sale inBethlehem


Frequently asked questions about 3955 Kenrick Dr
- What is the estimated monthly payment for 3955 Kenrick Dr?Based on a $465,000 list price with 20% down at today's rates, the estimated monthly payment for 3955 Kenrick Dr in Bethlehem, PA is approximately $3,215 (about $2,601 principal & interest, $539 property taxes, and $75 homeowner's insurance). This is an estimate. Actual payment depends on your loan terms.
- How does the list price for 3955 Kenrick Dr compare to homes in Bethlehem?3955 Kenrick Dr in Bethlehem, PA is listed at $465,000, about 34% above the $347K median sale price in Bethlehem.
- What do residents say about the Middletown neighborhood?Residents describe the Middletown neighborhood in Bethlehem, PA as dog-friendly, easy to park in, and well-kept. Most residents say you need a car. See homes for sale in Middletown, Bethlehem.
- What are the closest schools to 3955 Kenrick Dr?The closest schools to 3955 Kenrick Dr in Bethlehem, PA are East Hills Middle School (rated 5/10), Freedom High School (rated 5/10), Miller Heights Elementary School (rated 7/10).
- Does 3955 Kenrick Dr have air conditioning?Yes, 3955 Kenrick Dr in Bethlehem, PA has air conditioning.
- Does 3955 Kenrick Dr have laundry facilities?Yes, 3955 Kenrick Dr in Bethlehem, PA has laundry facilities.
3955 Kenrick Dr, Bethlehem, PA 18020 is a 3 bedroom, 3 bathroom, 1,980 sqft single-family home built in 1974. 3955 Kenrick Dr is located in Middletown, Bethlehem. This property is currently available for sale and was listed by GLVR on Sep 24, 2026. The MLS # for this home is MLS# 785024.