


3441 Poly Dr #8
Billings, MT 59102
North Central 3 Beds
 3 Baths
 2,548 sqft
$305,000
$305,000
3 Beds
3 Baths
2,548 sqft
Home Highlights

Parking
2 Car Garage

Outdoor
Patio

HOA
$360/Monthly

Price/Sqft
$120

Climate Control
Forced Air, Natural Gas & Central Air

Listed
76 days ago
Local Information
- Map ViewExplore the area around 3441 Poly Dr #8.

- Schools1 Preschool School1 Elementary School1 Middle School1 High School

- Shop & Eat

-- mins to
About this House
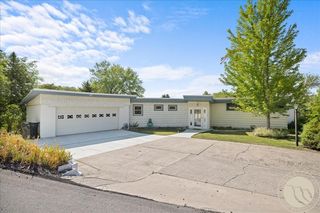
Nice townhome in great location. Home has 2 bedrooms on the main level and 1 bedrooms in the basement non egress. The main level has an open floor plan with the living room, dining room and kitchen. Large main bedroom and 2nd bedroom upstairs can be used as an office or bedroom. Entrance to home from garage in additional bedroom. Fireplace has newer gas insert that has never been used. Washer and dryer hook-ups both up and down. Yard is fenced. Come check this home out and make it your own. The HOA covers exterior and ground maintenance, lawn, snow, exterior insurance, water, and trash.
Last check for updates: about 9 hours ago
Listing courtesy of Karen Hayes, (406) 633-1278
Metro, REALTORS L.L.P
Originating MLS: Billings Association Of REALTORS
Source: BMTMLS, MLS#359877
Also Listed on BMTMLS.
Home Details for 3441 Poly Dr #8

|
|---|
Interior Details Basement: Full |
Beds & Baths Number of Bedrooms: 3Main Level Bedrooms: 2Number of Bathrooms: 3Number of Bathrooms (full): 3Number of Bathrooms (main level): 2 |
Dimensions and Layout Living Area: 2548 Square Feet |
Appliances & Utilities Appliances: Dryer, Dishwasher, Electric Range, Free-Standing Range, Oven, Range, Refrigerator, WasherDishwasherDryerRefrigeratorWasher |
Heating & Cooling Heating: Forced Air,GasHas CoolingAir Conditioning: Central AirHas HeatingHeating Fuel: Forced Air |
Fireplace & Spa Number of Fireplaces: 1Has a Fireplace |
Levels, Entrance, & Accessibility Stories: 1 |

|
|---|
Exterior Home Features Roof: Asphalt ShinglePatio / Porch: PatioFencing: FencedExterior: Sprinkler/Irrigation, Patio |
Parking & Garage Number of Garage Spaces: 2Number of Covered Spaces: 2Has a GarageHas an Attached GarageParking Spaces: 2Parking: Attached |
Frontage Not on Waterfront |
Water & Sewer Sewer: Public Sewer |
Finished Area Finished Area (above surface): 1416 Square Feet |

|
|---|
Days on Market: 76 |

|
|---|
Year Built Year Built: 1981 |
Property Type / Style Property Type: ResidentialProperty Subtype: CondominiumArchitecture: Ranch |
Building Construction Materials: Wood Siding |
Property Information Condition: ResaleParcel Number: A24943 |

|
|---|
Price List Price: $305,000Price Per Sqft: $120 |
Status Change & Dates Possession Timing: Close Of Escrow |

|
|---|
MLS Status: Active |

|
|---|

|
|---|
Direction & Address City: BillingsCommunity: Sunshine West Townhomes |
School Information Elementary School: ArrowheadJr High / Middle School: Ben SteeleHigh School: West |

|
|---|
Listing Agent Listing ID: 359877 |

|
|---|
HOA Fee Includes: Insurance, Maintenance Grounds, Maintenance Structure, Snow Removal, Trash, WaterAssociation for this Listing: Billings Association Of REALTORSHas an HOAHOA Fee: $360/Monthly |

|
|---|
Listing Terms: Cash, Conventional, 1031 Exchange, New Loan |

|
|---|
BasementMls Number: 359877Living Area Range Units: Square FeetAttribution Contact: (406) 633-1278Above Grade Unfinished Area: 1416Above Grade Unfinished Area Units: Square FeetBelow Grade Unfinished Area Units: Square FeetUniversal Property Id: US-30111-N-A24943-R-N |
Around this home
Neighborhood Overview

Neighborhood stats provided by third party data sources.
What Locals Say about North Central
At least 63 Trulia users voted on each feature.

94 % Say it's dog friendly

90 % Say parking is easy

87 % Say car is needed

83 % Say there's holiday spirit

79 % Say yards are well-kept

76 % Say there are sidewalks

75 % Say people would walk alone at night

72 % Say kids play outside

69 % Say there's wildlife

68 % Say it's quiet

67 % Say it's walkable to grocery stores

62 % Say neighbors are friendly

58 % Say it's walkable to restaurants

51 % Say they plan to stay for at least 5 years

49 % Say streets are well-lit

14 % Say there are community events
Sourced by Trulia users. Learn more about our methodology.
Market trends in North Central
Last updated July 2026
Avg. sale price
$394K
$12.67KMoM
Sale-to-List Price
98.9%
0.1%MoM
Price per sq ft
$168
$0MoM
Available listings
81
8MoM
Home Value
Learn more about this home's value by checking out the value of nearby homes and how much similar homes have sold for.
Comparable sales
These are recently sold homes that have a similar location or other similar features to this home, like bedrooms, bathrooms, and square footage. Get a sense of the expected prices in the area by viewing these homes.Address | Distance | Property Type | Sold Price | Sold Date | Bed | Bath | Sqft |
|---|---|---|---|---|---|---|---|
2.41 | Condo | - | 10/16/25 | 3 | 2.5 | 1,584 |
Nearby home prices
Get a sense of expected prices in the area by checking the value of nearby homes.Address | Distance | Price | Bed | Bath | Sqft | Status |
|---|---|---|---|---|---|---|
0.11 | $399,950 | 3 | 2 | 1,438 | For Sale | |
0.14 | $665,000 | 4 | 3.5 | 3,366 | For Sale | |
0.17 | $240,000 | 2 | 1.5 | 1,330 | For Sale | |
0.17 | $330,000 | 3 | 2 | 1,788 | For Sale | |
0.18 | $435,000 | 4 | 2 | 2,464 | For Sale | |
0.25 | $489,000 | 5 | 4 | 3,170 | For Sale | |
0.28 | $415,000 | 4 | 3 | 2,184 | For Sale | |
0.30 | $620,000 | 5 | 3 | 3,222 | For Sale | |
0.34 | $120,000 | - | - | - | For Sale | |
0.34 | $975,000 | 4 | 3 | 4,652 | For Sale | |
0.36 | $469,900 | 5 | 2 | 3,200 | For Sale |
Price and Tax history
| Date | Event | Price |
|---|---|---|
Jun 9, 2026 Source: BMTMLS #359877 | Listed For Sale | $305,000 |
| Year | Property tax | Tax assessment |
|---|---|---|
| 2025 | $437 | $469,480 |
Home facts updated by county records
LGBTQ Local Legal Protections
LGBTQ Local Legal Protections



Karen Hayes, Metro, REALTORS L.L.P
Agent Phone: (406) 633-1278
IDX information is provided exclusively for personal, non-commercial use, and may not be used for any purpose other than to identify prospective properties consumers may be interested in purchasing. Information is deemed reliable but not guaranteed.
Similar Homes You May Like
 NEW - 1 DAY AGONikki Zimmer, Metro, REALTORS L.L.P
 Connie Begger, Keller Williams Yellowstone Pr
 Josh Cantrell, Keller Williams Yellowstone Pr
 0.67 ACRESLouie Watt, Yellowstone Valley RE LLC
 0.29 ACRESJoseph Wootan, Listwithfreedom.com
 0.54 ACRESTony Gaffke, Century 21 Americana
 Sheila Larsen, PureWest Real Estate - Billings
 Jessica Gaard, Western Skies Real Estate
 Shasta Edwards, Western Skies Real Estate
 Kellie Saville, Meridian Real Estate LLC
 0.27 ACRESDaniel Wagner, Dan Wagner Homes
 Shelby Williams, Yellowstone Realty Brokers
 Phil Taylor, Landmark of Billings, Inc.
 0.52 ACRESJason Leininger, Real Estate Hub LLLP
 0.29 ACRESKathleen Candelaria, Meridian Real Estate LLC
 James Pickens, Century 21 Americana
 Mo Quast, Montana Real Estate Brokers
 1.18 ACRESSandra Waldner-Wipf, PureWest Real Estate - Billings
 FOR SALE BY OWNER
 0.36 ACRESBill Stene, Metro, REALTORS L.L.P
 Chris Dunn, Montana Real Estate Brokers
 Shelby Williams, Yellowstone Realty Brokers
 0.29 ACRESKierney Nielsen, Realty Billings
 Holly Hoagland, Pinnacle Property of Montana
 See more homes for sale inBillings


New Listings near 3441 Poly Dr #8
- 0.54 ACRESTony Gaffke, Century 21 Americana
- Sheila Larsen, PureWest Real Estate - Billings
 OPEN TUE, 3:30-5:30PMTara Fruin, Dream Realty
 0.34 ACRESShawna Morales, Engel & Voelkers
- NEW - 1 DAY AGONikki Zimmer, Metro, REALTORS L.L.P
 Daniel Patterson, Berkshire Hathaway HS Floberg
 NEW - 1 DAY AGOMona Bennett-Abelseth, Parker & Co.
 Kelsey Clark, eXp Realty, LLC - Billings
 OPEN THU, 4-6PMKim McDermott, Real Estate Hub LLLP
 Kim Gottwals, Berkshire Hathaway HS Floberg
 NEW - 7 HRS AGOTracy Miranda, T & E Realty
 Kathleen Candelaria, Meridian Real Estate LLC
 0.38 ACRESKorynne Kern, PureWest Real Estate - Billings
- See more homes for sale inBillings


Frequently asked questions about 3441 Poly Dr #8
- What is the estimated monthly payment for 3441 Poly Dr #8?Based on a $305,000 list price with 20% down at today's rates, the estimated monthly payment for 3441 Poly Dr #8 in Billings, MT is approximately $1,892 (about $1,603 principal & interest, $214 property taxes, and $75 homeowner's insurance). This is an estimate. Actual payment depends on your loan terms.
- How does the list price for 3441 Poly Dr #8 compare to homes in Billings?3441 Poly Dr #8 in Billings, MT is listed at $305,000, about 23% below the $394K median sale price in Billings.
- What do residents say about the North Central neighborhood?Residents describe the North Central neighborhood in Billings, MT as dog-friendly, easy to park in, and well-kept. Most residents say you need a car. See homes for sale in North Central, Billings.
- What are the closest schools to 3441 Poly Dr #8?The closest schools to 3441 Poly Dr #8 in Billings, MT are Arrowhead Elementary School (Pre-K, rated 7/10), Ben Steele Middle School (rated 5/10), Billings West High School (rated 5/10).
- Does 3441 Poly Dr #8 have air conditioning?Yes, 3441 Poly Dr #8 in Billings, MT has air conditioning.
- Does 3441 Poly Dr #8 have laundry facilities?Yes, 3441 Poly Dr #8 in Billings, MT has in-unit laundry.
3441 Poly Dr #8, Billings, MT 59102 is a 3 bedroom, 3 bathroom, 2,548 sqft condo built in 1981. 3441 Poly Dr #8 is located in North Central, Billings. This property is currently available for sale and was listed by BMTMLS on Jun 9, 2026. The MLS # for this home is MLS# 359877.