


$399,000
 2 Beds
 1 Bath
 1,420 sqft
425-427 Laurie Ln, Billings, MT 59105
Est. Mortgage $2,503/mo*
Get Pre-QualifiedHome Highlights

Multi-Family

Built in 1977

$281/sqft

Garage
Local Information
- Map ViewExplore the area around 425-427 Laurie Ln.

- Schools1 Preschool School1 Elementary School1 Middle School1 High School

- Shop & Eat

-- mins to
About this House
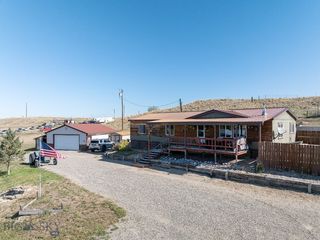
Great investment opportunity with this well-kept duplex featuring two rented units for immediate income potential. One unit offers 2 bedrooms and 1 bathroom, while the second unit includes 2bedrooms and 2 bathrooms. Both units feature attached single garages, private decks, fenced back yard space, and convenient off-street parking. A solid addition to your investment portfolio with and established rental occupancy!
Last check for updates: about 20 hours ago
Listing courtesy of James Knudsen, (406) 390-3671
Missouri River Realty
Source: My State MLS, MLS#11778783
Home Details for 425-427 Laurie Ln

|
|---|
Interior Details Basement: UnfinishedNumber of Rooms: 2Types of Rooms: Kitchen, Basement |
Beds & Baths Number of Bedrooms: 2Number of Bathrooms: 1Number of Bathrooms (full): 1 |
Dimensions and Layout Living Area: 1420 Square Feet |
Appliances & Utilities Appliances: Dryer, Refrigerator, Oven, WasherDryerRefrigeratorWasher |
Heating & Cooling Heating: Forced AirHas CoolingAir Conditioning: CentralHas HeatingHeating Fuel: Forced Air |
Fireplace & Spa No Fireplace |
Gas & Electric Electric: Amps(0) |
Windows, Doors, Floors & Walls Flooring: Laminate |
Levels, Entrance, & Accessibility Floors: Laminate |
View No View |

|
|---|
Exterior Home Features Roof: AsphaltPatio / Porch: DeckFencing: FencedNo Private Pool |
Parking & Garage Number of Garage Spaces: 1Number of Covered Spaces: 1Has a GarageParking Spaces: 1Parking: Attached |
Frontage Not on Waterfront |
Water & Sewer Sewer: Community |
Finished Area Finished Area (above surface): 1420 Square Feet |

|
|---|
Days on Market: 124 |

|
|---|
Year Built Year Built: 1977 |
Property Type / Style Property Type: Residential IncomeProperty Subtype: Multi Family |
Building Construction Materials: Cement SidingNot a New Construction |

|
|---|
Price List Price: $399,000Price Per Sqft: $281 |

|
|---|
MLS Status: Active |

|
|---|
Direction & Address City: BillingsCommunity: Heights |

|
|---|
Listing Agent Listing ID: 11778783 |

|
|---|
Building Area Building Area: 2020 Square Feet |

|
|---|
Not Senior Community |

|
|---|
No HOAHOA Fee: No HOA Fee |

|
|---|

|
|---|
BasementMls Number: 11778783Above Grade Unfinished Area: 1420 |
Around this home
The GreatSchools Rating compares schools on a variety of school quality indicators including test scores, college readiness, equity and more. Learn more.

Neighborhood Overview

Neighborhood stats provided by third party data sources.
What Locals Say about Heights
At least 160 Trulia users voted on each feature.

91 % Say car is needed

88 % Say it's dog friendly

86 % Say parking is easy

82 % Say yards are well-kept

80 % Say there's holiday spirit

77 % Say kids play outside

75 % Say there's wildlife

74 % Say there are sidewalks

66 % Say people would walk alone at night

66 % Say it's quiet

59 % Say neighbors are friendly

49 % Say it's walkable to grocery stores

41 % Say they plan to stay for at least 5 years

35 % Say streets are well-lit

27 % Say it's walkable to restaurants

19 % Say there are community events
Sourced by Trulia users. Learn more about our methodology.
Market trends in Heights
Last updated August 2026
Avg. sale price
$374K
$2.5KMoM
Sale-to-List Price
100.0%
Price per sq ft
$186
$4MoM
Available listings
139
6MoM
Home Value
Learn more about this home's value by checking out the value of nearby homes.
Nearby home prices
Get a sense of expected prices in the area by checking the value of nearby homes.Address | Distance | Price | Bed | Bath | Sqft | Status |
|---|---|---|---|---|---|---|
0.23 | $388,500 | 4 | 2 | 2,577 | Off Market | |
0.28 | $280,000 | 4 | 2 | 1,728 | For Sale | |
0.31 | $25,000 | 2 | 1 | 938 | For Sale | |
0.34 | $458,000 | 3 | 2 | 2,004 | For Sale | |
0.34 | $330,600 | 3 | 2 | 1,332 | Off Market | |
0.34 | $810,000 | 14 | 14 | 5,600 | For Sale | |
0.40 | $489,000 | 3 | 2 | 1,702 | For Sale | |
0.43 | $318,100 | 4 | 2.5 | 2,400 | Off Market | |
0.43 | $434,900 | 5 | 2.5 | 2,608 | For Sale | |
0.43 | $285,000 | 4 | 2.5 | 2,400 | For Sale | |
0.42 | $234,800 | 2 | 1 | 692 | Off Market |
Price and Tax history
| Date | Event | Price |
|---|---|---|
May 20, 2026 Source: My State MLS #11778783 | Listed For Sale | $399,000 |
| Year | Property tax | Tax assessment |
|---|---|---|
| 2025 | $1,619 | $413,574 |
Home facts updated by county records
LGBTQ Local Legal Protections
LGBTQ Local Legal Protections



James Knudsen, Missouri River Realty
Agent Phone: (406) 390-3671
Similar Homes You May Like
 0.48 ACRESJared English, Congress Realty
 1.29 ACRESGeorge Freeman, Epique, Inc., DBA Epique Realty
 Cheryl Gross, Berkshire Hathaway HS Floberg
 0.4 ACRESBrian Lang, Century 21 Americana
 2.51 ACRESJames Coleman, Metro, REALTORS L.L.P
 David Goodridge, Good Ridge Real Estate
 Shay Grinsell, Keller Williams Yellowstone Pr
 Karri Hallock, eXp Realty, LLC - Billings
 NEW CONSTRUCTIONJared English, Congress Realty
 Megan Vaden, Coldwell Banker The Brokers
 Greg Judson, Century 21 Americana
 9.63 ACRESLaura MacCatherine, eXp Realty, LLC - Billings
 Greg Judson, Century 21 Americana
 Ashley Johnson, Metro, REALTORS L.L.P
 Shonna Ruble, LPT Realty, Big Sky Country MLS
 0.33 ACRESShonna Ruble, LPT Realty, Big Sky Country MLS
 Rianna Naillon, Kelly Right Real Estate
 Heather Lustig, Keller Williams Yellowstone Pr
 Kerri Crowe, Yellowstone Real Estate Professionals
 See more homes for sale inBillings


New Listings near 425-427 Laurie Ln
 Alicia Donovan, Live Laugh Montana Real Estate
 Alicia Donovan, Live Laugh Montana Real Estate
- Rianna Naillon, Kelly Right Real Estate
 NEW - 18 HRS AGO0.47 ACRESLaura Scheetz, Real Estate Hub LLLP
 0.29 ACRESKierney Nielsen, Realty Billings
 Tammie Hoelle, Epique, Inc., DBA Epique Realty
 NEW - 16 HRS AGONEW CONSTRUCTIONNyia Trost, eXp Realty, LLC - Billings
 0.28 ACRESLiz Francis, Real Estate Hub LLLP
 Kim Gottwals, Berkshire Hathaway HS Floberg
 Shonna Ruble, LPT Realty, Big Sky Country MLS
 5.54 ACRESShonna Ruble, LPT Realty, Big Sky Country MLS
 0.3 ACRESShawn Johnston, Keller Williams Yellowstone Pr
 0.26 ACRESLanissa Fortner, 4 Seasons Real Estate
- See more homes for sale inBillings

Frequently asked questions about 425-427 Laurie Ln
- What is the estimated monthly payment for 425-427 Laurie Ln?Based on a $399,000 list price with 20% down at today's rates, the estimated monthly payment for 425-427 Laurie Ln in Billings, MT is approximately $2,533 (about $2,179 principal & interest, $279 property taxes, and $75 homeowner's insurance). This is an estimate. Actual payment depends on your loan terms.
- How does the list price for 425-427 Laurie Ln compare to homes in Billings?425-427 Laurie Ln in Billings, MT is listed at $399,000, about 7% above the $374K median sale price in Billings.
- What do residents say about the Heights neighborhood?Residents describe the Heights neighborhood in Billings, MT as dog-friendly, easy to park in, and well-kept. Most residents say you need a car. See homes for sale in Heights, Billings.
- What are the closest schools to 425-427 Laurie Ln?The closest schools to 425-427 Laurie Ln in Billings, MT are Bench Elementary School (Pre-K, rated 5/10), Medicine Crow Middle School (rated 6/10), Skyview High School (rated 4/10).
- Does 425-427 Laurie Ln have air conditioning?Yes, 425-427 Laurie Ln in Billings, MT has air conditioning.
- Does 425-427 Laurie Ln have laundry facilities?Yes, 425-427 Laurie Ln in Billings, MT has in-unit laundry.