


3420 Etta Ter
Celina, TX 75009
 4 Beds
 2 Baths
 1,983 sqft
4 Beds
2 Baths
1,983 sqft
Local Information
- Map ViewExplore the area around 3420 Etta Ter.

- Schools1 Elementary School1 Middle School1 High School

- Shop & Eat

-- mins to
Description
Need a true home office instead of just a study nook?? The standout feature of this home is the spacious 12x14 flex room—giving you the flexibility to create a dedicated office, media room, playroom, gym, or second living area tailored to your lifestyle. Rarely found in homes this size, the dedicated 12x14 flex room offers the extra space today's families are looking for. This move-in ready single-story home located in Celina bordering Prosper offers 4 bedrooms, 2 bath with an open-concept design that creates a comfortable flow for everyday living and entertaining, featuring a spacious kitchen with granite countertops, stainless steel appliances, gas cooking, a center island, walk-in pantry, undermount cabinet lighting and ample cabinet storage. The split-bedroom layout provides privacy for the primary suite, complete with a large walk-in shower, linen closet, and generous walk-in closet. Community amenities include a pool, playground, and walking trails. Located in the growing Celina area with quick access to major commuter routes. Conveniently located minutes from Preston Road, the Dallas North Tollway, major retail, healthcare, schools, shopping, dining, and ongoing development that continues to make this one of North Texas' most desirable locations. .** A flexible floor plan, large private flex room, and exceptional location make this home a standout opportunity.**
Home Highlights

Parking
2 Car Garage

Outdoor
Porch

A/C
Heating & Cooling

HOA
$101/Monthly

Price/Sqft
$237

Listed
36 days ago
Home Details for 3420 Etta Ter

|
|---|
Interior Details Number of Rooms: 4Types of Rooms: Master Bedroom, Bonus Room, Laundry, Living Room |
Beds & Baths Number of Bedrooms: 4Number of Bathrooms: 2Number of Bathrooms (full): 2 |
Dimensions and Layout Living Area: 1983 Square Feet |
Appliances & Utilities Utilities: Natural Gas Available, Sewer Available, Separate Meters, Water Available, Cable AvailableAppliances: Dishwasher, Disposal, Gas Range, Microwave, Tankless Water Heater, Vented Exhaust FanDishwasherDisposalLaundry: Washer Hookup,Electric Dryer Hookup,Laundry in Utility RoomMicrowave |
Heating & Cooling Heating: CentralHas CoolingAir Conditioning: Central Air,Ceiling Fan(s)Has HeatingHeating Fuel: Central |
Fireplace & Spa No Fireplace |
Windows, Doors, Floors & Walls Window: Bay Window(s), Window CoveringsFlooring: Carpet, Luxury Vinyl Plank |
Levels, Entrance, & Accessibility Stories: 1Levels: OneFloors: Carpet, Luxury Vinyl Plank |
Security Security: Smoke Detector(s) |

|
|---|
Exterior Home Features Roof: CompositionPatio / Porch: Rear Porch, CoveredFencing: Back Yard, Fenced, Stone, WoodExterior: Rain GuttersFoundation: Slab |
Parking & Garage Number of Garage Spaces: 2Number of Covered Spaces: 2No CarportHas a GarageHas an Attached GarageParking Spaces: 2Parking: Driveway,Garage Faces Front,Garage,Garage Door Opener,On Street |
Pool Pool: None, Community |
Frontage Not on Waterfront |
Water & Sewer Sewer: Public Sewer |

|
|---|
Cumulative Days on Market: 118Days on Market: 36 |

|
|---|
Year Built Year Built: 2021 |
Property Type / Style Property Type: ResidentialProperty Subtype: Single Family ResidenceStructure Type: HouseArchitecture: Traditional,Detached |
Building Construction Materials: BrickNot Attached Property |
Property Information Not Included in Sale: Refrigerator, Washer, Dryer, Swing Set, Security Cameras, Wall Art, Book Shelves In Secondary Bedrooms, CurtainsParcel Number: R1221500Q02001 |

|
|---|
Price List Price: $469,000Price Per Sqft: $237 |
Status Change & Dates Possession Timing: Close Of Escrow, Negotiable |

|
|---|
MLS Status: Active |

|
|---|

|
|---|
Direction & Address City: CelinaCommunity: Homestead At Ownsby Farms Ph 2, The |
School Information Elementary School: Marcy LykinsElementary School District: Celina ISDJr High / Middle School: Jerry & Linda MooreJr High / Middle School District: Celina ISDHigh School: CelinaHigh School District: Celina ISD |

|
|---|
Listing Agent Listing ID: 21295067 |

|
|---|
Community Features: Playground, Pool, Curbs, SidewalksNot Senior Community |
Other Playground |

|
|---|
HOA Fee Includes: Maintenance GroundsHOA Name: Essex Property ManagementHOA Phone: 972-943-2800Has an HOAHOA Fee: $607/Semi-Annually |

|
|---|
Lot Area: 6011.28 sqft |

|
|---|
Listing Terms: Cash, Conventional, FHA, VA Loan |

|
|---|
Mls Number: 21295067Living Area Range Units: Square FeetAttribution Contact: 972-836-9295 |

|
|---|
PlaygroundPoolCurbsSidewalks |
Last check for updates: about 7 hours ago
Listing courtesy of Suzanne Andries 0726332, (972) 836-9295
JPAR North Metro, 972-836-9295
Terry Layman 0842431, (214) 213-8169
JPAR North Metro, (972) 836-9295
Source: NTREIS, MLS#21295067
Also Listed on NTREIS.
Market trends in Celina
Last updated June 2026
Avg. sale price
$549K
$16.55KMoM
Sale-to-List Price
97.9%
0.3%MoM
Price per sq ft
$207
$3MoM
Available listings
558
39MoM
Price History for 3420 Etta Ter
| Date | Price | Event | Source |
|---|---|---|---|
| 06/12/2026 | $469,000 | PriceChange | NTREIS #21295067 |
| 03/25/2026 | $474,900 | PriceChange | NTREIS #21189488 |
| 03/05/2026 | $479,000 | Listed For Sale | NTREIS #21189488 |
| 04/05/2023 | ListingRemoved | NTREIS #20199921 | |
| 11/03/2022 | $459,000 | Listed For Sale | NTREIS #20199921 |
| 10/29/2022 | $499,000 | ListingRemoved | NTREIS #20042560 |
| 10/04/2022 | $499,000 | PriceChange | NTREIS #20042560 |
| 08/06/2022 | $529,000 | PriceChange | NTREIS #20042560 |
| 06/28/2022 | $549,000 | PriceChange | NTREIS #20042560 |
| 04/27/2022 | $569,000 | Listed For Sale | NTREIS #20042560 |
| 03/05/2022 | $607,000 | ListingRemoved | NTREIS #14669664 |
| 01/28/2022 | $607,000 | PriceChange | NTREIS #14669664 |
| 01/17/2022 | $587,000 | PriceChange | NTREIS #14669664 |
| 01/10/2022 | $577,000 | PriceChange | NTREIS #14669664 |
| 01/04/2022 | $567,000 | PriceChange | NTREIS #14669664 |
| 12/28/2021 | $547,000 | PriceChange | NTREIS #14669664 |
| 12/21/2021 | $537,000 | PriceChange | NTREIS #14669664 |
| 11/22/2021 | $518,500 | PriceChange | NTREIS #14669664 |
| 11/02/2021 | $508,500 | PriceChange | NTREIS #14669664 |
| 10/25/2021 | $498,500 | Listed For Sale | NTREIS #14669664 |
Similar Homes You May Like


 0.33 ACRES


 OPEN FRI, 5-8PM
 OPEN SUN, 2-4PM


 OPEN SUN, 12-2PM


 See more homes for sale inCelina
New Listings near 3420 Etta Ter
 0.37 ACRES


 NEW - 1 DAY AGO0.25 ACRES
 0.27 ACRES
 NEW - 15 MIN AGO
 NEW CONSTRUCTION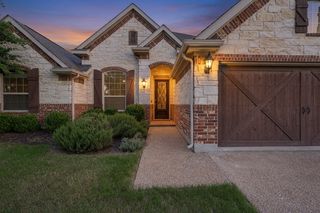


 NEW CONSTRUCTION
- See more homes for sale inCelina
Property Tax and Assessment
| Year | 2025 |
|---|---|
| Tax | $10,691 |
| Assessment | $475,239 |
Home facts updated by county records
Comparable Sales for 3420 Etta Ter
Address | Distance | Property Type | Sold Price | Sold Date | Bed | Bath | Sqft |
|---|---|---|---|---|---|---|---|
0.28 | Single-Family Home | - | 10/15/25 | 4 | 2 | 1,974 | |
0.39 | Single-Family Home | - | 05/18/26 | 4 | 2 | 1,853 | |
0.26 | Single-Family Home | - | 08/15/25 | 3 | 2 | 1,614 | |
0.27 | Single-Family Home | - | 08/21/25 | 4 | 3 | 2,397 | |
0.47 | Single-Family Home | - | 04/06/26 | 4 | 2 | 1,833 | |
0.39 | Single-Family Home | - | 05/22/26 | 4 | 3 | 2,238 | |
0.36 | Single-Family Home | - | 06/26/26 | 3 | 2 | 1,583 | |
0.35 | Single-Family Home | - | 08/12/25 | 3 | 2 | 2,178 | |
0.54 | Single-Family Home | - | 09/25/25 | 4 | 2 | 1,941 | |
0.46 | Single-Family Home | - | 08/15/25 | 4 | 2.5 | 2,055 |
Nearby homes
Get a sense of prices in the area by checking nearby homes. FOR SALE
 3D VIEW
 OFF MARKET
 FOR SALE3D VIEW
 OFF MARKET
 FOR SALE3D VIEW
 FOR SALE3D VIEW
 OFF MARKET
 OFF MARKET
 OFF MARKET
 OFF MARKET
 FOR SALEOPEN SAT, 2-4PM3D VIEW
Assigned Schools
These are the assigned schools for 3420 Etta Ter.
- Celina High School
- 9-12
- Public
- 1321 Students
6/10GreatSchools RatingParent Rating AverageCelina high school is getting expanded with more facilities. School focus mainly on college readiness and put all efforts to provide quality education.Parent Review2y ago - Jerry & Linda Moore Middle School
- 6-8
- Public
- 1219 Students
8/10GreatSchools RatingParent Rating AverageIt was really good, they are also really good with kids with disabilities and kids that struggle with school, they also helped me with some guidelines when i was new, its just a really good school.Other Review1y ago - Celina Elementary School
- K-5
- Public
- 588 Students
7/10GreatSchools RatingParent Rating Averagemy kid had depriorsion he was so sadParent Review3y ago  Check out schools near 3420 Etta Ter.
What Locals Say about Celina
At least 73 Trulia users voted on each feature.

93 % Say car is needed

90 % Say parking is easy

89 % Say it's dog friendly

87 % Say kids play outside

85 % Say yards are well-kept

83 % Say it's quiet

80 % Say there's holiday spirit

75 % Say people would walk alone at night

73 % Say they plan to stay for at least 5 years

69 % Say neighbors are friendly

69 % Say there are sidewalks

64 % Say there's wildlife

63 % Say there are community events

55 % Say streets are well-lit

37 % Say it's walkable to restaurants

12 % Say it's walkable to grocery stores
Sourced by Trulia users. Learn more about our methodology.
LGBTQ Local Legal Protections
LGBTQ Local Legal Protections



Suzanne Andries, JPAR North Metro, 972-836-9295
Agent Phone: (972) 836-9295
IDX information is provided exclusively for personal, non-commercial use, and may not be used for any purpose other than to identify prospective properties consumers may be interested in purchasing. Information is deemed reliable but not guaranteed.
3420 Etta Ter, Celina, TX 75009 is a 4 bedroom, 2 bathroom, 1,983 sqft single-family home built in 2021. This property is currently available for sale and was listed by NTREIS on Jun 12, 2026. The MLS # for this home is MLS# 21295067.