


$200,000
Original price: $205,000
 3 Beds
 2 Baths
 1,800 sqft (on 1 acre)
342 Widows Br, Phelps, KY 41553
Est. Mortgage $1,281/mo*
Get Pre-QualifiedHome Highlights

Single-Family Home

Built in 1994

1 acre lot

$111/sqft

Garage
Local Information
- Map ViewExplore the area around 342 Widows Br.

- Schools1 Preschool School1 Elementary School1 Middle School2 High Schools

- Shop & Eat

-- mins to
About this House
What's unique:Eat-in kitchenRock masonryPaved drive
House for Sale by Owner:
Split-level/Split-Foyer Home
342 Widows Branch Phelps, KY
2376 Sq ft: 1804 sq ft living; 572 sq ft garage
1 acre lot +|-
Upstairs 28’ x 44’, 1232 sq ft living space
Formal living room, eat-in kitchen, 2 bedrooms, full bath with washer/dryer utility space in the extra large bathroom
Downstairs 26’ x 44’; 572 sq ft living space /572 sq ft garage space
Additional full bathroom with shower, 14’x 26’ multi-functional room with large closet- most recently used as the third bedroom but could be an additional living room, den, man-cave, etc.
2-car garage with one stall 24’ long, one stall 20’ long, shorter stall has utility closet with interior heat pump return and hot water heater.
Split-unit heat pump with one part outside, the other inside, new capacitor with recent inspection and service
Flue for wood-burning stove with full chimney for additional heat source
Additional 20’ x 24’ detached garage
Concrete floor, fully insulated and sheet-rocked, wired with plug-ins all around and has a 220 outlet for air compressor, etc.
- Paved Drive
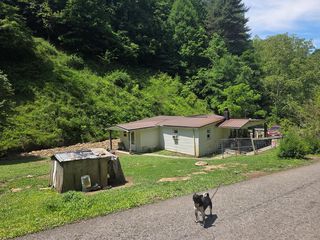
- New metal roof on house and detached garage
- Rock masonry
- City water currently with additional private well on property
- House built in 1995
- Sturdy construction using 2’ floor trusses on 18” centers
- Hardwood flooring in living room and hall
- Slate tile flooring in kitchen and bathrooms
- New vinyl tile in upstairs bath
- Attic space floored 8’ x 44’ providing storage
- No furniture or appliances
- Fresh neutral colored paint throughout with Valspar Heritage Gray (greige family)
- Carpets cleaned.
All updates completed in 2025.
16’ x 32’ above ground pool
-completely surrounded by privacy fencing
-Wooden deck completely surrounding pool, 8 x 40’ deck along one side, remaining sides with 4’ deck.
-House deck and pool deck connected by walkway- never need to get in the ground to go the pool
$205,000
Serious inquiries only; preapproval letter from bank or verification of funds required to view home
No agents at this time
Being sold as-is, by owner
No rent-to-own or land contract
Not available to rent
Private message, if interested.
Split-level/Split-Foyer Home
342 Widows Branch Phelps, KY
2376 Sq ft: 1804 sq ft living; 572 sq ft garage
1 acre lot +|-
Upstairs 28’ x 44’, 1232 sq ft living space
Formal living room, eat-in kitchen, 2 bedrooms, full bath with washer/dryer utility space in the extra large bathroom
Downstairs 26’ x 44’; 572 sq ft living space /572 sq ft garage space
Additional full bathroom with shower, 14’x 26’ multi-functional room with large closet- most recently used as the third bedroom but could be an additional living room, den, man-cave, etc.
2-car garage with one stall 24’ long, one stall 20’ long, shorter stall has utility closet with interior heat pump return and hot water heater.
Split-unit heat pump with one part outside, the other inside, new capacitor with recent inspection and service
Flue for wood-burning stove with full chimney for additional heat source
Additional 20’ x 24’ detached garage
Concrete floor, fully insulated and sheet-rocked, wired with plug-ins all around and has a 220 outlet for air compressor, etc.
- Paved Drive
- New metal roof on house and detached garage
- Rock masonry
- City water currently with additional private well on property
- House built in 1995
- Sturdy construction using 2’ floor trusses on 18” centers
- Hardwood flooring in living room and hall
- Slate tile flooring in kitchen and bathrooms
- New vinyl tile in upstairs bath
- Attic space floored 8’ x 44’ providing storage
- No furniture or appliances
- Fresh neutral colored paint throughout with Valspar Heritage Gray (greige family)
- Carpets cleaned.
All updates completed in 2025.
16’ x 32’ above ground pool
-completely surrounded by privacy fencing
-Wooden deck completely surrounding pool, 8 x 40’ deck along one side, remaining sides with 4’ deck.
-House deck and pool deck connected by walkway- never need to get in the ground to go the pool
$205,000
Serious inquiries only; preapproval letter from bank or verification of funds required to view home
No agents at this time
Being sold as-is, by owner
No rent-to-own or land contract
Not available to rent
Private message, if interested.
Home Details for 342 Widows Br

|
|---|
Interior Details Basement |
Heating & Cooling Heating: Heat Pump, Electric, Wood PelletHeating Fuel: Heat Pump |
Levels, Entrance, & Accessibility Stories: 1Floors: Tile, Carpet, Concrete, Hardwood, Laminate, Linoleum Vinyl |

|
|---|
Exterior Home Features Roof: MetalDeckExterior: Stone, Vinyl, MetalFoundation Type: Concrete BlockLawnPatioPorch |
Pool Pool |
Parking & Garage GarageParking Spaces: 8Parking: Garage Attached, Garage Detached, Off Street |

|
|---|
Days on Market: 3 days on Trulia |

|
|---|
Year Built Year Built: 1994 |
Property Type / Style Property Type: Single Family HomeArchitecture: Split-level |

|
|---|
Price Price Per Sqft: $111/sqft |

|
|---|
Lot Area: 1 acre |
Price and Tax history
| Date | Event | Price |
|---|---|---|
Nov 19, 2026 Source: N/A | PriceChange | $200,000 Price decreased by 2% |
Nov 17, 2026 Source: N/A | Listed For Sale | $205,000 |
Aug 22, 2025 Source: N/A | ListingRemoved | |
Jul 12, 2025 Source: N/A | Pending | $200,000 |
Jun 14, 2025 Source: N/A | Listed For Sale | $200,000 |
| Year | Property tax | Tax assessment |
|---|---|---|
| 2025 | $444 | $30,000 |
Home facts updated by county records
Around this home
Market trends in Phelps
Last updated October 2026
Avg. sale price
—
Sale-to-List Price
—
Price per sq ft
—
Available listings
—
Sourced by Trulia Market Trends
Home Value
Learn more about this home's value by checking out the value of nearby homes and how much similar homes have sold for.
Comparable sales
These are recently sold homes that have a similar location or other similar features to this home, like bedrooms, bathrooms, and square footage. Get a sense of the expected prices in the area by viewing these homes.Address | Distance | Property Type | Sold Price | Sold Date | Bed | Bath | Sqft |
|---|---|---|---|---|---|---|---|
0.00 | Single-Family Home | $215,000 | 06/12/26 | 4 | 2 | 2,356 | |
1.09 | Single-Family Home | $32,000 | 05/05/26 | - | 768 | ||
2.10 | Single-Family Home | $22,500 | 03/25/26 | 3 | 2 | 1,476 | |
3.45 | Single-Family Home | $71,500 | 07/17/26 | 3 | 1.5 | 1,430 | |
4.50 | Single-Family Home | $3,800 | 11/24/25 | 3 | 2 | 1,200 | |
5.06 | Single-Family Home | $75,000 | 03/25/26 | 2 | 1 | 1,273 | |
4.29 | Single-Family Home | $19,900 | 09/01/26 | 3 | 1 | - | |
5.28 | Single-Family Home | $230,000 | 08/20/26 | 3 | 1 | 1,116 | |
6.03 | Single-Family Home | $35,000 | 06/01/26 | 2 | 1 | 1,088 | |
5.57 | Single-Family Home | $19,950 | 01/21/26 | 2 | 1 | 1,100 |
Nearby home prices
Get a sense of expected prices in the area by checking the value of nearby homes.Address | Distance | Price | Bed | Bath | Sqft | Status |
|---|---|---|---|---|---|---|
0.00 | $215,000 | 4 | 2 | 2,356 | Recently Sold | |
0.43 | $183,100 | 3 | 2.5 | 2,077 | Off Market | |
0.47 | - | 4 | 1 | 1,584 | Off Market | |
0.47 | - | Studio | - | - | Off Market | |
0.49 | - | 4 | 1 | 1,584 | Off Market | |
0.49 | - | Studio | - | - | Off Market | |
0.49 | - | Studio | - | 1,352 | Off Market | |
0.52 | - | Studio | - | 1,352 | Off Market | |
0.54 | - | Studio | - | - | Off Market | |
0.54 | - | 4 | 2 | 2,128 | Off Market | |
0.54 | - | Studio | - | 720 | Off Market | |
0.55 | - | Studio | - | - | Off Market | |
0.55 | - | Studio | - | - | Off Market | |
0.55 | - | Studio | - | 840 | Off Market | |
0.57 | - | Studio | - | 720 | Off Market | |
0.57 | - | 4 | 1 | 1,860 | Off Market | |
0.57 | - | Studio | - | 1,080 | Off Market | |
0.59 | - | Studio | - | - | Off Market | |
0.61 | - | 3 | 1 | 1,152 | Off Market | |
0.64 | $147,100 | 3 | 2 | 1,344 | Off Market |
LGBTQ Local Legal Protections
LGBTQ Local Legal Protections


This property is for sale by owner and Zillow, Inc. is displaying it at the owner’s request. It is not subject to a listing agreement with Zillow, Inc. or its affiliates.
Similar Homes You May Like
 2.13 ACRESAAA Real Estate Services, Eastern Kentucky AOR
 0.36 ACRESClassic Realty, Eastern Kentucky AOR
 5 ACRESAAA Real Estate Services, Eastern Kentucky AOR
 AAA Real Estate Services, Eastern Kentucky AOR
 0.49 ACRESAAA Real Estate Services, Eastern Kentucky AOR
 AAA Real Estate Services, Eastern Kentucky AOR
 Better Homes & Gardens Real Estate-Redd, Brown & Williams, Eastern Kentucky AOR
 7.6 ACRESAAA Real Estate Services, Eastern Kentucky AOR
 6 ACRESAAA Real Estate Services, Eastern Kentucky AOR
 0.38 ACRESAAA Real Estate Services, Eastern Kentucky AOR
 AAA Real Estate Services, Eastern Kentucky AOR
 AAA Real Estate Services, Eastern Kentucky AOR
 1 ACREAAA Real Estate Services, Eastern Kentucky AOR
 65 ACRESRe/Max Freedom, Eastern Kentucky AOR
 FOR SALE BY OWNER0.5 ACRES
 0.25 ACRESValley Agency, Inc., Eastern Kentucky AOR
 NEW - 2 DAYS AGO0.32 ACRESRE/MAX Elite Realty, Eastern Kentucky AOR
 0.3 ACRESAAA Real Estate Services, Eastern Kentucky AOR
 1.5 ACRESAAA Real Estate Services, Eastern Kentucky AOR
 2.77 ACRESPaul Clinton Winter, Bray and Oakley Real Estate, My State MLS
 2 ACRESBetter Homes & Gardens Real Estate-Redd, Brown & Williams, Eastern Kentucky AOR
 0.6 ACRESAAA Real Estate Services, Eastern Kentucky AOR
 FOR SALE BY OWNER7 ACRES
 0.57 ACRESRE/MAX Elite Realty, Eastern Kentucky AOR
 2.5 ACRESCentury 21 American Way Realty, Imagine MLS
 9 ACRESBetter Homes & Gardens Real Estate-Redd, Brown & Williams, Eastern Kentucky AOR
 0.33 ACRESBetter Homes & Gardens Real Estate-Redd, Brown & Williams, Eastern Kentucky AOR
 1 ACRERe/Max Legacy Group-Paintsville, Eastern Kentucky AOR
 5.4 ACRESBetter Homes & Gardens Real Estate-Redd, Brown & Williams, Eastern Kentucky AOR
 0.31 ACRESAAA Real Estate Services, Eastern Kentucky AOR
 2.5 ACRESCentury 21 American Way Realty, Eastern Kentucky AOR
 See more homes for sale inPhelps



- Results are loading
Frequently asked questions about 342 Widows Br
- What is the estimated monthly payment for 342 Widows Br?Based on a $200,000 list price with 20% down at today's rates, the estimated monthly payment for 342 Widows Br in Phelps, KY is approximately $1,307 (about $1,110 principal & interest, $122 property taxes, and $75 homeowner's insurance). This is an estimate. Actual payment depends on your loan terms.
- What are the closest schools to 342 Widows Br?The closest schools to 342 Widows Br in Phelps, KY are Phelps Area Technology Center (High), Phelps Elementary School (Pre-K, rated 7/10), Phelps High School (Middle, rated 5/10).
- Does 342 Widows Br have a pool?Yes, 342 Widows Br in Phelps, KY has a pool.
- How big is the lot at 342 Widows Br?The lot at 342 Widows Br in Phelps, KY is about 1 acre.
- Does 342 Widows Br have a garage?Yes, 342 Widows Br in Phelps, KY has a garage.
342 Widows Br, Phelps, KY 41553 is a 3 bedroom, 2 bathroom, 1,800 sqft single-family home built in 1994. This property is currently available for sale and was listed on Nov 17, 2026.