


Listed by Lissette Carretero, JohnHart Real Estate, (818) 246-1099
3418 Glen Abbey Ln
Oxnard, CA 93036
Victoria Estates 5 Beds
 3 Baths
 3,137 sqft
5 Beds
3 Baths
3,137 sqft
Home Highlights

Parking
2 Car Garage

Outdoor
Pool

Climate Control
Heating & Cooling

HOA
$210/Monthly

Price/Sqft
$411

Listed
Less than a day ago
Local Information
- Map ViewExplore the area around 3418 Glen Abbey Ln.

- Schools1 Elementary School2 Middle Schools1 High School

- Shop & Eat

-- mins to
Description
Welcome to 3418 Glen Abbey Lane, a stunning residence located within the prestigious guard-gated community of Victoria Estates. Enter through a private gated courtyard and into an impressive interior featuring soaring 25-foot ceilings and a dramatic curved staircase enhanced by designer iron spindles that perfectly complement the elegant chandelier above. Designed for both everyday living and entertaining, this spacious residence offers approximately 3,137 square feet of living space on a generous 7,351-square-foot lot. The desirable floor plan includes a downstairs bedroom and full bathroom, ideal for guests, multigenerational living, or a private home office. The beautifully updated kitchen opens seamlessly to the family room with fireplace and features resurfaced and freshly painted cabinetry, recessed lighting, a large center island, granite countertops, high-end appliances, and a walk-in pantry. Upstairs, the spacious primary suite serves as a private retreat, featuring separate his-and-hers closets that lead into the luxurious primary bathroom complete with a soaking tub, dual vanities, and ample space to unwind. The secondary bedrooms are connected by a Jack-and-Jill bathroom, creating an ensuite-style experience that offers both privacy and functionality. Two bathrooms have been refreshed with new paint, further enhancing the home's move-in-ready appeal. Additional highlights include tile flooring throughout the downstairs living areas, carpet upstairs, a dedicated laundry room with utility sink and cabinetry, and a spacious attached 2-car garage plus a detached 1-car garage, offering ample parking, storage, and flexibility. Outside, a private backyard retreat has been thoughtfully designed for year-round enjoyment. The outdoor living space features a custom-built gazebo, built-in BBQ, refrigerator, gas fire pit, and a tranquil waterfall cascading into a refreshing wading pool. Whether hosting summer gatherings, weekend barbecues, or quiet evenings under the stars, this backyard was created with entertaining in mind. Combining elegant architectural details, desirable upgrades, generous living spaces, and exceptional indoor-outdoor living, this Victoria Estates home offers a rare opportunity to enjoy one of Oxnard's most sought-after communities. Residents enjoy access to resort-style amenities including a clubhouse, pool, spa, fitness center, parks, and the peace of mind that comes with a guard-gated neighborhood.
Home Details for 3418 Glen Abbey Ln

|
|---|
Interior Details Basement: UnfinishedNumber of Rooms: 9Types of Rooms: Master Bedroom, Master Bathroom, Bathroom, Dining Room, Entry Foyer, Kitchen, Laundry, Living Room |
Beds & Baths Number of Bedrooms: 5Number of Bathrooms: 3Number of Bathrooms (full): 3 |
Dimensions and Layout Living Area: 3137 Square Feet |
Appliances & Utilities Utilities: Electricity Connected, Natural Gas Connected, Sewer Connected, Water ConnectedAppliances: Double Oven, Dishwasher, RefrigeratorDishwasherLaundry: Laundry RoomRefrigerator |
Heating & Cooling Heating: CentralHas CoolingAir Conditioning: Central AirHas HeatingHeating Fuel: Central |
Fireplace & Spa Fireplace: Living RoomSpa: NoneHas a FireplaceNo Spa |
Windows, Doors, Floors & Walls Flooring: Carpet, TileCommon Walls: No Common Walls |
Levels, Entrance, & Accessibility Stories: 2Number of Stories: 2Levels: TwoFloors: Carpet, Tile |
View Has a ViewView: Neighborhood |

|
|---|
Exterior Home Features Roof: TilePatio / Porch: CoveredFencing: BlockHas a Private Pool |
Parking & Garage Number of Garage Spaces: 2Number of Covered Spaces: 2Open Parking Spaces: 3Has a GarageHas an Attached GarageParking Spaces: 5Parking: Garage Attached |
Pool Pool: Heated, In Ground, Private, AssociationPool |
Frontage Not on Waterfront |
Water & Sewer Sewer: Public Sewer |

|
|---|
Days on Market: <1 day on Trulia |

|
|---|
Year Built Year Built: 2003 |
Property Type / Style Property Type: ResidentialProperty Subtype: Single Family ResidenceStructure Type: HouseArchitecture: Traditional |
Building Construction Materials: Wood SidingNot a New ConstructionNot Attached PropertyNo Additional Parcels |
Property Information Parcel Number: 1790282135 |

|
|---|
Price List Price: $1,290,000Price Per Sqft: $411 |
Status Change & Dates Possession Timing: Close Of Escrow |

|
|---|
MLS Status: Coming Soon |

|
|---|
Direction & Address City: Oxnard |

|
|---|
Listing Agent Listing ID: V1-37728 |

|
|---|
Community Features: Curbs, SidewalksNot Senior Community |

|
|---|
HOA Name: Victoria Estates - Lordon ManagementHOA Phone: 818-707-0200Association for this Listing: California Regional MLS (Ventura & Pasadena-Foothills AORs)Has an HOAHOA Fee: $210/Monthly |

|
|---|
Lot Area: 7405 sqft |

|
|---|
Special Conditions: Standard |

|
|---|
Listing Terms: Cash, Cash to New Loan, Conventional |

|
|---|
BasementMls Number: V1-37728Living Area Range Units: Square FeetActivation Date: Mon Aug 03 2026Common Interest: NoneStart Showing Date: Mon Aug 03 2026Universal Property Id: US-06111-N-1790282135-R-N |

|
|---|
HOA Amenities: Clubhouse,Sport Court,Pool,Spa/Hot TubSource Internet Entire Listing Display |
Last check for updates: about 5 hours ago
Listing Provided by: Lissette Carretero DRE #01964383, (805) 205-0508
JohnHart Real Estate
Originating MLS: California Regional MLS (Ventura & Pasadena-Foothills AORs)
Source: CRMLS, MLS#V1-37728
Also Listed on CRMLS, JohnHart Real Estate.
Market trends in Oxnard
Last updated June 2026
Avg. sale price
$763K
$2.33KMoM
Sale-to-List Price
100.0%
Price per sq ft
$485
$1MoM
Available listings
254
16MoM
Price History for 3418 Glen Abbey Ln
| Date | Price | Event | Source |
|---|---|---|---|
| 06/04/2018 | $845,000 | Sold | CSMAOR #218004392 |
| 05/06/2018 | $849,000 | Pending | Agent Provided |
| 04/26/2018 | $849,000 | PriceChange | Agent Provided |
| 04/15/2018 | $888,000 | Listed For Sale | Agent Provided |
| 06/20/2014 | $688,000 | Sold | N/A |
| 05/17/2014 | $689,000 | Pending | Agent Provided |
| 05/11/2014 | $689,000 | PendingToActive | Agent Provided |
| 05/04/2014 | $689,000 | Pending | Agent Provided |
| 05/01/2014 | $689,000 | Listed For Sale | Agent Provided |
| 08/02/2013 | $679,000 | Sold | N/A |
| 04/04/2009 | $725,000 | ListingRemoved | Agent Provided |
| 03/29/2009 | $725,000 | PriceChange | Agent Provided |
| 03/02/2009 | $755,000 | PriceChange | Agent Provided |
| 01/13/2009 | $775,000 | PriceChange | Agent Provided |
| 10/29/2008 | $795,990 | PriceChange | Agent Provided |
| 09/25/2008 | $812,900 | Listed For Sale | Agent Provided |
| 10/31/2007 | $915,000 | Sold | N/A |
| 08/21/2003 | $672,500 | Sold | N/A |
Similar Homes You May Like
 AUCTION
 Christopher Jones DRE # 02139600, eXp Realty of Greater Los Angeles
 RE/MAX Gold Coast-Beach Marina Office
 AUCTION
 OPEN WED, 10-12PMLIV Sotheby's International Realty
 OPEN WED, 10-12PMColdwell Banker Realty
 RE/MAX Gold Coast-Beach Marina Office
 AUCTION
 OPEN SAT, 10-1PMeXp Realty of California Inc
 OPEN THU, 10-1PMReal Brokerage Technologies
 OPEN SUN, 1-4PMRE/MAX Gold Coast REALTORS
 OPEN FRI, 4-6PMeXp Realty of California Inc
 NEW - 1 DAY AGOeXp Realty of California Inc
 OPEN WED, 10:30-1PMEquity Union Real Estate
 OPEN FRI, 4-6PMRE/MAX Gold Coast-Beach Office
 See more homes for sale inOxnard


New Listings near 3418 Glen Abbey Ln
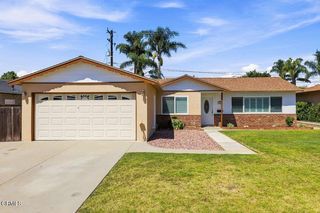 OPEN SAT, 1-4PMLIV Sotheby's International Realty
 NEWCOMING SOONeXp Realty of Greater Los Angeles Inc.
- See more homes for sale inOxnard


Property Tax and Assessment
| Year | 2025 |
|---|---|
| Tax | $11,814 |
| Assessment | $961,460 |
Home facts updated by county records
Comparable Sales for 3418 Glen Abbey Ln
Address | Distance | Property Type | Sold Price | Sold Date | Bed | Bath | Sqft |
|---|---|---|---|---|---|---|---|
0.11 | Single-Family Home | $1,295,000 | 07/13/26 | 5 | 3 | 3,149 | |
0.15 | Single-Family Home | $1,115,000 | 03/24/26 | 4 | 3 | 2,683 | |
0.27 | Single-Family Home | $1,250,000 | 01/05/26 | 5 | 3 | 3,041 | |
0.23 | Single-Family Home | $1,250,000 | 03/19/26 | 4 | 3 | 3,149 | |
0.18 | Single-Family Home | $1,210,000 | 04/21/26 | 4 | 4 | 2,464 | |
0.31 | Single-Family Home | $1,210,000 | 01/16/26 | 4 | 3 | 2,699 | |
0.26 | Single-Family Home | $1,208,000 | 10/28/25 | 4 | 2.5 | 2,312 | |
0.29 | Single-Family Home | $1,275,000 | 06/04/26 | 5 | 4 | 2,740 | |
0.42 | Single-Family Home | $1,350,000 | 10/02/25 | 4 | 3 | 3,304 | |
0.50 | Single-Family Home | $1,360,000 | 06/05/26 | 4 | 3 | 3,304 |
Nearby homes
Get a sense of prices in the area by checking nearby homes. OFF MARKETBHHS California Properties
 SOLDJUL 13, 2026Coldwell Banker Realty
 OFF MARKETRE/MAX Gold Coast REALTORS
 OFF MARKETBHHS California Properties
 SOLDMAR 24, 2026999 Investments, Inc
 OFF MARKETeXp Realty of California Inc
 SOLDAPR 21, 2026RE/MAX Gold Coast-Beach Marina Office
 OFF MARKETKeller Williams West Ventura C
 SOLDOCT 28, 2025RE/MAX Gold Coast REALTORS


Assigned Schools
These are the assigned schools for 3418 Glen Abbey Ln.
- Fremont Academy of Environmental Science & Innovative Design
- 6-8
- Public
- 617 Students
3/10GreatSchools RatingParent Rating AverageNo proper discipline and bullying seems to be a chronic problem.Parent Review9y ago - Thurgood Marshall Elementary School
- K-8
- Public
- 702 Students
5/10GreatSchools RatingParent Rating AveragePlease think about sending your child to another school. The teachers, nurse and principal do not the take the adequate precautions and care for the students. They do not take the initiative and responsibility to ensure student’s safety and address their wellbeing. There is no accountability, the front desk workers are rude and unprofessional. The principal does not take charge to find solutions and/or takes months to communicate with parents. Horrible experiences would not recommend.Teacher Review7mo ago - Oxnard High School
- 9-12
- Public
- 2452 Students
5/10GreatSchools RatingParent Rating AverageNot a great school, a lot of teachers are bad.Student Review2y ago  Check out schools near 3418 Glen Abbey Ln.
Neighborhood Overview

Neighborhood stats provided by third party data sources.
What Locals Say about Victoria Estates
At least 4 Trulia users voted on each feature.

100 % Say streets are well-lit

100 % Say there's holiday spirit

100 % Say yards are well-kept

89 % Say there are sidewalks

86 % Say car is needed

83 % Say it's quiet

83 % Say people would walk alone at night

83 % Say it's dog friendly

80 % Say parking is easy

60 % Say they plan to stay for at least 5 years

57 % Say there are community events

55 % Say neighbors are friendly

50 % Say there's wildlife

40 % Say kids play outside

14 % Say it's walkable to grocery stores
Sourced by Trulia users. Learn more about our methodology.
LGBTQ Local Legal Protections
LGBTQ Local Legal Protections



Lissette Carretero, JohnHart Real Estate
Agent Phone: (805) 205-0508
The multiple listing data appearing on this website, or contained in reports produced therefrom, is owned and copyrighted by California Regional Multiple Listing Service, Inc. ("CRMLS") and is protected by all applicable copyright laws. Information provided is for viewer's personal, non-commercial use and may not be used for any purpose other than to identify prospective properties the viewer may be interested in purchasing. All listing data, including but not limited to square footage and lot size is believed to be accurate, but the listing Agent, listing Broker and CRMLS and its affiliates do not warrant or guarantee such accuracy. The viewer should independently verify the listed data prior to making any decisions based on such information by personal inspection and/or contacting a real estate professional.
Based on information from California Regional Multiple Listing Service, Inc. as of 2026-07-21 19:28:19 PDT and /or other sources. All data, including all measurements and calculations of area, is obtained from various sources and has not been, and will not be, verified by broker or MLS. All information should be independently reviewed and verified for accuracy. Properties may or may not be listed by the office/agent presenting the information
Based on information from California Regional Multiple Listing Service, Inc. as of 2026-07-21 19:28:19 PDT and /or other sources. All data, including all measurements and calculations of area, is obtained from various sources and has not been, and will not be, verified by broker or MLS. All information should be independently reviewed and verified for accuracy. Properties may or may not be listed by the office/agent presenting the information
3418 Glen Abbey Ln, Oxnard, CA 93036 is a 5 bedroom, 3 bathroom, 3,137 sqft single-family home built in 2003. 3418 Glen Abbey Ln is located in Victoria Estates, Oxnard. This property is currently available for sale and was listed by CRMLS on Jul 21, 2026. The MLS # for this home is MLS# V1-37728.