


$559,000
Original price: $569,000
 3 Beds
 2 Baths
 1,626 sqft
3417 E KELTON Lane, Phoenix, AZ 85032
Est. Mortgage $3,242/mo*
Get Pre-QualifiedHome Highlights

Single-Family Home

Built in 1992

$344/sqft

Garage

HOA $37/mo
Local Information
- Map ViewExplore the area around 3417 E KELTON Lane.

- Schools1 Preschool School2 Elementary Schools2 Middle Schools1 High School

- Shop & Eat

-- mins to
About this House
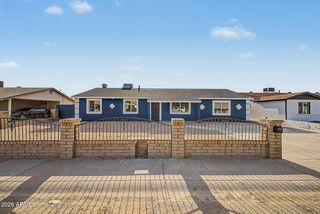
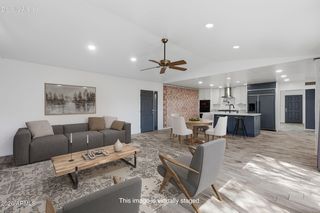
Check out this gorgeous 3-bed/2-bath home with a POOL situated on a desirable CORNER LOT! Fantastic curb appeal, showcasing manicured landscaping with paver walkways and a 2-car garage. Inside, you'll find bright open living spaces designed for comfort, featuring vaulted ceilings that promote an airy feel, wood-look flooring, a cozy fireplace perfect for winter evenings, sliding doors to the patio, and neutral colors throughout. Spotless kitchen equipped with white shaker cabinets, quartz countertops, stainless steel appliances, and an island, perfect for midnight snacks. Enjoy a good night's rest in the primary suite, complete with a walk-in closet for an easily organized wardrobe and a private bathroom with double sinks. Step outside to a backyard oasis, featuring a covered patio . . . ideal for relaxing with a refreshing drink, plenty of seating space with grass, well-laid pavers, and a sparkling pool ideal for sunny days! Truly a must-see!
Last check for updates: about 12 hours ago
Listing courtesy of Richard Harless, (480) 771-1511
AZ Flat Fee
Jessica C Lowe, (480) 613-5209
AZ Flat Fee
Source: ARMLS, MLS#7039318
Also Listed on ARMLS.
All information should be verified by the recipient and none is guaranteed as accurate by ARMLS.
Home Details for 3417 E KELTON Lane

|
|---|
Beds & Baths Number of Bedrooms: 3Number of Bathrooms: 2Number of Bathrooms (full): 2 |
Dimensions and Layout Living Area: 1626 Square Feet |
Appliances & Utilities Appliances: Dryer, Washer, Refrigerator, Dishwasher, Disposal, Electric RangeDishwasherDisposalDryerLaundry: InsideRefrigeratorWasher |
Heating & Cooling Heating: ElectricHas CoolingAir Conditioning: Central Air,Ceiling Fan(s)Has HeatingHeating Fuel: Electric |
Fireplace & Spa Number of Fireplaces: 1Fireplace: Living RoomSpa: NoneHas a Fireplace |
Windows, Doors, Floors & Walls Window: Double Pane WindowsFlooring: Tile |
Levels, Entrance, & Accessibility Stories: 1Number of Stories: 1Accessibility: Lever Handles, Bath Lever FaucetsFloors: Tile |
View Has a ViewView: City |

|
|---|
Exterior Home Features Roof: TilePatio / Porch: Covered Deck, PatioFencing: BlockHas a Private Pool |
Parking & Garage Number of Garage Spaces: 2Number of Covered Spaces: 2Open Parking Spaces: 2No CarportHas a GarageHas Open ParkingParking Spaces: 4Parking: Garage Door Opener,Direct Access |
Pool Pool: Outdoor PoolPool |
Frontage Responsible for Road Maintenance: City Maintained RoadRoad Surface Type: PavedNot on Waterfront |
Water & Sewer Sewer: Public Sewer |
Farm & Range Not Allowed to Raise Horses |

|
|---|
Cumulative Days on Market: 78Days on Market: 93 |

|
|---|
Year Built Year Built: 1992 |
Property Type / Style Property Type: ResidentialProperty Subtype: Single Family ResidenceArchitecture: Santa Barbara/Tuscan |
Building Construction Materials: Stucco, Wood Frame, PaintedNot Attached Property |
Property Information Usage of Home: NoneParcel Number: 21432516 |

|
|---|
Price List Price: $559,000Price Per Sqft: $344 |
Status Change & Dates Possession Timing: Close Of Escrow |

|
|---|
MLS Status: Active |

|
|---|
Direction & Address City: PhoenixCommunity: PREMIERE AT SUMMER BREEZE LOT 1-6 |
School Information Elementary School: Whispering Wind AcademyElementary School District: Paradise Valley Unified DistrictJr High / Middle School: Greenway Middle SchoolHigh School: Paradise Valley High SchoolHigh School District: Paradise Valley Unified District |

|
|---|
Listing Agent Listing ID: 7039318 |

|
|---|
Building Details Builder Name: PULTE HOMES |
Building Area Building Area: 1626 Square Feet |

|
|---|
Community Features: Biking/Walking Path |

|
|---|
HOA Fee Includes: Maintenance GroundsHOA Name: Summer Breeze HOAHOA Phone: 480-941-1077Has an HOAHOA Fee: $111/Quarterly |

|
|---|
Lot Area: 6896 sqft |

|
|---|
Listing Terms: Cash, Conventional, FHA, VA Loan |

|
|---|
Business Information Ownership: Fee Simple |

|
|---|
Mls Number: 7039318 |

|
|---|
Biking/Walking Path |
Around this home
Neighborhood Overview

Neighborhood stats provided by third party data sources.
What Locals Say about Paradise Valley
At least 1037 Trulia users voted on each feature.

90 % Say it's dog friendly

89 % Say there are sidewalks

86 % Say parking is easy

85 % Say car is needed

77 % Say yards are well-kept

73 % Say there's holiday spirit

71 % Say people would walk alone at night

70 % Say streets are well-lit

70 % Say it's quiet

60 % Say kids play outside

58 % Say it's walkable to grocery stores

57 % Say they plan to stay for at least 5 years

55 % Say it's walkable to restaurants

51 % Say neighbors are friendly

42 % Say there's wildlife

23 % Say there are community events
Sourced by Trulia users. Learn more about our methodology.
Market trends in Paradise Valley
Last updated July 2026
Avg. sale price
$587K
$3.5KMoM
Sale-to-List Price
98.4%
0.1%MoM
Price per sq ft
$333
$4MoM
Available listings
794
69MoM
Home Value
Trulia Estimate
$552KSince last month
Decreased$6K (-1%)Since last year
Increased$38K (+7.5%)Since last sale
Increased$252K (+84%)Learn more about this home's value by checking out its Trulia Estimate, the value of nearby homes, and how much similar homes have sold for.
Trulia Estimate
The of this home's value increased by +129% in the last 10 years
| Month | Estimated value |
|---|---|
2026 | |
| September 2026 | $552K |
| August 2026 | $548K |
| July 2026 | $558K |
| June 2026 | $580K |
| May 2026 | $526K |
| April 2026 | $527K |
| March 2026 | $528K |
| February 2026 | $526K |
| January 2026 | $513K |
2025 | |
2024 | |
2023 | |
2022 | |
2021 | |
2020 | |
2019 | |
2018 | |
2017 | |
2016 | |
Comparable sales
These are recently sold homes that have a similar location or other similar features to this home, like bedrooms, bathrooms, and square footage. Get a sense of the expected prices in the area by viewing these homes.Address | Distance | Property Type | Sold Price | Sold Date | Bed | Bath | Sqft |
|---|---|---|---|---|---|---|---|
0.10 | Single-Family Home | $440,000 | 06/22/26 | 3 | 2 | 1,318 | |
0.13 | Single-Family Home | $477,000 | 10/16/25 | 3 | 2 | 1,522 | |
0.11 | Single-Family Home | $470,000 | 01/16/26 | 3 | 2 | 1,322 | |
0.19 | Single-Family Home | $420,000 | 09/16/25 | 3 | 2 | 1,522 | |
0.28 | Single-Family Home | $290,000 | 06/22/26 | 3 | 3 | 1,560 | |
0.18 | Single-Family Home | $417,500 | 09/10/25 | 3 | 2 | 1,157 | |
0.51 | Single-Family Home | $370,000 | 01/20/26 | 3 | 2 | 1,280 | |
0.51 | Single-Family Home | $457,000 | 07/29/26 | 3 | 2 | 1,588 |
Nearby home prices
Get a sense of expected prices in the area by checking the value of nearby homes.Address | Distance | Price | Bed | Bath | Sqft | Status |
|---|---|---|---|---|---|---|
0.05 | $450,700 | 3 | 2 | 1,157 | Off Market | |
0.02 | $382,000 | 3 | 2.5 | 2,138 | Recently Sold | |
0.04 | $186,800 | 2 | 2 | 1,344 | Off Market | |
0.05 | $414,200 | 3 | 2 | 1,522 | Off Market | |
0.08 | $193,000 | 2 | 2 | 1,426 | Recently Sold | |
0.07 | $419,700 | 3 | 2 | 1,524 | Off Market | |
0.04 | $321,500 | 3 | 2 | 1,620 | Off Market | |
0.09 | $336,200 | 3 | 2 | 1,378 | Off Market | |
0.10 | $199,400 | 2 | 2 | 1,248 | Off Market | |
0.05 | $375,000 | 3 | 2 | 1,568 | Recently Sold | |
0.11 | $227,000 | 3 | 2 | 1,418 | Recently Sold |
Price and Tax history
| Date | Event | Price |
|---|---|---|
Aug 26, 2026 Source: ARMLS #7039318 | PriceChange | $559,000 Price decreased by 2% |
Jul 23, 2026 Source: ARMLS #7039318 | PriceChange | $569,000 Price decreased by 2% |
Jul 8, 2026 Source: ARMLS #7039318 | PriceChange | $580,000 Price decreased by 2% |
Jun 9, 2026 Source: ARMLS #7039318 | Listed For Sale | $590,000 |
Jul 15, 2024 Source: ARMLS #6704609 | ListingRemoved | |
Jun 24, 2024 Source: ARMLS #6704609 | PriceChange | $2,995 Price decreased by 3% |
Jun 5, 2024 Source: ARMLS #6704609 | PriceChange | $3,100 Price decreased by 6% |
May 25, 2024 Source: ARMLS #6704609 | Listed For Rent | $3,300 |
May 24, 2024 Source: Zillow Rentals | ListingRemoved | |
Apr 22, 2024 Source: Zillow Rentals | Listed For Rent | $3,500 |
Apr 10, 2019 Source: ARMLS #5885862 | Sold | $300,000 |
Feb 27, 2019 Source: Agent Provided | Pending | $300,000 |
Feb 20, 2019 Source: Agent Provided | Listed For Sale | $300,000 |
Aug 28, 2014 Source: ARMLS #5139266 | Sold | $208,000 |
Jul 3, 2014 Source: Agent Provided | PriceChange | $212,000 Price decreased by 3% |
Jun 3, 2014 Source: Agent Provided | PriceChange | $218,000 Price decreased by 5% |
Jan 7, 2014 Source: Agent Provided | PriceChange | $228,900 Price decreased by 0% |
Sep 21, 2013 Source: Agent Provided | Listed For Sale | $229,500 |
Sep 1, 2004 Source: N/A | Sold | $220,000 |
Jul 29, 2002 Source: N/A | Sold | $167,000 |
| Year | Property tax | Tax assessment |
|---|---|---|
| 2025 | $2,193 | $415,200 |
Home facts updated by county records
LGBTQ Local Legal Protections
LGBTQ Local Legal Protections



Richard Harless, AZ Flat Fee
Agent Phone: (480) 771-1511
Similar Homes You May Like
 Keller Williams Arizona Realty, ARMLS
 0.3 ACRESProvident Partners Realty, ARMLS
 Keller Williams, Professional Partners, ARMLS
 See more homes for sale inPhoenix






New Listings near 3417 E KELTON Lane
 OPEN SAT, 11-2PM0.35 ACRESHomeSmart, ARMLS
 OPEN SAT, 10-1PMEPIC Home Realty, ARMLS
 OPEN FRI, 12-3PMRuss Lyon Sotheby's International Realty, ARMLS
 First Road Property Advisors, LLC, ARMLS
 OPEN SAT, 11-2PMHelios Property Management, ARMLS
- See more homes for sale inPhoenix


Frequently asked questions about 3417 E KELTON Lane
- What is the estimated monthly payment for 3417 E KELTON Lane?Based on a $559,000 list price with 20% down at today's rates, the estimated monthly payment for 3417 E KELTON Lane in Phoenix, AZ is approximately $3,265 (about $2,999 principal & interest, $191 property taxes, and $75 homeowner's insurance). This is an estimate. Actual payment depends on your loan terms.
- How does the list price for 3417 E KELTON Lane compare to homes in Phoenix?3417 E KELTON Lane in Phoenix, AZ is listed at $559,000, about 5% below the $587K median sale price in Phoenix.
- What do residents say about the Paradise Valley neighborhood?Residents describe the Paradise Valley neighborhood in Phoenix, AZ as dog-friendly, pedestrian-friendly, and easy to park in. See homes for sale in Paradise Valley, Phoenix.
- What are the closest schools to 3417 E KELTON Lane?The closest schools to 3417 E KELTON Lane in Phoenix, AZ are Paradise Valley High School (Middle, rated 8/10), Sunrise Middle School (Elementary, rated 6/10), Whispering Wind Academy (Pre-K/Elementary, rated 5/10).
- Does 3417 E KELTON Lane have air conditioning?Yes, 3417 E KELTON Lane in Phoenix, AZ has air conditioning.
- Does 3417 E KELTON Lane have a pool?Yes, 3417 E KELTON Lane in Phoenix, AZ has a pool.
3417 E KELTON Lane, Phoenix, AZ 85032 is a 3 bedroom, 2 bathroom, 1,626 sqft single-family home built in 1992. 3417 E KELTON Lane is located in Paradise Valley, Phoenix. This property is currently available for sale and was listed by ARMLS on Jun 9, 2026. The MLS # for this home is MLS# 7039318.