

34160 Van Duyn Rd
Eugene, OR 97408
 4 Beds
 4 Baths
 3,529 sqft (on 10.05 acres)
4 Beds
4 Baths
3,529 sqft
(on 10.05 acres)
Home Value
Learn more about this home's value by checking out the value of nearby homes and how much similar homes have sold for.
Comparable sales
These are recently sold homes that have a similar location or other similar features to this home, like bedrooms, bathrooms, and square footage. Get a sense of the expected prices in the area by viewing these homes.Address | Distance | Property Type | Sold Price | Sold Date | Bed | Bath | Sqft |
|---|---|---|---|---|---|---|---|
0.86 | Single-Family Home | $1,650,000 | 03/20/26 | 3 | 3 | 4,010 | |
0.39 | Single-Family Home | $1,040,000 | 05/18/26 | 3 | 2 | 2,566 | |
2.66 | Single-Family Home | $800,000 | 01/22/26 | 3 | 3 | 2,281 | |
2.91 | Single-Family Home | $650,000 | 04/13/26 | 5 | 3 | 3,283 | |
2.88 | Single-Family Home | $765,700 | 08/28/25 | 4 | 3 | 2,229 | |
3.09 | Single-Family Home | $1,100,000 | 09/04/25 | 4 | 3 | 2,892 | |
2.62 | Single-Family Home | $430,000 | 04/08/26 | 4 | 2 | 1,475 | |
2.70 | Single-Family Home | $795,000 | 05/05/26 | 3 | 2 | 1,967 | |
2.85 | Single-Family Home | $775,000 | 08/26/25 | 3 | 3 | 1,760 |
Nearby home prices
Get a sense of expected prices in the area by checking the value of nearby homes.Address | Distance | Price | Bed | Bath | Sqft | Status |
|---|---|---|---|---|---|---|
0.29 | $997,000 | 4 | 2 | 2,260 | Off Market | |
0.40 | - | 4 | 3 | 4,082 | Off Market | |
0.39 | $1,040,000 | 3 | 2 | 2,566 | Recently Sold | |
0.43 | $1,015,500 | 4 | 2 | 3,164 | Off Market | |
0.51 | $1,357,900 | 4 | 2 | 2,930 | Off Market | |
0.66 | - | 5 | 4 | 7,415 | Off Market | |
0.86 | $1,650,000 | 3 | 3 | 4,010 | Recently Sold | |
0.89 | - | 5 | 4 | 5,596 | Off Market | |
0.91 | $2,695,000 | 3 | 2 | 3,660 | For Sale | |
0.92 | $2,295,000 | 6 | 5 | 6,775 | For Sale | |
1.02 | - | - | - | - | Off Market |
Local Information
- Map ViewExplore the area around 34160 Van Duyn Rd.

- Schools1 Elementary School1 Middle School1 High School

- Shop & Eat

-- mins to
Home Highlights

Property Type
Single-Family Home

Year Built
1990

Lot Size
10.05 acres
Living Area
3,529 sqft

Parking
2 Car Garage

HOA
$29/Monthly
About this House
Welcome to your dream estate in the prestigious gated community of Coburg Hills Estates. This stunning, completely updated contemporary home offers 3540 sq ft of modern luxury, featuring 4 spacious bedrooms and 4 beautifully appointed bathrooms. Set on a breathtaking 10-acre parcel, the property showcases panoramic views of the Willamette Valley from every angle. Designed for both elegance and comfort, this home boasts sleek, high-end finishes, an open floor plan, and seamless indoor-outdoor living. The heart of the home opens to a show-stopping infinity pool, outdoor BBQ area, and gazebo, perfect for entertaining or peaceful relaxation. A fully equipped Modern Farmhouse-style barn that includes a custom bourbon room, ideal for guests or private retreats. For equestrian enthusiasts, the property features a professionally built outdoor horse arena, and is fully fenced for privacy and function. Gardeners will appreciate the beautifully designed raised bed garden and greenhouse, offering a true farm-to-table lifestyle. Every element of this estate has been thoughtfully designed to blend modern sophistication with country charm.Whether you're hosting gatherings or enjoying tranquil moments surrounded by nature, this Coburg Hills gem offers an unparalleled living experience. Don’t miss the opportunity to own one of the most unique and luxurious properties in the Willamette valley.
34160 Van Duyn Rd, Eugene, OR 97408 is a 4 bedroom, 4 bathroom, 3,529 sqft single-family home built in 1990. It last sold for $2,815,000 on Aug 5, 2025 (13% below the $3,250,000 asking price). It is currently off market. The Trulia Estimate rent is $2,262/month.
Last check for updates: about 20 hours ago
Listed by Jon Burke, (541) 968-0423
Triple Oaks Realty LLC
Bought with: Amy Saling, Better Homes and Gardens Real Estate Equinox
Source: RMLS (OR), MLS#690696741
Home Details for 34160 Van Duyn Rd

|
|---|
MLS Status: Sold |

|
|---|
Interior Details Basement: FinishedNumber of Rooms: 7Types of Rooms: Master Bedroom, Bedroom 2, Bedroom 3, Bedroom 4, Dining Room, Kitchen, Living Room |
Beds & Baths Number of Bedrooms: 4Number of Bathrooms: 4Number of Bathrooms (full): 4Number of Bathrooms (main level): 3 |
Dimensions and Layout Living Area: 3529 Square Feet |
Appliances & Utilities Utilities: Cable Connected, Satellite Internet ServiceAppliances: Built In Oven, Built-In Refrigerator, Cooktop, Dishwasher, Disposal, Double Oven, Microwave, Stainless Steel Appliance(s), Wine Cooler, Electric Water HeaterDishwasherDisposalMicrowave |
Heating & Cooling Heating: Ductless,Forced AirHas CoolingAir Conditioning: Central AirHas HeatingHeating Fuel: Ductless |
Fireplace & Spa Number of Fireplaces: 1Fireplace: PropaneHas a Fireplace |
Gas & Electric Gas: Propane |
Windows, Doors, Floors & Walls Window: Vinyl Window Double PanedFlooring: Engineered Hardwood, Concrete |
Levels, Entrance, & Accessibility Stories: 2Floors: Engineered Hardwood, Concrete |
View Has a ViewView: Mountain(s), Valley |

|
|---|
Exterior Home Features Roof: CompositionPatio / Porch: Covered PatioFencing: FencedOther Structures: Other Structures Bedrooms Total (1), Other Structures Bathrooms Total (1), Arena, RVParking, RVBoatStorage, Barnnull, StorageExterior: Fire Pit, Garden, Raised Beds, Water Feature, YardGardenHas a Private Pool |
Parking & Garage Number of Garage Spaces: 2Number of Covered Spaces: 2No CarportHas a GarageHas an Attached GarageParking Spaces: 2Parking: Other,RV Access/Parking,RV Boat Storage,Attached |
Pool Pool |
Frontage Road Frontage: Private RoadRoad Surface Type: Paved |
Water & Sewer Sewer: Standard Septic |

|
|---|
Cumulative Days on Market: 72 |

|
|---|
Year Built Year Built: 1990 |
Property Type / Style Property Type: ResidentialProperty Subtype: Residential, Single Family ResidenceArchitecture: Contemporary,Farmhouse |
Building Construction Materials: Board & Batten Siding, Lap Siding, Wood SidingNot a New ConstructionNot Attached Property |
Property Information Condition: Updated/RemodeledParcel Number: 1403474Additional Parcels Description: 1563202, 1440831 |

|
|---|
Price List Price: $3,250,000 |
Status Change & Dates Off Market Date: Sun Jul 06 2025 |

|
|---|

|
|---|
Direction & Address City: EugeneCommunity: Country View Estates |
School Information Elementary School: GilhamJr High / Middle School: Cal YoungHigh School: Sheldon |

|
|---|
Building Area Building Area: 3529 Square Feet |

|
|---|
Not Senior Community |

|
|---|
Has an HOAHOA Fee: $350/Annually |

|
|---|
Lot Area: 10.05 Acres |

|
|---|
Listing Terms: Cash, Conventional |

|
|---|
BasementMls Number: 690696741Attribution Contact: 541-968-0423 |

|
|---|
HOA Amenities: Electricity, Road Maintenance |
Price and Tax history
| Date | Event | Price |
|---|---|---|
Aug 5, 2025 Source: RMLS (OR) #690696741 | Sold | $2,815,000 |
Jul 7, 2025 Source: RMLS (OR) #690696741 | Pending | $3,250,000 |
Apr 25, 2025 Source: RMLS (OR) #690696741 | Listed For Sale | $3,250,000 |
Jan 15, 2016 Source: RMLS (OR) #15328079 | Sold | $750,000 |
| Year | Property tax | Tax assessment |
|---|---|---|
| 2018 | $68 | $38,730 |
Home facts updated by county records
Market trends in Eugene
Last updated July 2026
Avg. sale price
$490K
$5.75KMoM
Sale-to-List Price
100.0%
Price per sq ft
$310
$0MoM
Available listings
584
22MoM
Around this home
What Locals Say about Eugene
At least 1058 Trulia users voted on each feature.

92 % Say it's dog friendly

79 % Say parking is easy

77 % Say there are sidewalks

75 % Say there's holiday spirit

74 % Say car is needed

73 % Say yards are well-kept

64 % Say people would walk alone at night

63 % Say kids play outside

62 % Say it's walkable to grocery stores

59 % Say neighbors are friendly

57 % Say it's quiet

55 % Say it's walkable to restaurants

51 % Say there's wildlife

51 % Say streets are well-lit

50 % Say they plan to stay for at least 5 years

30 % Say there are community events
Sourced by Trulia users. Learn more about our methodology.
LGBTQ Local Legal Protections
LGBTQ Local Legal Protections



The content relating to real estate for sale on this web site comes in part from the IDX program of the RMLS™ of Portland, Oregon. Real estate listings held by brokerage firms other than Zillow, Inc. are marked with the RMLS™ logo, and detailed information about these properties includes the names of the listing brokers. Listing content is copyright © 2026 RMLS™, Portland, Oregon.
This content last updated on 2026-08-20 11:49:05 PDT. Some properties which appear for sale on this web site may subsequently have sold or may no longer be available.
All information provided is deemed reliable but is not guaranteed and should be independently verified.
Frequently asked questions about 34160 Van Duyn Rd
- What is the price history for 34160 Van Duyn Rd?34160 Van Duyn Rd in Eugene, OR last sold for $2,815,000 in August 2025.
- Is Eugene a buyer's or seller's market?Eugene is currently a seller's market, based on recent for-sale activity.
- What's the median sale price in Eugene?The median sale price in Eugene is $490K. That is up $5.75K from the prior month.
- What do residents say about Eugene?Residents describe Eugene, OR as dog-friendly, easy to park in, and pedestrian-friendly. See recently sold homes in Eugene, OR.
- Does 34160 Van Duyn Rd have air conditioning?Yes, 34160 Van Duyn Rd in Eugene, OR has air conditioning.
- Does 34160 Van Duyn Rd have a pool?Yes, 34160 Van Duyn Rd in Eugene, OR has a pool.
Explore by feature - Pet Friendly
 SPECIAL OFFERPET FRIENDLYTotal price$1,690 - $2,305/mo1-3 bd1-2 baThe Bailey At Amazon Creek | 3655 W 13th Ave,
Eugene, OR 97402 SPECIAL OFFERPET FRIENDLY
 SPECIAL OFFERPET FRIENDLYTotal price$1,699 - $2,570/mo1-3 bd1-3 baThe Tennyson At Crescent Village | 2850 Shadow View Dr,
Eugene, OR 97408 SPECIAL OFFERPET FRIENDLY
 SPECIAL OFFERPET FRIENDLY
 SPECIAL OFFERPET FRIENDLY
 SPECIAL OFFERPET FRIENDLY
 NEW - 1 DAY AGOSPECIAL OFFERPET FRIENDLY
 SPECIAL OFFERPET FRIENDLY
 PET FRIENDLY
Explore by feature - Garage
- SPECIAL OFFERPET FRIENDLYTotal price$1,690 - $2,305/mo1-3 bd1-2 baThe Bailey At Amazon Creek | 3655 W 13th Ave,
Eugene, OR 97402 - SPECIAL OFFERPET FRIENDLY
- SPECIAL OFFERPET FRIENDLY
- NEW - 1 DAY AGOSPECIAL OFFERPET FRIENDLY
 SPECIAL OFFERPET FRIENDLYFURNISHED
 SPECIAL OFFERPET FRIENDLY
 NEW - 1 DAY AGOPET FRIENDLY
 SPECIAL OFFERPET FRIENDLY
 SPECIAL OFFERPET FRIENDLYFURNISHED
 APPLY INSTANTLYPET FRIENDLY
Explore by feature - Air Conditioning
- SPECIAL OFFERPET FRIENDLY
- SPECIAL OFFERPET FRIENDLYTotal price$1,699 - $2,570/mo1-3 bd1-3 baThe Tennyson At Crescent Village | 2850 Shadow View Dr,
Eugene, OR 97408 - SPECIAL OFFERPET FRIENDLY
- NEW - 1 DAY AGOSPECIAL OFFERPET FRIENDLY
- PET FRIENDLY
 NEW - 1 DAY AGOSPECIAL OFFERPET FRIENDLY
 NEW - 1 DAY AGOSPECIAL OFFERPET FRIENDLY
- SPECIAL OFFERPET FRIENDLYFURNISHED
 PET FRIENDLY
 SENIOR HOUSING
Explore by feature - Pool
- SPECIAL OFFERPET FRIENDLYTotal price$1,690 - $2,305/mo1-3 bd1-2 baThe Bailey At Amazon Creek | 3655 W 13th Ave,
Eugene, OR 97402 - SPECIAL OFFERPET FRIENDLYTotal price$1,699 - $2,570/mo1-3 bd1-3 baThe Tennyson At Crescent Village | 2850 Shadow View Dr,
Eugene, OR 97408 - SPECIAL OFFERPET FRIENDLY
- NEW - 1 DAY AGOSPECIAL OFFERPET FRIENDLY
- SPECIAL OFFERPET FRIENDLY
 PET FRIENDLY
 PET FRIENDLYFURNISHED
- NEW - 1 DAY AGOSPECIAL OFFERPET FRIENDLY


Explore by feature - Washer/dryer
- SPECIAL OFFERPET FRIENDLYTotal price$1,699 - $2,570/mo1-3 bd1-3 baThe Tennyson At Crescent Village | 2850 Shadow View Dr,
Eugene, OR 97408 - SPECIAL OFFERPET FRIENDLY
- SPECIAL OFFERPET FRIENDLY
- SPECIAL OFFERPET FRIENDLY
- NEW - 1 DAY AGOSPECIAL OFFERPET FRIENDLY
- PET FRIENDLY
- PET FRIENDLY
 NEW - 2 DAYS AGOPET FRIENDLY
- NEW - 1 DAY AGOSPECIAL OFFERPET FRIENDLY
Explore by feature - Outdoor Space
- NEW - 1 DAY AGOPET FRIENDLY
 APPLY INSTANTLYPET FRIENDLYFURNISHED
 APPLY INSTANTLYPET FRIENDLY
 APPLY INSTANTLYPET FRIENDLY
 APPLY INSTANTLYPET FRIENDLYFURNISHED
 APPLY INSTANTLYPET FRIENDLY0.3 ACRES
 NEW - 19 HRS AGOPET FRIENDLY
 NEW - 18 HRS AGO
 NEW - 1 DAY AGOPET FRIENDLY
 NEW - 1 DAY AGO
Apartments for Rent

 PET FRIENDLY
 PET FRIENDLY
 PET FRIENDLY
 PET FRIENDLY
 See more homes for rent inEugene
Off Market Homes Near 34160 Van Duyn Rd
 SOLDAUG 20, 2026eXp Realty, LLC, Sold
 SOLDAUG 14, 2026Elevate Real Estate Group, Sold
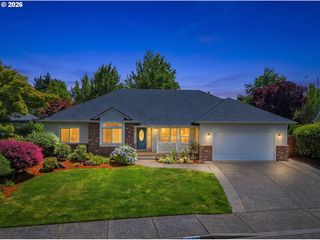 SOLDAUG 12, 2026Keller Williams The Cooley Real Estate Group, Sold
 SOLDAUG 7, 2026Elite Realty Professionals, Sold
 SOLDAUG 3, 2026Keller Williams The Cooley Real Estate Group, Sold
 SOLDJUL 31, 2026DC Real Estate Inc, Sold
 SOLDJUL 28, 2026Keller Williams Realty Eugene and Springfield, Sold
 See more homes for sale inEugene


Homes for sale near 34160 Van Duyn Rd
 10 ACRESTriple Oaks Realty LLC, Active
 11.27 ACRESICON Real Estate Group, Active
 22.56 ACRESThoroughbred Real Estate Group Inc, Active
 8.91 ACRESHORSEPOWER REAL ESTATE, Active
 1.71 ACRESElevate Real Estate Group, Active
 8.23 ACRESUnited Real Estate Properties, Active
 Keller Williams Realty Eugene and Springfield, Active
- See more homes for sale inEugene


- Results are loading