


$1,011,600
 4 Beds
 4 Baths
 4,905 sqft (on 0.40 acres)
2259 Devon Ave, Eugene, OR 97408
Est. Refi. Payment $6,038/mo*
Refinance Your HomeCurrently Off Market - Sold Nov 6, 2026 for $1,100,000 (10% above list price)
Home Value
Trulia Estimate
$1.01MSince last month
Decreased$305K (-21.7%)Since last year
Decreased$212K (-16.2%)Since last sale
$200 (0%)Learn more about this home's value by checking out its Trulia Estimate, the value of nearby homes, and how much similar homes have sold for.
Trulia Estimate
The of this home's value increased by +29% in the last 10 years
| Month | Estimated value |
|---|---|
2026 | |
| November 2026 | $1.1M |
| October 2026 | $1.01M |
| September 2026 | $1.4M |
| August 2026 | $1.36M |
| July 2026 | $1.38M |
| June 2026 | $1.4M |
| May 2026 | $1.39M |
| April 2026 | $1.34M |
| March 2026 | $1.35M |
| February 2026 | $1.29M |
| January 2026 | $1.31M |
2025 | |
2024 | |
2023 | |
2022 | |
2021 | |
2020 | |
2019 | |
2018 | |
2017 | |
2016 | |
Comparable sales
These are recently sold homes that have a similar location or other similar features to this home, like bedrooms, bathrooms, and square footage. Get a sense of the expected prices in the area by viewing these homes.Address | Distance | Property Type | Sold Price | Sold Date | Bed | Bath | Sqft |
|---|---|---|---|---|---|---|---|
0.05 | Single-Family Home | $1,175,000 | 09/04/26 | 3 | 3 | 3,240 | |
0.13 | Single-Family Home | $1,547,000 | 05/11/26 | 3 | 4 | 3,917 | |
0.12 | Single-Family Home | $960,000 | 04/29/26 | 4 | 3 | 2,941 | |
0.03 | Single-Family Home | $1,975,000 | 06/12/26 | 6 | 6 | 6,062 | |
0.31 | Single-Family Home | $1,025,000 | 03/24/26 | 4 | 3 | 3,218 | |
0.12 | Single-Family Home | $750,000 | 03/05/26 | 4 | 3 | 2,646 | |
0.35 | Single-Family Home | $1,405,000 | 02/20/26 | 4 | 3 | 3,168 | |
0.26 | Single-Family Home | $671,000 | 12/23/25 | 4 | 3 | 2,196 | |
0.20 | Single-Family Home | $790,000 | 07/17/26 | 3 | 2 | 2,069 |
Nearby home prices
Get a sense of expected prices in the area by checking the value of nearby homes.Address | Distance | Price | Bed | Bath | Sqft | Status |
|---|---|---|---|---|---|---|
0.02 | $710,200 | 4 | 3 | 2,700 | Off Market | |
0.02 | $938,500 | 4 | 3 | 3,108 | Off Market | |
0.03 | $939,700 | 3 | 2 | 2,566 | Off Market | |
0.03 | $1,975,000 | 6 | 5 | 6,062 | Recently Sold | |
0.03 | $685,100 | 4 | 3 | 2,226 | Off Market | |
0.03 | $1,056,000 | 4 | 3.5 | 3,668 | Off Market | |
0.04 | $793,100 | 3 | 3 | 3,001 | Off Market | |
0.04 | $715,300 | 3 | 2 | 2,149 | Off Market | |
0.04 | $748,600 | 4 | 2.5 | 2,573 | Off Market | |
0.04 | $1,203,500 | 5 | 3 | 4,154 | Off Market | |
0.04 | $768,100 | 4 | 2.5 | 2,800 | Off Market | |
0.04 | $803,500 | 3 | 2.5 | 2,287 | Off Market | |
0.05 | $945,800 | 3 | 2 | 2,906 | Off Market | |
0.05 | $1,058,700 | 3 | 4 | 3,482 | Off Market | |
0.05 | $514,600 | 3 | 2 | 1,836 | Off Market | |
0.05 | $327,300 | Studio | 2 | 2,026 | Off Market | |
0.05 | $541,600 | 3 | 2.5 | 2,250 | Off Market | |
0.05 | - | Studio | - | - | Off Market | |
0.05 | $1,175,000 | 3 | 2 | 3,240 | Recently Sold | |
0.06 | $719,100 | 3 | 2 | 2,556 | Off Market |
Local Information
- Map ViewExplore the area around 2259 Devon Ave.

- Schools1 Elementary School1 Middle School1 High School

- Shop & Eat

-- mins to
Home Highlights

Single-Family Home

Built in 2000

0.4 acre lot

4,905 sqft

$224/sqft

3 Car Garage
About this House
What's unique:Storage shedThoughtfully designed architectural detailsCentral vacuumLarge covered patioPremiere appliancesUpscale outdoor kitchen
Don’t miss this opportunity! Here is your invitation to live in this extraordinary residence nestled in one of Eugene’s finest & most elegant neighborhoods in the heart of North Gilham where timeless sophistication meets exceptional craftsmanship on nearly a 1/2 acre (.40 of an acre). From the moment you enter this 4 bedroom 3.5 bath home, a striking impression is made with a grand two-story foyer accented by a beautiful coved ceiling. Thoughtfully designed architectural details continue throughout the residence, creating an atmosphere that is both refined & comfortable. Enjoy one level living with 3 large bedrooms & 2.5 bathrooms on the main level. Upstairs you will find an oversized guest suite perfect for multi-generational living. Additionally upstairs is a finished & heated 350 square foot bonus/flex room that is not reflected in the home's square footage. The back of the home effortlessly leads to a fully private & sophisticated outdoor oasis living area featuring a large covered patio & upscale outdoor kitchen. The lush landscaped grounds provide private tranquility: two koi ponds connected by a gently flowing stream that meanders the back yard, luscious garden beds, & a fully enclosed gazebo with hot tub. The impressive oversized 3-car garage has extensive built-in cabinetry which include 3 walk-in storage closets, central vacuum, & convenient access to the backyard, gated RV parking area with full hookups (water/power/sewer) & storage shed. The primary suite is a true luxury retreat. The massive windows overlook the lush, beautifully landscaped backyard. The primary bathroom has generous proportions & a spa-inspired atmosphere. Completing this exceptional suite is a boutique-style walk-in closet/dressing room. A truly exceptional culinary kitchen & great Room feature abundant custom cabinetry, premiere appliances, built in entertainment center & desk, with room for a large dining table for casual eating & two coveted, large walk in pantries. NO HOA'S DUES!
2259 Devon Ave, Eugene, OR 97408 is a 4 bedroom, 4 bathroom, 4,905 sqft single-family home in Northeast, built in 2000. It last sold for $1,100,000 on Nov 6, 2026 (10% above the $999,000 asking price). This property is not currently displayed as for sale or rent on Trulia. The Trulia Estimate is $1,011,600, with a rent estimate of $4,121/month.
Last check for updates: about 5 hours ago
Listed by Rebekah Marsh, (541) 513-9039
Keller Williams Realty Eugene and Springfield
Bought with: Dustin Vollstedt, (541) 953-9000, Altura Real Estate
Source: RMLS (OR), MLS#654628455
Home Details for 2259 Devon Ave

|
|---|
Interior Details Basement: Crawl SpaceNumber of Rooms: 7Types of Rooms: Master Bedroom, Bedroom 2, Bedroom 3, Bedroom 4, Dining Room, Kitchen, Living Room |
Beds & Baths Number of Bedrooms: 4Number of Bathrooms: 4Number of Bathrooms (full): 3Number of Bathrooms (partial): 1Number of Bathrooms (main level): 3 |
Dimensions and Layout Living Area: 4905 Square Feet |
Appliances & Utilities Appliances: Appliance Garage, Built In Oven, Built-In Refrigerator, Convection Oven, Cooktop, Dishwasher, Disposal, Double Oven, Free-Standing Refrigerator, Gas Appliances, Microwave, Plumbed For Ice Maker, Stainless Steel Appliance(s), Instant Hot Water, Free-Standing Range, Gas Water HeaterDishwasherDisposalLaundry: Laundry RoomMicrowave |
Heating & Cooling Heating: Forced Air,Fireplace(s)Has CoolingAir Conditioning: Central AirHas HeatingHeating Fuel: Forced Air |
Fireplace & Spa Number of Fireplaces: 1Fireplace: Gas, Wood BurningSpa: Free Standing Hot Tub, BathHas a FireplaceHas a Spa |
Gas & Electric Gas: Gas |
Windows, Doors, Floors & Walls Window: Skylight(s)Flooring: Hardwood, Tile, Wall to Wall Carpet |
Levels, Entrance, & Accessibility Stories: 2Levels: TwoAccessibility: Accessible Hallway, Garage On Main, Main Floor Bedroom Bath, Minimal Steps, Natural Lighting, Utility Room On Main, Walkin Shower, AccessibilityFloors: Hardwood, Tile, Wall To Wall Carpet |
View Has a ViewView: Creek/Stream, Territorial |

|
|---|
Exterior Home Features Roof: TilePatio / Porch: Patio, PorchFencing: FencedOther Structures: Gazebo, RVHookup, RVBoatStorage, ToolShedExterior: Built-in Barbecue, Raised Beds, RV Hookup, Water Feature, Yard |
Parking & Garage Number of Garage Spaces: 3Number of Covered Spaces: 3No CarportHas a GarageHas an Attached GarageHas Open ParkingParking Spaces: 3Parking: Driveway,RV Access/Parking,RV Boat Storage,Garage Door Opener,Attached,Oversized |
Frontage Road Surface Type: Concrete, Paved |
Water & Sewer Sewer: Public Sewer |

|
|---|
Cumulative Days on Market: 2 |

|
|---|
Year Built Year Built: 2000 |
Property Type / Style Property Type: ResidentialProperty Subtype: Residential, Single Family ResidenceArchitecture: Custom Style |
Building Construction Materials: Brick, Cement SidingNot a New ConstructionNot Attached Property |
Property Information Condition: ResaleParcel Number: 1655164 |

|
|---|
Price List Price: $999,000Price Per Sqft: $224/sqft |
Status Change & Dates Off Market Date: Tue Oct 13 2026 |

|
|---|
MLS Status: Sold |

|
|---|

|
|---|
Direction & Address City: EugeneCommunity: Park View Estates |
School Information Elementary School: GilhamJr High / Middle School: Cal YoungHigh School: Sheldon |

|
|---|
Building Area Building Area: 4905 Square Feet |

|
|---|
Not Senior Community |

|
|---|
Has an HOA |

|
|---|
Lot Area: 0.40 acres |

|
|---|
Listing Terms: Cash, Conventional |

|
|---|
Mls Number: 654628455Water ViewWater View: Creek/StreamAttribution Contact: 541-513-9039 |
Price and Tax history
| Date | Event | Price |
|---|---|---|
Nov 6, 2026 Source: RMLS (OR) #654628455 | Sold | $1,100,000 |
Oct 13, 2026 Source: RMLS (OR) #654628455 | Pending | $999,000 |
Oct 12, 2026 Source: RMLS (OR) #654628455 | Listed For Sale | $999,000 |
Jun 14, 2013 Source: RMLS (OR) #13105774 | Sold | $837,000 |
Mar 19, 2013 Source: Agent Provided | Listed For Sale | $899,000 |
May 29, 2001 Source: N/A | Sold | $100,000 |
| Year | Property tax | Tax assessment |
|---|---|---|
| 2025 | $15,109 | $1,272,867 |
Home facts updated by county records
Market trends in Eugene
Last updated September 2026
Avg. sale price
$481K
$5.08KMoM
Sale-to-List Price
100.0%
Price per sq ft
$310
$2MoM
Available listings
567
43MoM
Sourced by Trulia Market Trends
Around this home
Neighborhood Overview

Neighborhood stats provided by third party data sources.
What Locals Say about Northeast
At least 73 Trulia users voted on each feature.

93 % Say it's dog friendly

86 % Say there are sidewalks

83 % Say car is needed

81 % Say parking is easy

78 % Say kids play outside

78 % Say there's holiday spirit

73 % Say it's quiet

68 % Say people would walk alone at night

67 % Say yards are well-kept

59 % Say they plan to stay for at least 5 years

58 % Say it's walkable to restaurants

56 % Say neighbors are friendly

51 % Say streets are well-lit

46 % Say it's walkable to grocery stores

45 % Say there's wildlife

19 % Say there are community events
Sourced by Trulia users. Learn more about our methodology.
LGBTQ Local Legal Protections
LGBTQ Local Legal Protections


The content relating to real estate for sale on this web site comes in part from the IDX program of the RMLS™ of Portland, Oregon. Real estate listings held by brokerage firms other than Zillow, Inc. are marked with the RMLS™ logo, and detailed information about these properties includes the names of the listing brokers. Listing content is copyright © 2026 RMLS™, Portland, Oregon.
This content last updated on 2026-11-11 10:59:04 PST. Some properties which appear for sale on this web site may subsequently have sold or may no longer be available.
All information provided is deemed reliable but is not guaranteed and should be independently verified.
Frequently asked questions about 2259 Devon Ave
- What is 2259 Devon Ave estimated to be worth?Trulia's estimated value for 2259 Devon Ave in Eugene, OR is $1,011,600.
- What is the price history for 2259 Devon Ave?2259 Devon Ave in Eugene, OR last sold for $1,100,000 in November 2026.
- Is Eugene a buyer's or seller's market?Eugene is currently a buyer's market, based on recent for-sale activity.
- What's the median sale price in Eugene?The median sale price in Eugene is $481K. That is down $5.08K from the prior month.
- Does 2259 Devon Ave have air conditioning?Yes, 2259 Devon Ave in Eugene, OR has air conditioning.
- Does 2259 Devon Ave have laundry facilities?Yes, 2259 Devon Ave in Eugene, OR has laundry facilities.
Explore by feature - Pet Friendly
 SPECIAL OFFERPET FRIENDLYTotal price$1,690 - $2,305/mo1-3 bd1-2 baThe Bailey At Amazon Creek | 3655 W 13th Ave,
Eugene, OR 97402 SPECIAL OFFERPET FRIENDLY
 SPECIAL OFFERPET FRIENDLYTotal price$1,940 - $2,570/mo1-3 bd1-3 baThe Tennyson At Crescent Village | 2850 Shadow View Dr,
Eugene, OR 97408 SPECIAL OFFERPET FRIENDLY
 SPECIAL OFFERPET FRIENDLY
 NEW - 1 DAY AGOSPECIAL OFFERPET FRIENDLY
 NEW - 1 DAY AGOSPECIAL OFFERPET FRIENDLY
 NEW - 1 DAY AGOPET FRIENDLYINCOME RESTRICTED
 SPECIAL OFFERPET FRIENDLY
 SPECIAL OFFERPET FRIENDLY
Explore by feature - Garage
- SPECIAL OFFERPET FRIENDLYTotal price$1,690 - $2,305/mo1-3 bd1-2 baThe Bailey At Amazon Creek | 3655 W 13th Ave,
Eugene, OR 97402 - SPECIAL OFFERPET FRIENDLY
- NEW - 1 DAY AGOSPECIAL OFFERPET FRIENDLY
- SPECIAL OFFERPET FRIENDLY
 SPECIAL OFFERPET FRIENDLYFURNISHED
 SPECIAL OFFERPET FRIENDLY
 PET FRIENDLYFURNISHED
 NEW - 1 DAY AGOSPECIAL OFFERPET FRIENDLY
 SPECIAL OFFERPET FRIENDLY
 NEW - 2 DAYS AGOAPPLY INSTANTLYPET FRIENDLYFURNISHED
Explore by feature - Air Conditioning
- SPECIAL OFFERPET FRIENDLY
- SPECIAL OFFERPET FRIENDLYTotal price$1,940 - $2,570/mo1-3 bd1-3 baThe Tennyson At Crescent Village | 2850 Shadow View Dr,
Eugene, OR 97408 - SPECIAL OFFERPET FRIENDLY
- NEW - 1 DAY AGOSPECIAL OFFERPET FRIENDLY
- NEW - 1 DAY AGOPET FRIENDLYINCOME RESTRICTED
 PET FRIENDLY
- SPECIAL OFFERPET FRIENDLYFURNISHED
 NEW - 1 DAY AGOSPECIAL OFFERPET FRIENDLY
 PET FRIENDLY
 SENIOR HOUSING
Explore by feature - Pool
- NEW - 3 HRS AGOSPECIAL OFFERPET FRIENDLY
- NEW - 4 HRS AGOSPECIAL OFFERPET FRIENDLY
 NEW - 10 HRS AGOSPECIAL OFFER
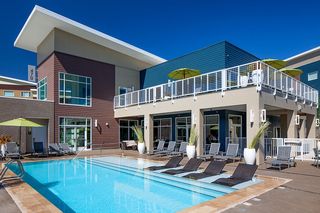 NEW - 10 HRS AGOSPECIAL OFFERPET FRIENDLY
 NEW - 18 HRS AGOPET FRIENDLY
- NEW - 22 HRS AGOSPECIAL OFFERPET FRIENDLY
 NEW - 1 DAY AGOPET FRIENDLY
 NEW - 1 DAY AGOSPECIAL OFFERPET FRIENDLY
 NEW - 1 DAY AGOSPECIAL OFFERPET FRIENDLYFURNISHED
 NEW - 1 DAY AGOPET FRIENDLY
Explore by feature - Washer/dryer
- SPECIAL OFFERPET FRIENDLYTotal price$1,690 - $2,305/mo1-3 bd1-2 baThe Bailey At Amazon Creek | 3655 W 13th Ave,
Eugene, OR 97402 - SPECIAL OFFERPET FRIENDLY
- SPECIAL OFFERPET FRIENDLYTotal price$1,940 - $2,570/mo1-3 bd1-3 baThe Tennyson At Crescent Village | 2850 Shadow View Dr,
Eugene, OR 97408 - SPECIAL OFFERPET FRIENDLY
- SPECIAL OFFERPET FRIENDLY
- NEW - 1 DAY AGOSPECIAL OFFERPET FRIENDLY
- NEW - 1 DAY AGOSPECIAL OFFERPET FRIENDLY
- NEW - 1 DAY AGOPET FRIENDLYINCOME RESTRICTED
- SPECIAL OFFERPET FRIENDLY
- SPECIAL OFFERPET FRIENDLY
Explore by feature - Outdoor Space
- NEW - 1 DAY AGOSPECIAL OFFERPET FRIENDLY
 APPLY INSTANTLYPET FRIENDLY
 APPLY INSTANTLY
 APPLY INSTANTLYPET FRIENDLY
 NEW - 17 HRS AGO


 PET FRIENDLY
 PET FRIENDLY

Apartments for Rent
- PET FRIENDLY
- PET FRIENDLYTotal price$1,940 - $2,570/mo1-3 bd1-3 baThe Tennyson At Crescent Village | 2850 Shadow View Dr,
Eugene, OR 97408 - NEW - 1 DAY AGOPET FRIENDLY
 PET FRIENDLYFURNISHED
- NEW - 1 DAY AGOPET FRIENDLY
- PET FRIENDLY

- NEW - 1 DAY AGOPET FRIENDLYINCOME RESTRICTED
- NEW - 1 DAY AGOPET FRIENDLY
 PET FRIENDLY

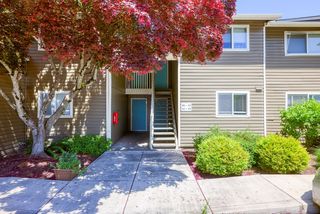 PET FRIENDLY
 PET FRIENDLY
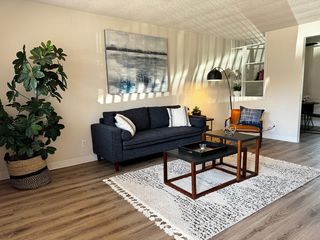 PET FRIENDLY$1,255 - $1,495/moStudio-2 bd1 baGateway Village Apartments | 3255 Gateway St,
Springfield, OR 97477- SENIOR HOUSING
 See more homes for rent inEugene
Off Market Homes Near 2259 Devon Ave
 SOLDOCT 29, 2026Hearthstone Real Estate
 See more homes for sale inEugene


Homes for sale near 2259 Devon Ave
 NEW CONSTRUCTIONTriple Oaks Realty LLC
 0.46 ACRESKeller Williams Realty Eugene and Springfield
 NEW CONSTRUCTIONElite Realty Professionals
- See more homes for sale inEugene


- Results are loading