

$111,860
Tax assessed value
 3 Beds
 3 Baths
 1,650 sqft
3412 Peakview Dr, Denton, TX 76210
Home Value
Learn more about this home's value by checking out the value of nearby homes and how much similar homes have sold for.
Comparable sales
These are recently sold homes that have a similar location or other similar features to this home, like bedrooms, bathrooms, and square footage. Get a sense of the expected prices in the area by viewing these homes.Address | Distance | Property Type | Sold Price | Sold Date | Bed | Bath | Sqft |
|---|---|---|---|---|---|---|---|
0.10 | Single-Family Home | - | 06/11/26 | 3 | 2.5 | 1,650 | |
0.11 | Single-Family Home | - | 01/23/26 | 3 | 2.5 | 1,650 | |
0.15 | Single-Family Home | - | 01/23/26 | 3 | 2.5 | 1,770 | |
0.23 | Single-Family Home | - | 02/19/26 | 3 | 2.5 | 1,650 | |
0.06 | Single-Family Home | - | 09/01/26 | 3 | 2 | 1,248 | |
0.07 | Single-Family Home | - | 11/25/25 | 3 | 2 | 1,289 | |
0.12 | Single-Family Home | - | 06/25/26 | 3 | 2 | 1,778 | |
0.06 | Single-Family Home | - | 12/24/25 | 3 | 2 | 1,317 | |
0.09 | Single-Family Home | - | 12/09/25 | 3 | 2 | 1,333 | |
0.10 | Single-Family Home | - | 10/17/25 | 3 | 2.5 | 3,056 |
Nearby home prices
Get a sense of expected prices in the area by checking the value of nearby homes.Address | Distance | Price | Bed | Bath | Sqft | Status |
|---|---|---|---|---|---|---|
0.03 | - | - | - | - | Recently Sold | |
0.06 | - | 3 | 2 | 1,248 | Recently Sold | |
0.06 | - | 3 | 2 | 1,317 | Recently Sold | |
0.06 | $346,100 | 3 | 2 | 1,560 | Off Market | |
0.07 | - | 3 | 2 | 1,289 | Recently Sold | |
0.07 | $299,000 | 3 | 2 | 1,289 | Off Market | |
0.09 | - | 3 | 2 | 1,333 | Recently Sold | |
0.10 | $359,100 | 3 | 2.5 | 3,056 | Off Market | |
0.11 | $327,600 | 3 | 2 | 1,248 | Off Market | |
0.10 | $325,300 | 3 | 2 | 1,560 | Off Market | |
0.12 | - | 3 | 2 | 1,778 | Recently Sold | |
0.10 | - | 3 | 2.5 | 1,650 | Recently Sold |
Homes for rent near 3412 Peakview Dr

 APPLY INSTANTLYPET FRIENDLY
 APPLY INSTANTLYPET FRIENDLY
 PET FRIENDLY
 PET FRIENDLY
 PET FRIENDLY
 See more homes for rent inDenton
Local Information
- Map ViewExplore the area around 3412 Peakview Dr.

- Schools1 Preschool School1 Elementary School1 Middle School1 High School

- Shop & Eat

-- mins to
Home Highlights

Single-Family Home

Built in 1985

1,650 sqft

Garage
About this House
This single-family home is located at 3412 Peakview Dr, Denton, TX. 3412 Peakview Dr is in the Fairview Estates neighborhood in Denton, TX and in ZIP code 76210. This property has 3 bedrooms, 3 bathrooms and approximately 1,650 sqft of floor space. This property has a lot size of 8659 sqft and was built in 1985.
3412 Peakview Dr, Denton, TX 76210 is a 3 bedroom, 3 bathroom, 1,650 sqft single-family home in Fairview Estates, built in 1985. This property is not currently displayed as for sale or rent on Trulia.
Home Details for 3412 Peakview Dr

|
|---|
Exterior Home Features Roof: CompositionExterior: BrickFoundation Type: Slab |
Parking & Garage GarageParking: Garage Attached |

|
|---|
Year Built Year Built: 1985 |
Property Type / Style Property Type: Single Family Home |

|
|---|
Heating & Cooling Air ConditioningCooling System: Central |
Fireplace & Spa Fireplace |

|
|---|
Lot Area: 8659 sqft |
Price and Tax history
| Year | Property tax | Tax assessment |
|---|---|---|
| 2020 | Unavailable | $111,860 |
Home facts updated by county records
Market trends in Corinth
Last updated August 2026
Avg. sale price
—
Sale-to-List Price
—
Price per sq ft
—
Available listings
126
11MoM
Around this home
Neighborhood Overview

Neighborhood stats provided by third party data sources.
What Locals Say about Fairview Estates
LGBTQ Local Legal Protections
LGBTQ Local Legal Protections



Frequently asked questions about 3412 Peakview Dr
- Is Denton a buyer's or seller's market?Denton is currently a balanced market, based on recent for-sale activity.
- What are the closest schools to 3412 Peakview Dr?The closest schools to 3412 Peakview Dr in Denton, TX are Corinth Elementary School (Pre-K, rated 5/10), Lake Dallas High School (rated 6/10), Lake Dallas Middle School (rated 6/10).
- Does 3412 Peakview Dr have air conditioning?Yes, 3412 Peakview Dr in Denton, TX has air conditioning.
- How big is the lot at 3412 Peakview Dr?The lot at 3412 Peakview Dr in Denton, TX is about 0.20 acres (8,659 sq ft).
- Does 3412 Peakview Dr have a garage?Yes, 3412 Peakview Dr in Denton, TX has a garage.
Explore by feature - Pet Friendly
 SPECIAL OFFERPET FRIENDLY
 SPECIAL OFFERPET FRIENDLY
 SPECIAL OFFERPET FRIENDLY
 SPECIAL OFFERPET FRIENDLY
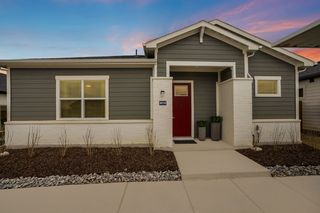 SPECIAL OFFERPET FRIENDLY
 SPECIAL OFFERPET FRIENDLYTotal price$1,494 - $3,154/moStudio-3 bd1-3 baMarlowe Corinth Groves | 3251 Lake Sharon Dr,
Denton, TX 76210 SPECIAL OFFERPET FRIENDLY
 SPECIAL OFFERPET FRIENDLY
 NEW - 1 DAY AGOSPECIAL OFFERPET FRIENDLYTotal price$1,475 - $2,572/mo1-3 bd1-3 baYardHomes Parkside | 2850 N Bonnie Brae St,
Denton, TX 76207 PET FRIENDLY
Explore by feature - Garage
- SPECIAL OFFERPET FRIENDLY
 NEW - 1 DAY AGOSPECIAL OFFERPET FRIENDLY
 SPECIAL OFFERPET FRIENDLY
 NEW - 1 DAY AGOSPECIAL OFFERPET FRIENDLY
 SPECIAL OFFERPET FRIENDLYINCOME RESTRICTED
 SPECIAL OFFERPET FRIENDLY
 SPECIAL OFFERPET FRIENDLY
 PET FRIENDLY
 SPECIAL OFFERPET FRIENDLY
 PET FRIENDLY
Explore by feature - Air Conditioning
- PET FRIENDLY
 SPECIAL OFFERPET FRIENDLY
 SPECIAL OFFERPET FRIENDLY
- SPECIAL OFFERPET FRIENDLY
- NEW - 1 DAY AGOSPECIAL OFFERPET FRIENDLY
- SPECIAL OFFERPET FRIENDLY
- SPECIAL OFFERPET FRIENDLY
 APPLY INSTANTLYPET FRIENDLY
 PET FRIENDLY
 NEW - 1 DAY AGOSPECIAL OFFERPET FRIENDLY
Explore by feature - Pool
- SPECIAL OFFERPET FRIENDLY
- SPECIAL OFFERPET FRIENDLY
- SPECIAL OFFERPET FRIENDLY
- SPECIAL OFFERPET FRIENDLY
- SPECIAL OFFERPET FRIENDLY
- SPECIAL OFFERPET FRIENDLYTotal price$1,494 - $3,154/moStudio-3 bd1-3 baMarlowe Corinth Groves | 3251 Lake Sharon Dr,
Denton, TX 76210 - SPECIAL OFFERPET FRIENDLY
- NEW - 1 DAY AGOSPECIAL OFFERPET FRIENDLYTotal price$1,475 - $2,572/mo1-3 bd1-3 baYardHomes Parkside | 2850 N Bonnie Brae St,
Denton, TX 76207 - PET FRIENDLY
- NEW - 1 DAY AGOSPECIAL OFFERPET FRIENDLY
Explore by feature - Washer/dryer
- PET FRIENDLY
 NEW - 1 DAY AGOSPECIAL OFFERPET FRIENDLY
 SPECIAL OFFERPET FRIENDLY
- SPECIAL OFFERPET FRIENDLY
- SPECIAL OFFERPET FRIENDLY
- NEW - 1 DAY AGOSPECIAL OFFERPET FRIENDLY
- SPECIAL OFFERPET FRIENDLY
- APPLY INSTANTLYPET FRIENDLY
 NEW - 1 DAY AGOSPECIAL OFFERPET FRIENDLY
- NEW - 1 DAY AGOSPECIAL OFFERPET FRIENDLY
Explore by feature - Outdoor Space
- NEW - 1 DAY AGOSPECIAL OFFERPET FRIENDLYTotal price$1,475 - $2,572/mo1-3 bd1-3 baYardHomes Parkside | 2850 N Bonnie Brae St,
Denton, TX 76207  PET FRIENDLY
 APPLY INSTANTLYPET FRIENDLY
 APPLY INSTANTLYPET FRIENDLY
 APPLY INSTANTLYPET FRIENDLY
 APPLY INSTANTLY
 APPLY INSTANTLYPET FRIENDLY
 APPLY INSTANTLYPET FRIENDLY
 APPLY INSTANTLYPET FRIENDLY
 APPLY INSTANTLYPET FRIENDLY
Apartments for Rent
- PET FRIENDLYTotal price$1,494 - $3,154/moStudio-3 bd1-3 baMarlowe Corinth Groves | 3251 Lake Sharon Dr,
Denton, TX 76210 - PET FRIENDLY

 PET FRIENDLY
- NEW - 1 DAY AGOPET FRIENDLY
- NEW - 1 DAY AGOPET FRIENDLY
- NEW - 1 DAY AGOPET FRIENDLY
- PET FRIENDLY
 PET FRIENDLY
 NEW - 1 DAY AGOPET FRIENDLY
- PET FRIENDLY
 PET FRIENDLY$1,244 - $1,960/mo1-3 bd1-2 baThe Lakeshore Apartment Homes | 300 E Swisher Rd,
Lake Dallas, TX 75065 PET FRIENDLY
- See more homes for rent inDenton
Off Market Homes Near 3412 Peakview Dr
 SOLDSEP 15, 2026
 SOLDSEP 15, 2026
 SOLDSEP 14, 2026
 SOLDSEP 14, 2026
 SOLDSEP 11, 2026
 SOLDSEP 11, 2026
 SOLDSEP 11, 2026
 SOLDSEP 11, 2026
 SOLDSEP 11, 2026
 SOLDSEP 11, 2026
 See more homes for sale inDenton
Homes for sale near 3412 Peakview Dr


 0.25 ACRES
- See more homes for sale inDenton

- Results are loading