


$368,000
 4 Beds
 2 Baths
 2,500 sqft
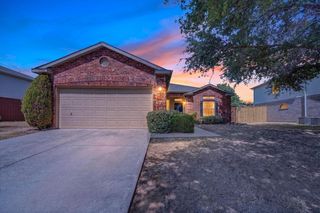
3220 Timberview Dr, Corinth, TX 76210
Est. Mortgage $2,530/mo*
Get Pre-QualifiedWe estimate this home will sell faster than 99% nearby.
Home Highlights

Single-Family Home

Built in 1985

$147/sqft

2 Car Garage
Local Information
- Map ViewExplore the area around 3220 Timberview Dr.

- Schools1 Preschool School1 Elementary School1 Middle School1 High School

- Shop & Eat

-- mins to
About this House
What's unique:Wood flooringTwo-car garageLarge dining areaKitchen with granite countertopsExtra prep stationDark wood cabinets
Spacious 4 bedroom home in Corinth with a bonus loft upstairs. Approximately 2,500 sq ft. Vaulted living with fireplace and wood flooring opens to a large dining area and kitchen with granite countertops, dark wood cabinets, double oven, and extra prep station. French doors lead to a wide covered patio. The primary suite is the feature: dual granite vanity with makeup desk, soaking tub, oversized walk-in glass shower with bench and multiple heads, plus a huge closet with built-ins. Secondary bedrooms are bright, with large window groups and good closet space. A loft with wood flooring works as a game room, office, or flex space. Two-car garage, mature trees, fenced yard with huge covered patio. Convenient to I-35E. Come see the size and the primary bath.
Last check for updates: about 8 hours ago
Listing courtesy of Charles Doherty 0662336
Real T Team by eXp, (940) 320-1200
Source: NTREIS, MLS#21379667
Also Listed on NTREIS.
We estimate this home will sell faster than 99% nearby.
Home Details for 3220 Timberview Dr

|
|---|
Interior Details Number of Rooms: 8Types of Rooms: Master Bedroom, Bedroom, Bonus Room, Dining Room, Kitchen, Living Room |
Beds & Baths Number of Bedrooms: 4Number of Bathrooms: 2Number of Bathrooms (full): 2 |
Dimensions and Layout Living Area: 2500 Square Feet |
Appliances & Utilities Utilities: Sewer Available, Water Available, Cable AvailableAppliances: Dishwasher, Electric Range, Disposal, MicrowaveDishwasherDisposalMicrowave |
Heating & Cooling Heating: Central,ElectricHas CoolingAir Conditioning: Central Air,Ceiling Fan(s),ElectricHas HeatingHeating Fuel: Central |
Fireplace & Spa Number of Fireplaces: 1Fireplace: Wood BurningHas a Fireplace |
Windows, Doors, Floors & Walls Flooring: Carpet, Ceramic Tile, Tile, Wood |
Levels, Entrance, & Accessibility Stories: 2Levels: TwoFloors: Carpet, Ceramic Tile, Tile, Wood |

|
|---|
Exterior Home Features Roof: AsphaltPatio / Porch: CoveredFencing: Back Yard, WoodExterior: Rain GuttersFoundation: Slab |
Parking & Garage Number of Garage Spaces: 2Number of Covered Spaces: 2No CarportHas a GarageHas an Attached GarageParking Spaces: 2Parking: Garage Faces Front,Garage |
Pool Pool: None |
Frontage Not on Waterfront |
Water & Sewer Sewer: Public Sewer |

|
|---|
Days on Market: 18 |

|
|---|
Year Built Year Built: 1985 |
Property Type / Style Property Type: ResidentialProperty Subtype: Single Family ResidenceStructure Type: HouseArchitecture: Traditional,Detached |
Building Construction Materials: Brick, FrameNot Attached Property |
Property Information Not Included in Sale: fridgeParcel Number: R79545 |

|
|---|
Price List Price: $368,000Price Per Sqft: $147 |
Status Change & Dates Possession Timing: Close Of Escrow |

|
|---|
MLS Status: Active |

|
|---|

|
|---|
Direction & Address City: CorinthCommunity: Fairview Sub Ph 2 |
School Information Elementary School: CorinthElementary School District: Lake Dallas ISDJr High / Middle School: Lake DallasJr High / Middle School District: Lake Dallas ISDHigh School: Lake DallasHigh School District: Lake Dallas ISD |

|
|---|
Listing Agent Listing ID: 21379667 |

|
|---|
No HOA |

|
|---|
Lot Area: 8232.84 sqft |

|
|---|
Listing Terms: Cash, Conventional, FHA, VA Loan |

|
|---|
Mls Number: 21379667Living Area Range Units: Square Feet |
Around this home
Neighborhood Overview

Neighborhood stats provided by third party data sources.
What Locals Say about Fairview Estates
Market trends in Corinth
Last updated August 2026
Avg. sale price
—
Sale-to-List Price
—
Price per sq ft
—
Available listings
126
11MoM
Home Value
Trulia Estimate
$364KSince last month
Decreased$23K (-5.9%)Since last year
Decreased$29K (-7.4%)Learn more about this home's value by checking out its Trulia Estimate, the value of nearby homes, and how much similar homes have sold for.
Trulia Estimate
The of this home's value increased by +62% in the last 10 years
| Month | Estimated value |
|---|---|
2026 | |
| September 2026 | $364K |
| August 2026 | $387K |
| July 2026 | $395K |
| June 2026 | $400K |
| May 2026 | $404K |
| April 2026 | $402K |
| March 2026 | $396K |
| February 2026 | $393K |
| January 2026 | $385K |
2025 | |
2024 | |
2023 | |
2022 | |
2021 | |
2020 | |
2019 | |
2018 | |
2017 | |
2016 | |
Comparable sales
These are recently sold homes that have a similar location or other similar features to this home, like bedrooms, bathrooms, and square footage. Get a sense of the expected prices in the area by viewing these homes.Address | Distance | Property Type | Sold Price | Sold Date | Bed | Bath | Sqft |
|---|---|---|---|---|---|---|---|
0.08 | Single-Family Home | - | 05/01/26 | 4 | 2 | 1,566 | |
0.16 | Single-Family Home | - | 06/30/26 | 3 | 2 | 2,083 | |
0.10 | Single-Family Home | - | 06/25/26 | 3 | 2 | 1,778 | |
0.10 | Single-Family Home | - | 09/11/26 | 3 | 2 | 1,442 | |
0.11 | Single-Family Home | - | 07/28/26 | 4 | 3.5 | 3,056 | |
0.13 | Single-Family Home | - | 10/17/25 | 3 | 2.5 | 3,056 | |
0.22 | Single-Family Home | - | 03/18/26 | 3 | 2 | 1,924 | |
0.14 | Single-Family Home | - | 09/01/26 | 3 | 2 | 1,248 | |
0.23 | Single-Family Home | - | 03/17/26 | 3 | 2 | 2,127 | |
0.16 | Single-Family Home | - | 07/01/26 | 3 | 2 | 1,278 |
Nearby home prices
Get a sense of expected prices in the area by checking the value of nearby homes.Address | Distance | Price | Bed | Bath | Sqft | Status |
|---|---|---|---|---|---|---|
0.03 | $284,800 | 3 | 2 | 1,248 | Off Market | |
0.05 | $308,000 | 4 | 2 | 1,566 | Off Market | |
0.05 | $352,600 | 4 | 2.5 | 2,023 | Off Market | |
0.08 | - | 4 | 2 | 1,566 | Recently Sold | |
0.09 | $328,100 | 3 | 2 | 1,248 | Off Market | |
0.07 | $324,500 | 3 | 2 | 1,442 | Off Market | |
0.08 | $318,100 | 3 | 2 | 1,333 | Off Market | |
0.10 | - | 3 | 2 | 1,442 | Recently Sold | |
0.10 | - | 3 | 2 | 1,778 | Recently Sold | |
0.13 | $356,900 | 4 | 2 | 1,498 | Off Market | |
0.13 | $304,900 | 3 | 2.5 | 2,318 | For Sale |
Price and Tax history
| Date | Event | Price |
|---|---|---|
Sep 6, 2026 Source: NTREIS #21379667 | Listed For Sale | $368,000 |
Oct 29, 2019 Source: Agent Provided | ListingRemoved | $285,000 |
Oct 19, 2019 Source: Agent Provided | Pending | $285,000 |
Sep 25, 2019 Source: Agent Provided | PriceChange | $285,000 Price decreased by 2% |
Sep 5, 2019 Source: Agent Provided | Listed For Sale | $290,000 |
Jul 30, 2019 Source: Agent Provided | ListingRemoved | $295,000 |
Jul 19, 2019 Source: Agent Provided | PriceChange | $295,000 Price decreased by 2% |
Jul 8, 2019 Source: Agent Provided | PriceChange | $300,000 Price decreased by 2% |
Jun 25, 2019 Source: Agent Provided | PriceChange | $305,000 Price decreased by 3% |
Jun 13, 2019 Source: Agent Provided | Listed For Sale | $315,000 |
Mar 26, 2018 Source: N/A | Sold | -- |
Feb 22, 2018 Source: Agent Provided | Pending | $269,900 |
Feb 9, 2018 Source: Agent Provided | PriceChange | $269,900 Price decreased by 4% |
Feb 2, 2018 Source: Agent Provided | Listed For Sale | $279,900 |
| Year | Property tax | Tax assessment |
|---|---|---|
| 2025 | $6,424 | $414,035 |
Home facts updated by county records
LGBTQ Local Legal Protections
LGBTQ Local Legal Protections



Charles Doherty, Real T Team by eXp, (940) 320-1200
IDX information is provided exclusively for personal, non-commercial use, and may not be used for any purpose other than to identify prospective properties consumers may be interested in purchasing. Information is deemed reliable but not guaranteed.
Similar Homes You May Like


 0.31 ACRES


 OPEN SAT, 1-3PM


 OPEN SAT, 1-3PM

 0.25 ACRES


 0.34 ACRES
 NEWOPEN SUN, 2-4PM
 0.26 ACRES
 See more homes for sale inCorinth
New Listings near 3220 Timberview Dr
 NEWOPEN SAT, 12-2PM
 NEW - 17 HRS AGO
 OPEN SAT, 2-4PM
 OPEN SUN, 1-3PM
 OPEN SUN, 1-3PM
 0.77 ACRES
 NEW - 15 MIN AGO


 0.33 ACRES
 OPEN SAT, 1-3PM0.5 ACRES
- See more homes for sale inCorinth
Frequently asked questions about 3220 Timberview Dr
- What is the estimated monthly payment for 3220 Timberview Dr?Based on a $368,000 list price with 20% down at today's rates, the estimated monthly payment for 3220 Timberview Dr in Corinth, TX is approximately $2,563 (about $2,025 principal & interest, $463 property taxes, and $75 homeowner's insurance). This is an estimate. Actual payment depends on your loan terms.
- What are the closest schools to 3220 Timberview Dr?The closest schools to 3220 Timberview Dr in Corinth, TX are Corinth Elementary School (Pre-K, rated 5/10), Lake Dallas High School (rated 6/10), Lake Dallas Middle School (rated 6/10).
- What is 3220 Timberview Dr estimated to be worth?Trulia's estimated value for 3220 Timberview Dr in Corinth, TX is $364,100.
- Does 3220 Timberview Dr have air conditioning?Yes, 3220 Timberview Dr in Corinth, TX has air conditioning.
- Does 3220 Timberview Dr have a yard?Yes, 3220 Timberview Dr in Corinth, TX has a yard.
- How big is the lot at 3220 Timberview Dr?The lot at 3220 Timberview Dr in Corinth, TX is about 0.19 acres (8,233 sq ft).
3220 Timberview Dr, Corinth, TX 76210 is a 4 bedroom, 2 bathroom, 2,500 sqft single-family home built in 1985. 3220 Timberview Dr is located in Fairview Estates, Corinth. This property is currently available for sale and was listed by NTREIS on Sep 6, 2026. The MLS # for this home is MLS# 21379667.