


$385,000
 3 Beds
 2 Baths
 1,984 sqft
1812 Copper Leaf Dr, Corinth, TX 76210
Est. Mortgage $2,681/mo*
Get Pre-QualifiedWe estimate this home will sell faster than 97% nearby.
Home Highlights

Single-Family Home

Built in 2001

$194/sqft

2 Car Garage
Local Information
- Map ViewExplore the area around 1812 Copper Leaf Dr.

- Schools1 Preschool School1 Elementary School1 Middle School1 High School

- Shop & Eat

-- mins to
About this House
What's unique:Cozy gas fireplaceStylish finishesGas cookingDedicated home officeFormal dining roomAbundant natural light
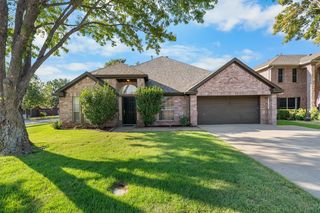
Beautifully Updated Home with Timeless Charm, Designer Touches & Inviting Outdoor Living!
Welcome home to this beautifully updated gem, where timeless elegance meets everyday comfort! From the moment you arrive, the stunning iron-inlay front door sets the tone for the craftsmanship and thoughtful details found throughout. Gorgeous hand-scraped hardwood floors, elegant crown molding, decorative lighting, and stylish finishes create a warm, inviting atmosphere.
The thoughtfully designed floor plan features a dedicated home office, formal dining room, and a spacious family room complete with a cozy gas fireplace and a wall of windows that fills the space with natural light. At the heart of the home, the beautifully appointed kitchen boasts granite countertops, 42-inch cabinetry with updated cabinet fronts, stainless steel appliances, gas cooking, a center island, and a convenient breakfast bar—perfect for entertaining or everyday living.
Retreat to the generously sized primary suite, featuring peaceful backyard views, abundant natural light, and a spacious ensuite bath with dual vanities, a relaxing garden tub, separate shower, and walk-in closet. Split secondary bedrooms provide additional privacy, flexibility and large closets.
Step outside to your own backyard retreat! Situated on a desirable corner lot with extra yard space, the custom cedar pergola creates the perfect setting for outdoor dining, weekend barbecues, or simply unwinding after a long day.
Additional highlights include beautiful 20-inch porcelain tile, updated cabinetry, and numerous thoughtful improvements throughout. Conveniently located near neighborhood trails, shopping, dining, and local schools, including Hawk Elementary, Crownover Middle School and Guyer High School.
Welcome home to this beautifully updated gem, where timeless elegance meets everyday comfort! From the moment you arrive, the stunning iron-inlay front door sets the tone for the craftsmanship and thoughtful details found throughout. Gorgeous hand-scraped hardwood floors, elegant crown molding, decorative lighting, and stylish finishes create a warm, inviting atmosphere.
The thoughtfully designed floor plan features a dedicated home office, formal dining room, and a spacious family room complete with a cozy gas fireplace and a wall of windows that fills the space with natural light. At the heart of the home, the beautifully appointed kitchen boasts granite countertops, 42-inch cabinetry with updated cabinet fronts, stainless steel appliances, gas cooking, a center island, and a convenient breakfast bar—perfect for entertaining or everyday living.
Retreat to the generously sized primary suite, featuring peaceful backyard views, abundant natural light, and a spacious ensuite bath with dual vanities, a relaxing garden tub, separate shower, and walk-in closet. Split secondary bedrooms provide additional privacy, flexibility and large closets.
Step outside to your own backyard retreat! Situated on a desirable corner lot with extra yard space, the custom cedar pergola creates the perfect setting for outdoor dining, weekend barbecues, or simply unwinding after a long day.
Additional highlights include beautiful 20-inch porcelain tile, updated cabinetry, and numerous thoughtful improvements throughout. Conveniently located near neighborhood trails, shopping, dining, and local schools, including Hawk Elementary, Crownover Middle School and Guyer High School.
Last check for updates: about 5 hours ago
Listing courtesy of Josh Jackson 0736393, (817) 823-0781
National Real Estate Assoc, 817-823-0781
Source: NTREIS, MLS#21406785
Also Listed on NTREIS.
We estimate this home will sell faster than 97% nearby.
Home Details for 1812 Copper Leaf Dr

|
|---|
Interior Details Number of Rooms: 9Types of Rooms: Master Bedroom, Bedroom, Breakfast Room Nook, Kitchen, Living Room, Office, Utility Room |
Beds & Baths Number of Bedrooms: 3Number of Bathrooms: 2Number of Bathrooms (full): 2 |
Dimensions and Layout Living Area: 1984 Square Feet |
Appliances & Utilities Utilities: Sewer Available, Underground Utilities, Water Available, Cable AvailableAppliances: Some Gas Appliances, Built-In Gas Range, Convection Oven, Dishwasher, Disposal, Gas Water Heater, Microwave, Plumbed For Gas, Vented Exhaust FanDishwasherDisposalLaundry: Washer Hookup,Electric Dryer HookupMicrowave |
Heating & Cooling Heating: Central,Natural GasHas CoolingAir Conditioning: Central Air,Ceiling Fan(s),ElectricHas HeatingHeating Fuel: Central |
Fireplace & Spa Number of Fireplaces: 1Fireplace: Gas Starter, Wood BurningHas a Fireplace |
Windows, Doors, Floors & Walls Window: Skylight(s), Window CoveringsFlooring: Carpet, Ceramic Tile, Wood |
Levels, Entrance, & Accessibility Stories: 1Levels: OneFloors: Carpet, Ceramic Tile, Wood |
Security Security: Security System Owned, Security System, Fire Alarm, Smoke Detector(s) |

|
|---|
Exterior Home Features Roof: CompositionPatio / Porch: Rear Porch, CoveredOther Structures: Gazebo |
Parking & Garage Number of Garage Spaces: 2Number of Covered Spaces: 2No CarportHas a GarageHas an Attached GarageParking Spaces: 2Parking: Driveway,Garage Faces Front,Garage,Garage Door Opener |
Pool Pool: None |
Frontage Not on Waterfront |
Water & Sewer Sewer: Public Sewer |
Farm & Range Not Allowed to Raise Horses |

|
|---|
Cumulative Days on Market: 4Days on Market: 5 |

|
|---|
Year Built Year Built: 2001 |
Property Type / Style Property Type: ResidentialProperty Subtype: Single Family ResidenceStructure Type: HouseArchitecture: Traditional,Detached |
Building Construction Materials: BrickNot Attached Property |
Property Information Condition: ResaleParcel Number: R221451 |

|
|---|
Price List Price: $385,000Price Per Sqft: $194 |
Status Change & Dates Possession Timing: Close Of Escrow |

|
|---|
MLS Status: Active |

|
|---|

|
|---|
Direction & Address City: CorinthCommunity: Cypress Point Estate Sec Ii |
School Information Elementary School: HawkElementary School District: Denton ISDJr High / Middle School: CrownoverJr High / Middle School District: Denton ISDHigh School: GuyerHigh School District: Denton ISD |

|
|---|
Listing Agent Listing ID: 21406785 |

|
|---|
Community Features: Curbs, SidewalksNot Senior Community |

|
|---|
No HOA |

|
|---|
Lot Area: 7927.92 sqft |

|
|---|
Listing Terms: Cash, Conventional, FHA, VA Loan |

|
|---|
Mls Number: 21406785Living Area Range Units: Square FeetAttribution Contact: 817-823-0781 |

|
|---|
CurbsSidewalks |
Around this home
Neighborhood Overview

Neighborhood stats provided by third party data sources.
What Locals Say about Cypress Point Estates
Market trends in Corinth
Last updated September 2026
Avg. sale price
—
Sale-to-List Price
—
Price per sq ft
—
Available listings
118
9MoM
Sourced by Trulia Market Trends
Home Value
Trulia Estimate
$377KSince last month
Increased$5K (+1.3%)Since last year
Increased$5K (+1.2%)Learn more about this home's value by checking out its Trulia Estimate, the value of nearby homes, and how much similar homes have sold for.
Trulia Estimate
The of this home's value increased by +75% in the last 10 years
| Month | Estimated value |
|---|---|
2026 | |
| October 2026 | $377K |
| September 2026 | $370K |
| August 2026 | $372K |
| July 2026 | $378K |
| June 2026 | $379K |
| May 2026 | $383K |
| April 2026 | $384K |
| March 2026 | $379K |
| February 2026 | $377K |
| January 2026 | $368K |
2025 | |
2024 | |
2023 | |
2022 | |
2021 | |
2020 | |
2019 | |
2018 | |
2017 | |
2016 | |
Comparable sales
These are recently sold homes that have a similar location or other similar features to this home, like bedrooms, bathrooms, and square footage. Get a sense of the expected prices in the area by viewing these homes.Address | Distance | Property Type | Sold Price | Sold Date | Bed | Bath | Sqft |
|---|---|---|---|---|---|---|---|
0.11 | Single-Family Home | - | 04/21/26 | 3 | 2 | 1,807 | |
0.15 | Single-Family Home | - | 11/06/25 | 3 | 2 | 1,919 | |
0.16 | Single-Family Home | - | 04/28/26 | 3 | 2 | 2,110 | |
0.16 | Single-Family Home | - | 12/16/25 | 3 | 2 | 2,271 | |
0.11 | Single-Family Home | - | 05/05/26 | 4 | 2 | 1,970 | |
0.12 | Single-Family Home | - | 08/18/26 | 4 | 2 | 2,040 | |
0.23 | Single-Family Home | - | 06/18/26 | 3 | 2 | 2,165 | |
0.18 | Single-Family Home | - | 06/17/26 | 4 | 2 | 2,110 | |
0.22 | Single-Family Home | - | 04/02/26 | 3 | 2 | 2,375 | |
0.27 | Single-Family Home | - | 01/02/26 | 3 | 2 | 1,792 |
Nearby home prices
Get a sense of expected prices in the area by checking the value of nearby homes.Address | Distance | Price | Bed | Bath | Sqft | Status |
|---|---|---|---|---|---|---|
0.01 | $364,200 | 3 | 2 | 1,983 | Off Market | |
0.03 | $375,900 | 4 | 2.5 | 2,526 | Off Market | |
0.03 | $382,800 | 3 | 2 | 2,184 | Off Market | |
0.03 | $356,000 | 3 | 2 | 2,008 | Off Market | |
0.03 | $399,700 | 4 | 2 | 2,188 | Off Market | |
0.03 | $368,900 | 4 | 2 | 2,184 | Off Market | |
0.03 | $361,700 | 4 | 3 | 2,409 | Off Market | |
0.04 | $479,000 | 5 | 2 | 3,103 | Off Market | |
0.04 | $363,000 | 4 | 2 | 2,041 | Off Market | |
0.04 | $439,400 | 4 | 3 | 2,640 | Off Market | |
0.04 | $418,300 | 5 | 2.5 | 3,103 | Off Market | |
0.04 | $368,600 | 3 | 2.5 | 2,392 | Off Market | |
0.04 | $370,900 | 4 | 2 | 2,184 | Off Market | |
0.04 | $392,000 | 3 | 2 | 2,271 | Off Market | |
0.05 | $410,500 | 4 | 2.5 | 2,409 | Off Market | |
0.05 | $381,100 | 4 | 2 | 2,210 | Off Market | |
0.05 | $332,200 | 3 | 2 | 1,993 | Off Market | |
0.05 | $516,300 | 4 | 3 | 3,177 | Off Market | |
0.05 | $430,000 | 5 | 4 | 3,408 | Off Market | |
0.06 | $349,900 | 3 | 2 | 1,983 | Off Market |
Price and Tax history
| Date | Event | Price |
|---|---|---|
Oct 8, 2026 Source: NTREIS #21406785 | Listed For Sale | $385,000 |
Mar 7, 2019 Source: Agent Provided | ListingRemoved | $265,000 |
Feb 25, 2019 Source: Agent Provided | Pending | $265,000 |
Feb 15, 2019 Source: Agent Provided | Listed For Sale | $265,000 |
Apr 6, 2013 Source: Agent Provided | ListingRemoved | $195,000 |
Mar 12, 2013 Source: Agent Provided | Listed For Sale | $195,000 |
| Year | Property tax | Tax assessment |
|---|---|---|
| 2025 | $7,160 | $371,000 |
Home facts updated by county records
LGBTQ Local Legal Protections
LGBTQ Local Legal Protections



Josh Jackson, National Real Estate Assoc, 817-823-0781
Agent Phone: (817) 823-0781
IDX information is provided exclusively for personal, non-commercial use, and may not be used for any purpose other than to identify prospective properties consumers may be interested in purchasing. Information is deemed reliable but not guaranteed.
Similar Homes You May Like
 NEW - 1 DAY AGOAUCTION


 NEW CONSTRUCTION0.25 ACRES
 NEW CONSTRUCTION0.25 ACRES
 OPEN WED, 10-6PMNEW CONSTRUCTION0.25 ACRES
 NEW CONSTRUCTION
 NEW CONSTRUCTION
 NEW CONSTRUCTION
 NEW CONSTRUCTION
 NEW CONSTRUCTION
- NEW CONSTRUCTION
 NEW CONSTRUCTION
 NEW CONSTRUCTION
 NEW CONSTRUCTION
 NEW CONSTRUCTION
 NEW CONSTRUCTION
 NEW CONSTRUCTION
 NEW CONSTRUCTION
 NEW CONSTRUCTION
 NEW CONSTRUCTION
 NEW CONSTRUCTION
 NEW CONSTRUCTION
 NEW CONSTRUCTION
 NEW CONSTRUCTION
 NEW CONSTRUCTION
 NEW CONSTRUCTION
- NEW CONSTRUCTION
 NEW CONSTRUCTION
 NEW CONSTRUCTION
 NEW CONSTRUCTION

 See more homes for sale inCorinth
New Listings near 1812 Copper Leaf Dr

 NEWOPEN SAT, 3-5PM
 0.25 ACRES
 NEW - 1 DAY AGO
 0.37 ACRES
 0.34 ACRES
 NEW - 1 DAY AGO
 1.14 ACRES
 0.65 ACRES
 0.77 ACRES
 0.5 ACRES
 0.26 ACRES
 0.34 ACRES
- See more homes for sale inCorinth
Frequently asked questions about 1812 Copper Leaf Dr
- What is the estimated monthly payment for 1812 Copper Leaf Dr?Based on a $385,000 list price with 20% down at today's rates, the estimated monthly payment for 1812 Copper Leaf Dr in Corinth, TX is approximately $2,707 (about $2,148 principal & interest, $484 property taxes, and $75 homeowner's insurance). This is an estimate. Actual payment depends on your loan terms.
- What are the closest schools to 1812 Copper Leaf Dr?The closest schools to 1812 Copper Leaf Dr in Corinth, TX are Crownover Middle School (rated 8/10), Guyer High School (rated 7/10), Hawk Elementary School (Pre-K, rated 9/10).
- What is 1812 Copper Leaf Dr estimated to be worth?Trulia's estimated value for 1812 Copper Leaf Dr in Corinth, TX is $377,100.
- Does 1812 Copper Leaf Dr have air conditioning?Yes, 1812 Copper Leaf Dr in Corinth, TX has air conditioning.
- Does 1812 Copper Leaf Dr have laundry facilities?Yes, 1812 Copper Leaf Dr in Corinth, TX has laundry facilities.
- How big is the lot at 1812 Copper Leaf Dr?The lot at 1812 Copper Leaf Dr in Corinth, TX is about 0.18 acres (7,928 sq ft).
1812 Copper Leaf Dr, Corinth, TX 76210 is a 3 bedroom, 2 bathroom, 1,984 sqft single-family home built in 2001. 1812 Copper Leaf Dr is located in Cypress Point Estates, Corinth. This property is currently available for sale and was listed by NTREIS on Oct 8, 2026. The MLS # for this home is MLS# 21406785.