

$1,267,800
 4 Beds
 4 Baths
 3,807 sqft (on 1.88 acres)
341 Corrie Rd, Ann Arbor, MI 48105
Est. Refi. Payment $8,234/mo*
Refinance Your HomeCurrently Off Market - Sold Jan 16, 2026 for $1,249,000 (4% below list price)
Home Value
Trulia Estimate
$1.27MSince last month
Increased$21K (+1.7%)Since last year
Increased$59K (+4.9%)Since last sale
Increased$20K (+1.6%)Learn more about this home's value by checking out its Trulia Estimate, the value of nearby homes, and how much similar homes have sold for.
Trulia Estimate
The of this home's value increased by +42% in the last 10 years
| Month | Estimated value |
|---|---|
2026 | |
| August 2026 | $1.27M |
| August 2026 | $1.26M |
| July 2026 | $1.25M |
| June 2026 | $1.25M |
| May 2026 | $1.25M |
| April 2026 | $1.26M |
| March 2026 | $1.27M |
| February 2026 | $1.26M |
| January 2026 | $1.25M |
2025 | |
2024 | |
2023 | |
2022 | |
2021 | |
2020 | |
2019 | |
2018 | |
2017 | |
2016 | |
Comparable sales
These are recently sold homes that have a similar location or other similar features to this home, like bedrooms, bathrooms, and square footage. Get a sense of the expected prices in the area by viewing these homes.Address | Distance | Property Type | Sold Price | Sold Date | Bed | Bath | Sqft |
|---|---|---|---|---|---|---|---|
0.33 | Single-Family Home | $900,000 | 11/14/25 | 2 | 2.5 | 3,492 | |
0.51 | Single-Family Home | $955,000 | 06/17/26 | 4 | 3.5 | 3,636 | |
0.71 | Single-Family Home | $900,000 | 05/18/26 | 5 | 3.5 | 3,977 | |
0.55 | Single-Family Home | $500,000 | 08/12/26 | 3 | 2.5 | 3,301 | |
0.59 | Single-Family Home | $1,137,500 | 04/17/26 | 4 | 4.5 | 4,395 | |
0.78 | Single-Family Home | $930,000 | 10/03/25 | 4 | 3 | 3,337 | |
0.74 | Single-Family Home | $875,000 | 04/09/26 | 3 | 3.5 | 3,480 | |
0.85 | Single-Family Home | $900,000 | 11/04/25 | 4 | 3.5 | 4,246 | |
0.79 | Single-Family Home | $790,000 | 02/12/26 | 3 | 2.5 | 2,382 |
Nearby home prices
Get a sense of expected prices in the area by checking the value of nearby homes.Address | Distance | Price | Bed | Bath | Sqft | Status |
|---|---|---|---|---|---|---|
0.08 | $2,352,100 | 4 | 3.5 | 5,606 | Off Market | |
0.12 | $1,724,400 | 5 | 5 | 4,980 | Off Market | |
0.33 | $900,000 | 2 | 2.5 | 3,492 | Recently Sold | |
0.38 | $2,102,500 | 6 | 7.5 | 10,191 | Off Market | |
0.43 | $1,039,300 | 5 | 3.5 | 4,195 | Off Market | |
0.47 | $500,000 | - | - | - | For Sale | |
0.48 | $1,825,000 | 3 | 3.5 | 5,228 | For Sale | |
0.51 | $848,000 | 4 | 2.5 | 3,348 | Off Market | |
0.51 | $955,000 | 4 | 3.5 | 3,636 | Recently Sold | |
0.50 | - | - | - | - | Off Market | |
0.52 | $1,144,995+ | 4 | 4.5 | 3,904 | - |
Local Information
- Map ViewExplore the area around 341 Corrie Rd.

- Schools1 Preschool School2 Elementary Schools1 Middle School1 High School

- Shop & Eat

-- mins to
Home Highlights

Property Type
Single-Family Home

Year Built
1950

Lot Size
1.88 acres

Living Area
3,807 sqft

Price/Sqft
$328/sqft

Parking
Garage
About this House
Diamond in the Rough Mid-Century Modern with Endless Potential in Barton Hills
Discover a rare opportunity to transform this iconic David Osler-designed mid-century modern home in Barton Hills into your dream retreat. Resting on 1.88 picturesque acres, this property once graced the pages of Better Homes & Gardens, and is now waiting for its next chapter.
Key Features
Architectural pedigree: Distinctive quad-level design with signature mid-century details and expansive windows.
Spectacular setting: Breathtaking panoramic views of the river and woods from the porch and generous glass panels.
Spacious living: Brick entry opens to a large, light-filled living room featuring a brick fireplace, flowing into a formal dining area.
Flexible floor plan:
Kitchen with substantial granite island overlooks a cozy family room with built-in seating and gas fireplace.
Upper level hosts three bedrooms and two full baths, including a master suite with a wall of built-in closets and ample storage.
Lower level recreation room with fireplace walks out to an inviting brick patio—perfect for entertaining or relaxing.
Natural privacy: Sloping site surrounded by mature woods, ensuring privacy and a peaceful escape.
Investment & Renovation Potential
Needs TLC: While the home’s architectural bones are extraordinary, it awaits updates and restoration to bring it back to its original glory.
Customization: Plenty of opportunities to modernize, reimagine living spaces, and add personal touches while preserving its unique character.
Exceptional value: With strong historic and architectural appeal, thoughtful renovations will instantly elevate both lifestyle and investment potential.
This is a diamond in the rough — an architecturally significant mid-century modern just waiting for someone with vision to revive its legacy. Embrace the challenge and enjoy the reward: a one-of-a-kind home in Barton Hills where your creativity and effort will truly shine.
Discover a rare opportunity to transform this iconic David Osler-designed mid-century modern home in Barton Hills into your dream retreat. Resting on 1.88 picturesque acres, this property once graced the pages of Better Homes & Gardens, and is now waiting for its next chapter.
Key Features
Architectural pedigree: Distinctive quad-level design with signature mid-century details and expansive windows.
Spectacular setting: Breathtaking panoramic views of the river and woods from the porch and generous glass panels.
Spacious living: Brick entry opens to a large, light-filled living room featuring a brick fireplace, flowing into a formal dining area.
Flexible floor plan:
Kitchen with substantial granite island overlooks a cozy family room with built-in seating and gas fireplace.
Upper level hosts three bedrooms and two full baths, including a master suite with a wall of built-in closets and ample storage.
Lower level recreation room with fireplace walks out to an inviting brick patio—perfect for entertaining or relaxing.
Natural privacy: Sloping site surrounded by mature woods, ensuring privacy and a peaceful escape.
Investment & Renovation Potential
Needs TLC: While the home’s architectural bones are extraordinary, it awaits updates and restoration to bring it back to its original glory.
Customization: Plenty of opportunities to modernize, reimagine living spaces, and add personal touches while preserving its unique character.
Exceptional value: With strong historic and architectural appeal, thoughtful renovations will instantly elevate both lifestyle and investment potential.
This is a diamond in the rough — an architecturally significant mid-century modern just waiting for someone with vision to revive its legacy. Embrace the challenge and enjoy the reward: a one-of-a-kind home in Barton Hills where your creativity and effort will truly shine.
341 Corrie Rd, Ann Arbor, MI 48105 is a 4 bedroom, 4 bathroom, 3,807 sqft single-family home in Barton Hills, built in 1950. It last sold for $1,249,000 on Jan 16, 2026 (4% below the $1,299,000 asking price). This property is not currently displayed as for sale or rent on Trulia. The Trulia Estimate is $1,267,800, with a rent estimate of $4,525/month.
Last check for updates: about 5 hours ago
Listed by Gregory Paffel, (248) 231-9810
National Realty Centers, Inc
Bought with: Jade Mazzola, (734) 585-4038, @properties Christie's Int'lAA
Source: Realcomp II, MLS#20251046823
Home Details for 341 Corrie Rd

|
|---|
Interior Details Basement: Partially Finished,Walk Out AccessNumber of Rooms: 12Types of Rooms: Primary Bedroom, Bedroom, Primary Bathroom, Bath Full, Bonus Room, Breakfast Nook Room, Dining Room, Family Room, Great Room, Kitchen, Laundry, Living Room |
Beds & Baths Number of Bedrooms: 4Number of Bathrooms: 4Number of Bathrooms (full): 4 |
Dimensions and Layout Living Area: 3807 Square Feet |
Appliances & Utilities Utilities: Underground UtilitiesAppliances: Dishwasher, Exhaust Fan, Free Standing Gas Range, Microwave, Stainless Steel AppliancesDishwasherLaundry: Gas Dryer Hookup,Washer HookupMicrowave |
Heating & Cooling Heating: Forced Air,Natural GasHas CoolingAir Conditioning: Central AirHas HeatingHeating Fuel: Forced Air |
Fireplace & Spa Fireplace: Family Room, Great Room, Living RoomHas a FireplaceJetted Bath Tub |
Gas & Electric Electric: Circuit Breakers, Generator |
Levels, Entrance, & Accessibility Levels: Quad LevelEntry Location: GroundLevelwSteps |

|
|---|
Exterior Home Features Roof: AsphaltPatio / Porch: Covered, Deck, PatioExterior: BalconyFoundation: Basement, Block, Crawl Space |
Parking & Garage Number of Garage Spaces: 2No CarportHas a GarageNo Attached GarageParking Spaces: 2Parking: Two Car Garage,Detached,Electricityin Garage,Oversized,Garage Faces Side |
Pool Pool: None |
Frontage Road Frontage: Cul De Sac, Paved, Private RoadNot on Waterfront |
Water & Sewer Sewer: Septic Tank |
Finished Area Finished Area (above surface): 2822 Square FeetFinished Area (below surface): 985 Square Feet |

|
|---|
Cumulative Days on Market: 22 |

|
|---|
Year Built Year Built: 1950Year Renovated: 2023 |
Property Type / Style Property Type: ResidentialProperty Subtype: Single Family ResidenceArchitecture: Contemporary,Split Level |
Building Construction Materials: Other, Wood SidingNot a New ConstructionDoes Not Include Home Warranty |
Property Information Parcel Number: IB0908380005 |

|
|---|
Price List Price: $1,299,000Price Per Sqft: $328/sqft |
Status Change & Dates Off Market Date: Sun Nov 09 2025Possession Timing: At Close |

|
|---|
MLS Status: Closed |

|
|---|

|
|---|
Direction & Address City: Ann ArborCommunity: SUPERVISORS BARTON HILLS |
School Information High School District: Ann Arbor |

|
|---|
Not Senior Community |

|
|---|
No HOA |

|
|---|
Lot Area: 1.88 Acres |

|
|---|
Special Conditions: Short Sale No, Standard |

|
|---|
Listing Agreement Type: Exclusive Right To SellListing Terms: Cash |

|
|---|
BasementMls Number: 20251046823Above Grade Unfinished Area: 2822Activation Date: Sat Oct 18 2025Showing Requirements: AppointmentLockBox |

|
|---|
Source Internet Entire Listing Display |
Price and Tax history
| Date | Event | Price |
|---|---|---|
Jan 16, 2026 Source: Realcomp II #20251046823 | Sold | $1,249,000 |
Jan 16, 2026 Source: Realcomp II #20251046823 | Pending | $1,299,000 |
Oct 18, 2025 Source: Realcomp II #20251046823 | Listed For Sale | $1,299,000 |
Sep 17, 2025 Source: Realcomp II #20251017819 | ListingRemoved | $1,275,000 |
Jul 16, 2025 Source: Realcomp II #20251017819 | Listed For Sale | $1,275,000 |
Nov 14, 2023 Source: N/A | Sold | $800,000 |
Jun 9, 2023 Source: N/A | Sold | $552,200 |
Dec 15, 2017 Source: MichRIC #23123040 | Sold | $625,000 |
Dec 14, 2017 Source: Agent Provided | Pending | $699,000 |
Dec 12, 2017 Source: Agent Provided | PendingToActive | $699,000 |
Oct 4, 2017 Source: Agent Provided | Pending | $699,000 |
Sep 5, 2017 Source: Agent Provided | PriceChange | $699,000 Price decreased by 7% |
May 25, 2017 Source: Agent Provided | PriceChange | $749,000 Price decreased by 6% |
Mar 17, 2017 Source: Agent Provided | PriceChange | $799,000 Price decreased by 6% |
Jan 5, 2017 Source: Agent Provided | Listed For Sale | $849,000 |
| Year | Property tax | Tax assessment |
|---|---|---|
| 2025 | $29,869 | $933,600 |
Home facts updated by county records
Market trends in Ann Arbor
Last updated July 2026
Avg. sale price
$500K
$1.67KMoM
Sale-to-List Price
100.0%
Price per sq ft
$262
$3MoM
Available listings
545
24MoM
Around this home
Neighborhood Overview

Neighborhood stats provided by third party data sources.
What Locals Say about Barton Hills
At least 1 Trulia users voted on each feature.

100 % Say neighbors are friendly

100 % Say there's holiday spirit

100 % Say yards are well-kept

100 % Say there's wildlife

100 % Say parking is easy

100 % Say car is needed

100 % Say kids play outside

100 % Say it's dog friendly

100 % Say they plan to stay for at least 5 years

50 % Say it's quiet

50 % Say people would walk alone at night

50 % Say there are community events
Sourced by Trulia users. Learn more about our methodology.
LGBTQ Local Legal Protections
LGBTQ Local Legal Protections



IDX provided courtesy of Realcomp II Ltd. via Zillow, Inc and MLS
Copyright 2026 Realcomp II Ltd. Shareholders
IDX information is provided exclusively for consumers' personal, noncommercial use and may not be used for any purpose other than to identify prospective properties consumers may be interested in purchasing. The accuracy of all information, regardless of source, is not guaranteed or warranted. All information should be independently verified. Any use of search facilities of data on the site, other than by a consumer looking to purchase real estate, is prohibited.
The data relating to real estate properties on this website was last updated as recently as 2026-09-02 12:05:17 PDT
Listing Information presented by local MLS brokerage: Zillow, Inc., REALTOR®- Lauren Buttazzoni - (313) 479-2702
Frequently asked questions about 341 Corrie Rd
- What is 341 Corrie Rd estimated to be worth?Trulia's estimated value for 341 Corrie Rd in Ann Arbor, MI is $1,267,800.
- What is the price history for 341 Corrie Rd?341 Corrie Rd in Ann Arbor, MI last sold for $1,249,000 in January 2026.
- Is Ann Arbor a buyer's or seller's market?Ann Arbor is currently a balanced market, based on recent for-sale activity.
- What's the median sale price in Ann Arbor?The median sale price in Ann Arbor is $500K. That is down $1.67K from the prior month.
- Does 341 Corrie Rd have air conditioning?Yes, 341 Corrie Rd in Ann Arbor, MI has air conditioning.
- Does 341 Corrie Rd have laundry facilities?Yes, 341 Corrie Rd in Ann Arbor, MI has laundry facilities.
Explore by feature - Pet Friendly
 SPECIAL OFFERPET FRIENDLYTotal price$2,197 - $3,347/mo1-3 bd1-3 baBrightdawn Village Apartments | 2705 Burton Rd,
Ann Arbor, MI 48104 SPECIAL OFFERPET FRIENDLYTotal price$2,001 - $3,076/mo2-3 bd2 baPonds at Georgetown Apartments | 2511 Packard St,
Ann Arbor, MI 48104 SPECIAL OFFERPET FRIENDLY
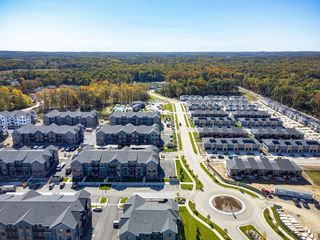 PET FRIENDLY
 PET FRIENDLY$1,299 - $1,799/mo1-2 bd1 baArbor Haus Apartments - Ann Arbor, MI | 2572 Carpenter Rd,
Ann Arbor, MI 48108 SPECIAL OFFERPET FRIENDLYFURNISHED
 SPECIAL OFFERPET FRIENDLY
 SPECIAL OFFERPET FRIENDLYFURNISHED
 SPECIAL OFFERPET FRIENDLY
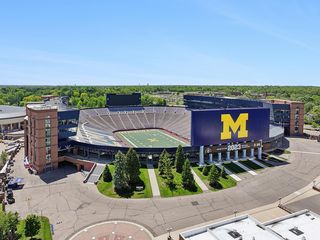 SPECIAL OFFERPET FRIENDLY
Explore by feature - Garage
- SPECIAL OFFERPET FRIENDLY
- PET FRIENDLY
- SPECIAL OFFERPET FRIENDLY
 PET FRIENDLY
 PET FRIENDLY
 SPECIAL OFFERPET FRIENDLY$1,349 - $1,999/mo1-3 bd1-2 baThe Park at Sagebrush Circle | 2845 Sagebrush Cir,
Ann Arbor, MI 48103 PET FRIENDLYFURNISHED
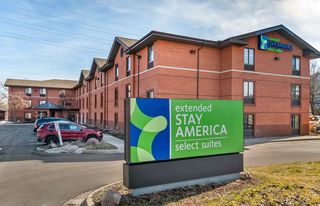 PET FRIENDLYFURNISHED
 NEW - 23 HRS AGOSPECIAL OFFERPET FRIENDLYFURNISHED
 SPECIAL OFFERPET FRIENDLYTotal price$1,909 - $2,714/mo1-3 bd1-3 baThe Villas at Main Street | 101 Lake Village Dr,
Ann Arbor, MI 48103
Explore by feature - Air Conditioning
- SPECIAL OFFERPET FRIENDLYTotal price$2,197 - $3,347/mo1-3 bd1-3 baBrightdawn Village Apartments | 2705 Burton Rd,
Ann Arbor, MI 48104 - PET FRIENDLY
- PET FRIENDLY$1,299 - $1,799/mo1-2 bd1 baArbor Haus Apartments - Ann Arbor, MI | 2572 Carpenter Rd,
Ann Arbor, MI 48108 - SPECIAL OFFERPET FRIENDLYFURNISHED
 NEW - 11 HRS AGOFURNISHED
- PET FRIENDLY
 PET FRIENDLY
- PET FRIENDLY
 PET FRIENDLY
 NEW - 1 DAY AGOSPECIAL OFFERPET FRIENDLY
Explore by feature - Pool
- SPECIAL OFFERPET FRIENDLYTotal price$2,001 - $3,076/mo2-3 bd2 baPonds at Georgetown Apartments | 2511 Packard St,
Ann Arbor, MI 48104 - SPECIAL OFFERPET FRIENDLY
- PET FRIENDLY
- PET FRIENDLY$1,299 - $1,799/mo1-2 bd1 baArbor Haus Apartments - Ann Arbor, MI | 2572 Carpenter Rd,
Ann Arbor, MI 48108 - SPECIAL OFFERPET FRIENDLYFURNISHED
- SPECIAL OFFERPET FRIENDLY
- SPECIAL OFFERPET FRIENDLYFURNISHED
- SPECIAL OFFERPET FRIENDLY
- SPECIAL OFFERPET FRIENDLY
- PET FRIENDLY
Explore by feature - Washer/dryer
- SPECIAL OFFERPET FRIENDLYTotal price$2,197 - $3,347/mo1-3 bd1-3 baBrightdawn Village Apartments | 2705 Burton Rd,
Ann Arbor, MI 48104 - SPECIAL OFFERPET FRIENDLYTotal price$2,001 - $3,076/mo2-3 bd2 baPonds at Georgetown Apartments | 2511 Packard St,
Ann Arbor, MI 48104 - SPECIAL OFFERPET FRIENDLY
- PET FRIENDLY$1,299 - $1,799/mo1-2 bd1 baArbor Haus Apartments - Ann Arbor, MI | 2572 Carpenter Rd,
Ann Arbor, MI 48108 - SPECIAL OFFERPET FRIENDLYFURNISHED
- SPECIAL OFFERPET FRIENDLY
- PET FRIENDLY
- PET FRIENDLY
 SPECIAL OFFERPET FRIENDLY$1,449 - $2,049/mo1-3 bd1-2 baArbor Club Apartments - Ann Arbor, MI | 1100 Rabbit Run Cir,
Ann Arbor, MI 48103 PET FRIENDLY
Explore by feature - Outdoor Space
 NEW - 1 DAY AGOAPPLY INSTANTLY
 APPLY INSTANTLYPET FRIENDLY
 APPLY INSTANTLYPET FRIENDLYFURNISHED
 APPLY INSTANTLYPET FRIENDLY
 APPLY INSTANTLY
 APPLY INSTANTLYPET FRIENDLY
 APPLY INSTANTLYPET FRIENDLY
 APPLY INSTANTLYPET FRIENDLY
 PET FRIENDLY
Apartments for Rent
- NEW - 23 HRS AGOPET FRIENDLYFURNISHED
 PET FRIENDLYFURNISHED
 PET FRIENDLY
 PET FRIENDLYTotal price$1,686 - $2,126/mo1-2 bd1-2 baVillas at Northstar | 2820 Windwood Dr,
Ann Arbor, MI 48105 NEW - 1 DAY AGO
 NEW - 7 HRS AGO
- PET FRIENDLY

- PET FRIENDLYFURNISHED

- NEW - 11 HRS AGOFURNISHED
 FURNISHED
 FURNISHED
 FURNISHED
- PET FRIENDLY
 See more homes for rent inAnn Arbor
Off Market Homes Near 341 Corrie Rd
 SOLDAUG 31, 2026Real Estate One Inc
 SOLDAUG 28, 2026The Charles Reinhart Company
 SOLDAUG 28, 2026Century 21 Affiliated
 SOLDAUG 26, 2026Real Estate One Inc
 SOLDAUG 26, 2026Cornerstone Real Estate
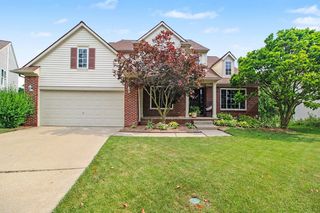 SOLDAUG 25, 2026The Charles Reinhart Company
 SOLDAUG 24, 2026Cornerstone Real Estate
 SOLDAUG 24, 2026The Promanas Group
 SOLDAUG 21, 2026The Charles Reinhart Company
 See more homes for sale inAnn Arbor

Homes for sale near 341 Corrie Rd
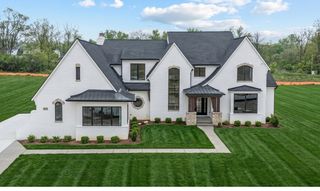 NEW CONSTRUCTION2.22 ACRESBerkshire Hathaway Snyder & Co
 3.04 ACRESThe Charles Reinhart Company
 0.38 ACRESToll Realty Michigan Inc
 NEW CONSTRUCTION
 NEW CONSTRUCTION
 NEW CONSTRUCTION
 NEW CONSTRUCTION0.45 ACRESToll Realty Michigan Inc
 OPEN THU, 2-6PM0.48 ACRESKeller Williams Ann Arbor Mrkt
 NEW CONSTRUCTION
 0.4 ACRESToll Realty Michigan Inc
- See more homes for sale inAnn Arbor

- Results are loading