


$969,000
 3 Beds
 3 Baths
 2,972 sqft (on 0.48 acres)
34 Wishram Trl, Graeagle, CA 96103
Est. Mortgage $6,136/mo*
Get Pre-QualifiedHome Highlights

Single-Family Home

Built in 1996

0.48 acre lot

$326/sqft

2 Car Garage
Local Information
- Map ViewExplore the area around 34 Wishram Trl.

- Schools4 Elementary Schools4 Middle Schools3 High Schools

- Shop & Eat

-- mins to
About this House
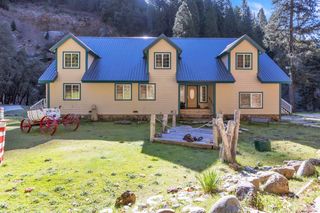
Rustic mountain home on Frazier Creek, tucked among the trees on a serene greenbelt in the heart of Graeagle. This custom retreat features a dramatic great room with soaring river rock fireplace, exposed beams, hardwood floors, and a wall of windows overlooking the forest and creek. The gourmet kitchen offers granite tile counters, island cooktop, Sub-Zero fridge, and pantry. Main-level primary suite includes a woodstove, deck access, walk-in closet, dual sinks, and unique river rock shower. Additional guest bedroom and bath on the first floor, plus cozy upstairs bedrooms, loft/game room, bonus space, and beautifully appointed baths including a soaking tub. Enjoy forced air heat, fiber optic internet, spacious 2-car garage with storage, and easy access to downtown Graeagle’s golf, hiking, biking, shops, Mill Pond, and year-round mountain lifestyle.
Last check for updates: about 23 hours ago
Listing courtesy of LINDA CARR, (530) 412-2482
WHITEHAWK PROPERTY SVS
NATALIE LIVEZEY, (530) 386-5450
WHITEHAWK PROPERTY SVS
Source: Plumas AOR, MLS#2600508
Also Listed on Plumas AOR.
Home Details for 34 Wishram Trl

|
|---|
Interior Details Basement: Crawl Space |
Beds & Baths Number of Bedrooms: 3Number of Bathrooms: 3Number of Bathrooms (full): 3 |
Dimensions and Layout Living Area: 2972 Square Feet |
Appliances & Utilities Utilities: Electricity Available, Propane, Sewer Available, High Speed Internet AvailableAppliances: Built-In Oven, Dryer, Dishwasher, Disposal, Gas Oven, Gas Range, Microwave, Refrigerator, Washer, Propane Water HeaterDishwasherDisposalDryerLaundry: Washer Hookup,Gas Dryer HookupMicrowaveRefrigeratorWasher |
Heating & Cooling Heating: Central,Forced Air,Propane,Oil,Wood StoveHas CoolingAir Conditioning: Ceiling Fan(s)Has HeatingHeating Fuel: Central |
Fireplace & Spa Fireplace: Masonry, Wood Burning StoveHas a Fireplace |
Gas & Electric Has Electric on Property |
Windows, Doors, Floors & Walls Flooring: Carpet, Hardwood |
Levels, Entrance, & Accessibility Stories: 2Number of Stories: 2Levels: TwoAccessibility: Therapeutic WhirlpoolFloors: Carpet, Hardwood |
View Has a ViewView: Mountain(s) |

|
|---|
Exterior Home Features Roof: CompositionPatio / Porch: Deck, PorchFencing: NoneVegetation: Mixed, WoodedExterior: Deck, Sprinkler/Irrigation, Landscaping, Porch, Private Yard, Rain GuttersFoundation: Concrete Perimeter, Poured |
Parking & Garage Number of Garage Spaces: 2Number of Covered Spaces: 2Other Parking: Off-Street ParkingHas a GarageHas an Attached GarageParking Spaces: 2Parking: Gravel,Off Street,Garage Door Opener |
Frontage Road Surface Type: PavedNot on Waterfront |
Surface & Elevation Topography: Level, Sloping |

|
|---|
Days on Market: 121 |

|
|---|
Year Built Year Built: 1996 |
Property Type / Style Property Type: ResidentialProperty Subtype: Single Family Residence |
Building Construction Materials: Frame, Stone, Wood Siding, Stick BuiltNot a New Construction |
Property Information Parcel Number: 130352011 |

|
|---|
Price List Price: $969,000Price Per Sqft: $326 |
Status Change & Dates Possession Timing: Close Of Escrow |

|
|---|
MLS Status: Active |

|
|---|
Direction & Address City: GraeagleCommunity: Graeagle |
School Information Elementary School: Plumas-Sierra UnifiedJr High / Middle School: Plumas-Sierra UnifiedHigh School: Plumas-Sierra Unified |

|
|---|
Listing Agent Listing ID: 2600508 |

|
|---|
Lot Area: 0.48 acres |

|
|---|
Listing Agreement Type: Exclusive AgencyListing Terms: Cash, Cash to New Loan, Submit |

|
|---|
Mls Number: 2600508Living Area Range Units: Square FeetAttic: Crawl SpaceAbove Grade Unfinished Area Units: Square FeetBelow Grade Unfinished Area Units: Square FeetUniversal Property Id: US-06063-N-130352011-R-N |

|
|---|
Days On Market Replication: 0 |
Around this home
What Locals Say about Graeagle
At least 4 Trulia users voted on each feature.

100 % Say there's wildlife

100 % Say there are community events

100 % Say it's dog friendly

100 % Say there's holiday spirit

100 % Say parking is easy

100 % Say it's quiet

90 % Say neighbors are friendly

89 % Say car is needed

86 % Say people would walk alone at night

86 % Say yards are well-kept

83 % Say it's walkable to grocery stores

83 % Say it's walkable to restaurants

75 % Say they plan to stay for at least 5 years

67 % Say kids play outside

20 % Say there are sidewalks
Sourced by Trulia users. Learn more about our methodology.
Market trends in Graeagle
Last updated August 2026
Avg. sale price
—
Sale-to-List Price
—
Price per sq ft
—
Available listings
15
4MoM
Home Value
Trulia Estimate
$914KSince last month
Decreased$1K (-0.1%)Since last year
Decreased$60K (-6.2%)Since last sale
Increased$384K (+73.2%)Learn more about this home's value by checking out its Trulia Estimate, the value of nearby homes, and how much similar homes have sold for.
Trulia Estimate
The of this home's value increased by +37% in the last 10 years
| Month | Estimated value |
|---|---|
2026 | |
| September 2026 | $909K |
| August 2026 | $910K |
| July 2026 | $910K |
| June 2026 | $914K |
| May 2026 | $943K |
| April 2026 | $936K |
| March 2026 | $935K |
| February 2026 | $943K |
| January 2026 | $937K |
2025 | |
2024 | |
2023 | |
2022 | |
2021 | |
2020 | |
2019 | |
2018 | |
2017 | |
2016 | |
Comparable sales
These are recently sold homes that have a similar location or other similar features to this home, like bedrooms, bathrooms, and square footage. Get a sense of the expected prices in the area by viewing these homes.Address | Distance | Property Type | Sold Price | Sold Date | Bed | Bath | Sqft |
|---|---|---|---|---|---|---|---|
0.09 | Single-Family Home | $607,500 | 08/14/26 | 3 | 2.5 | 2,920 | |
0.23 | Single-Family Home | $530,000 | 06/01/26 | 3 | 3 | 2,166 | |
0.40 | Single-Family Home | $572,500 | 07/06/26 | 3 | 3 | 2,303 | |
0.33 | Single-Family Home | $598,000 | 08/13/26 | 3 | 3 | 1,648 | |
0.44 | Single-Family Home | $465,000 | 08/05/26 | 3 | 2.5 | 1,899 | |
0.17 | Single-Family Home | $440,000 | 03/20/26 | 2 | 2 | 1,572 | |
0.52 | Single-Family Home | $575,000 | 09/25/25 | 3 | 2 | 2,093 | |
0.21 | Single-Family Home | $1,150,000 | 05/22/26 | 5 | 3.5 | 3,813 |
Nearby home prices
Get a sense of expected prices in the area by checking the value of nearby homes.Address | Distance | Price | Bed | Bath | Sqft | Status |
|---|---|---|---|---|---|---|
0.05 | $601,900 | 3 | 2 | 2,052 | Off Market | |
0.08 | $110,000 | - | - | - | For Sale | |
0.09 | $607,500 | 3 | 2.5 | 2,920 | Recently Sold | |
0.11 | $640,000 | 3 | 2.5 | 2,281 | Off Market | |
0.17 | - | - | - | - | Off Market | |
0.19 | - | - | - | - | Off Market | |
0.19 | $57,000 | - | - | - | Recently Sold | |
0.18 | $62,830 | - | - | - | For Sale | |
0.20 | $611,600 | 3 | 3.5 | 2,401 | Off Market | |
0.17 | $440,000 | 2 | 2 | 1,572 | Recently Sold | |
0.21 | $1,150,000 | 5 | 3.5 | 3,813 | Recently Sold |
Price and Tax history
| Date | Event | Price |
|---|---|---|
May 23, 2026 Source: Plumas AOR #2600508 | Listed For Sale | $969,000 |
Nov 6, 2025 Source: TSMLS #20252102 | ListingRemoved | $998,880 |
Jul 18, 2025 Source: Plumas AOR #20250798 | PendingToActive | $998,880 |
Jul 9, 2025 Source: Plumas AOR #20250798 | Pending | $998,880 |
Jul 3, 2025 Source: Plumas AOR #20250798 | Listed For Sale | $998,880 |
Jun 7, 2013 Source: N/A | Sold | $525,000 |
Apr 12, 2013 Source: Agent Provided | Listed For Sale | $629,900 |
Dec 1, 2012 Source: Agent Provided | ListingRemoved | $639,900 |
Sep 27, 2012 Source: Agent Provided | Listed For Sale | $639,900 |
| Year | Property tax | Tax assessment |
|---|---|---|
| 2025 | $6,738 | $646,487 |
Home facts updated by county records
LGBTQ Local Legal Protections
LGBTQ Local Legal Protections



LINDA CARR, WHITEHAWK PROPERTY SVS
Agent Phone: (530) 412-2482
The data relating to real estate for sale on this web site comes in part from the Internet Data exchange (“IDX”) program of the Plumas Association of Realtors. IDX information is provided exclusively for consumers' personal, non-commercial use and may not be used for any purpose other than to identify prospective properties consumers may be interested in purchasing.
Information deemed reliable but not guaranteed.
Copyright 2026 Plumas Association of Realtors. All Rights Reserved.
Copyright 2026 Plumas Association of Realtors. All Rights Reserved.
Similar Homes You May Like
 2.51 ACRES
 2.9 ACRES
 3.05 ACRES
 1.53 ACRES
 2.76 ACRES
 1.89 ACRES
 2.04 ACRES
 11.02 ACRES
 1.15 ACRES
 0.4 ACRES
 0.39 ACRES
 1.87 ACRES
 0.53 ACRES
 0.39 ACRES
 1.3 ACRES
 1.19 ACRES
 2.95 ACRES
 0.73 ACRES
 0.35 ACRES
 3.13 ACRES
 2.5 ACRES
 2.11 ACRES
 0.8 ACRES
 6.36 ACRES
 0.38 ACRES
 8.83 ACRES
 1.13 ACRES
 0.73 ACRES
 0.85 ACRES
 2.7 ACRES
 0.45 ACRES
 3.22 ACRES
 NEW CONSTRUCTION0.7 ACRES
 25 ACRES
 18.5 ACRES
 See more homes for sale inGraeagle


New Listings near 34 Wishram Trl
 8.74 ACRES
- 0.39 ACRES
- 1.53 ACRES
- 0.35 ACRES
- 3.05 ACRES
 0.67 ACRES
- 2.95 ACRES
 0.34 ACRES
- 2.11 ACRES
- 0.4 ACRES
- 2.51 ACRES
- 2.76 ACRES

- See more homes for sale inGraeagle
Frequently asked questions about 34 Wishram Trl
- What is the estimated monthly payment for 34 Wishram Trl?Based on a $969,000 list price with 20% down at today's rates, the estimated monthly payment for 34 Wishram Trl in Graeagle, CA is approximately $6,164 (about $5,201 principal & interest, $888 property taxes, and $75 homeowner's insurance). This is an estimate. Actual payment depends on your loan terms.
- What are the closest schools to 34 Wishram Trl?The closest schools to 34 Wishram Trl in Graeagle, CA are C. Roy Carmichael Elementary School (rated 3/10), Chester Elementary School (rated 8/10), Chester Junior/Senior High School (Middle, rated 2/10).
- What is 34 Wishram Trl estimated to be worth?Trulia's estimated value for 34 Wishram Trl in Graeagle, CA is $914,100.
- Does 34 Wishram Trl have air conditioning?Yes, 34 Wishram Trl in Graeagle, CA has air conditioning.
- Does 34 Wishram Trl have laundry facilities?Yes, 34 Wishram Trl in Graeagle, CA has in-unit laundry.
- Does 34 Wishram Trl have a yard?Yes, 34 Wishram Trl in Graeagle, CA has a yard.
34 Wishram Trl, Graeagle, CA 96103 is a 3 bedroom, 3 bathroom, 2,972 sqft single-family home built in 1996. This property is currently available for sale and was listed by Plumas AOR on May 23, 2026. The MLS # for this home is MLS# 2600508.