


$564,900
 3 Beds
 2.5 Baths
 1,764 sqft
34 Sutton Ct, Pennington, NJ 08534
Est. Refi. Payment $4,183/mo*
Refinance Your HomeCurrently Off Market - Sold Jun 20, 2024 for $518,000
Home Value
Trulia Estimate
$565KSince last month
Increased$400 (+0.1%)Since last year
Increased$14K (+2.5%)Since last sale
Increased$47K (+9.1%)Learn more about this home's value by checking out its Trulia Estimate, the value of nearby homes, and how much similar homes have sold for.
Trulia Estimate
The of this home's value increased by +61% in the last 10 years
| Month | Estimated value |
|---|---|
2026 | |
| October 2026 | $565K |
| September 2026 | $557K |
| August 2026 | $565K |
| July 2026 | $567K |
| June 2026 | $573K |
| May 2026 | $575K |
| April 2026 | $542K |
| March 2026 | $564K |
| February 2026 | $567K |
| January 2026 | $561K |
2025 | |
2024 | |
2023 | |
2022 | |
2021 | |
2020 | |
2019 | |
2018 | |
2017 | |
2016 | |
Comparable sales
These are recently sold homes that have a similar location or other similar features to this home, like bedrooms, bathrooms, and square footage. Get a sense of the expected prices in the area by viewing these homes.Address | Distance | Property Type | Sold Price | Sold Date | Bed | Bath | Sqft |
|---|---|---|---|---|---|---|---|
0.05 | Townhouse | $520,000 | 06/26/26 | 3 | 2.5 | 2,070 | |
0.07 | Townhouse | $575,000 | 06/05/26 | 3 | 2.5 | 1,783 | |
0.05 | Townhouse | $550,000 | 06/18/26 | 3 | 2.5 | 2,134 | |
0.12 | Townhouse | $540,000 | 11/06/25 | 3 | 2.5 | 1,594 | |
0.13 | Townhouse | $545,000 | 06/29/26 | 3 | 2.5 | 1,960 | |
0.13 | Townhouse | $465,000 | 06/16/26 | 3 | 2.5 | 1,594 | |
0.06 | Townhouse | $520,000 | 07/31/26 | 2 | 2.5 | 1,660 | |
0.16 | Townhouse | $540,000 | 07/30/26 | 2 | 2.5 | 1,690 | |
0.31 | Townhouse | $530,000 | 08/14/26 | 3 | 2.5 | 1,594 | |
0.29 | Townhouse | $582,000 | 12/01/25 | 3 | 2.5 | 1,960 |
Nearby home prices
Get a sense of expected prices in the area by checking the value of nearby homes.Address | Distance | Price | Bed | Bath | Sqft | Status |
|---|---|---|---|---|---|---|
0.00 | $497,300 | 3 | 3 | 2,000 | Off Market | |
0.01 | $559,300 | 3 | 3 | 2,255 | Off Market | |
0.01 | $534,800 | 3 | 2.5 | 2,255 | Off Market | |
0.02 | $589,900 | 3 | 2.5 | 2,090 | For Sale | |
0.02 | $555,100 | 3 | 2.5 | 1,783 | Off Market | |
0.02 | $518,900 | Studio | - | 1,783 | Off Market | |
0.02 | $541,700 | 3 | 3 | 2,090 | Off Market | |
0.02 | $568,300 | 3 | 3 | 2,156 | Off Market | |
0.02 | $563,900 | Studio | - | 2,255 | Off Market | |
0.03 | $530,200 | 3 | 3 | 1,762 | Off Market | |
0.03 | $586,300 | Studio | - | 2,255 | Off Market | |
0.03 | $565,400 | Studio | - | 2,090 | Off Market | |
0.03 | $572,500 | 3 | 2.5 | 2,070 | Off Market | |
0.03 | $493,600 | 3 | 2 | 1,783 | Off Market | |
0.03 | $539,500 | 3 | 2.5 | 1,783 | Off Market | |
0.03 | $534,900 | Studio | - | 1,711 | Off Market | |
0.04 | $547,400 | Studio | - | 2,134 | Off Market | |
0.05 | $522,900 | 3 | 3 | 1,783 | Off Market | |
0.05 | - | - | - | - | Off Market | |
0.05 | $550,000 | 3 | 2.5 | 2,134 | Recently Sold |
Local Information
- Map ViewExplore the area around 34 Sutton Ct.

- Schools1 Preschool School1 Elementary School1 Middle School1 High School

- Shop & Eat

-- mins to
Home Highlights

Townhouse

Built in 2003

1,764 sqft

$320/sqft

2 Car Garage

HOA $330/mo
About this House
What's unique:Versatile loftHigh soaring ceilingsAmple visitor parkingPrivate bathModern vibeComfortably scaled kitchen
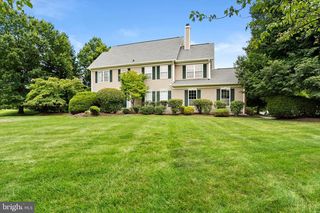
New, high-quality flooring and fresh paint elevate this Hopewell Grant Townhouse, and it now shows off a cool, modern vibe. With a rare-find first-floor main bedroom suite, it's certain to check every box. The living room features high soaring ceilings with an accent wall that really enhances the sense of volume and airiness. A comfortably scaled kitchen and a powder room fan off from here. The primary suite is bright and sunny, with an adjacent door that leads to a charming outdoor space, offering privacy and beautiful wooded views. There's also a WI closet and a private bath with a relaxing soaking tub. Upstairs is a versatile loft with a cozy nook, which can be used as a computer or hobby area. Next to the loft, one of the two additional bedrooms features its own home working space with direct access to an intimate second-floor balcony. Completing the upper level is another full bathroom and a third bedroom. There's a two-car garage and ample visitor parking across the street. Hopewell Grant is loaded with conveniences and amenities, including a clubhouse and pool that are sure to be enjoyed all summer long!
34 Sutton Ct, Pennington, NJ 08534 is a 3 bedroom, 3 bathroom, 1,764 sqft townhouse built in 2003. It last sold for $518,000 on Jun 20, 2024 (4% above the $499,000 asking price). More recently, it was listed as a rental in December 2021 with an asking price of $3,000 per month. That rental listing was removed on January 2, 2022. This property is not currently displayed as for sale or rent on Trulia. The Trulia Estimate is $564,900, with a rent estimate of $3,267/month.
Last check for updates: about 24 hours ago
Listed by SUE HAVENS
CALLAWAY HENDERSON SOTHEBY'S
Source: All Jersey MLS, MLS#2410300R
Home Details for 34 Sutton Ct

|
|---|
Interior Details Number of Rooms: 9Types of Rooms: Master Bedroom, Bathroom, Dining Room, Kitchen, Basement |
Beds & Baths Number of Bedrooms: 3Number of Bathrooms: 3Number of Bathrooms (full): 2Number of Bathrooms (half): 1 |
Dimensions and Layout Living Area: 1764 Square Feet |
Appliances & Utilities Utilities: Underground Utilities, Cable Connected, Electricity Connected, Natural Gas ConnectedAppliances: Dishwasher, Dryer, Gas Range/Oven, Microwave, Refrigerator, Washer, Gas Water HeaterDishwasherDryerMicrowaveRefrigeratorWasher |
Heating & Cooling Heating: Forced AirHas CoolingAir Conditioning: Central Air, Ceiling Fan(s)Has HeatingHeating Fuel: Forced Air |
Fireplace & Spa No Fireplace |
Gas & Electric Gas: Natural GasHas Electric on Property |
Windows, Doors, Floors & Walls Window: BlindsFlooring: Carpet, Ceramic Tile, Laminate, Vinyl-Linoleum |
Levels, Entrance, & Accessibility Stories: 2Number of Stories: 2Levels: TwoFloors: Carpet, Ceramic Tile, Laminate, Vinyl Linoleum |

|
|---|
Exterior Home Features Roof: AsphaltPatio / Porch: PatioExterior: Patio |
Parking & Garage Number of Garage Spaces: 2Number of Covered Spaces: 2No CarportHas a GarageHas an Attached GarageHas Open ParkingParking Spaces: 2Parking: 2 Car Width, Asphalt, Garage, Attached, Garage Door Opener, Driveway, Unassigned, Paved |
Pool Pool: Outdoor Pool |
Water & Sewer Sewer: Public Sewer |

|
|---|
Year Built Year Built: 2003 |
Property Type / Style Property Type: ResidentialProperty Subtype: TownhouseStructure Type: TownhouseArchitecture: Townhouse |
Building Not Attached Property |
Property Information Parcel Number: 060007843000010000C054 |

|
|---|
Price List Price: $499,000 |

|
|---|
MLS Status: Closed |

|
|---|
Direction & Address City: Hopewell Twp |

|
|---|
Building Area Building Area: 1764 Square Feet |

|
|---|
Community Features: Clubhouse, Outdoor Pool, PlaygroundNot Senior Community |
Other Playground |

|
|---|
HOA Fee Includes: Common Area Maintenance, Snow Removal, Maintenance GroundsHOA Fee Frequency (second): MonthlyHas an HOAHOA Fee: $330/Monthly |

|
|---|
Business Information Ownership: Condominium |

|
|---|
Mls Number: 2410300RAdditional Fee Info: Maintenance Expense: $1 Monthly |

|
|---|
ClubhouseOutdoor PoolPlayground |
Price and Tax history
| Date | Event | Price |
|---|---|---|
Jun 20, 2024 Source: All Jersey MLS #2410300R | Sold | $518,000 |
May 8, 2024 Source: All Jersey MLS #2410300R | Contingent | $499,000 |
May 8, 2024 Source: Bright MLS #NJME2041484 | Pending | $499,000 |
Apr 17, 2024 Source: Bright MLS #NJME2041484 | Contingent | $499,000 |
Apr 7, 2024 Source: Bright MLS #NJME2041484 | Listed For Sale | $499,000 |
Dec 29, 2023 Source: Bright MLS #NJME2037102 | Sold | $455,000 |
Nov 30, 2023 Source: Bright MLS #NJME2037102 | Pending | $470,000 |
Nov 29, 2023 Source: Bright MLS #NJME2037102 | Contingent | $470,000 |
Nov 9, 2023 Source: Bright MLS #NJME2037102 | Listed For Sale | $470,000 |
Jan 2, 2022 Source: Zillow Rental Manager | ListingRemoved | |
Dec 26, 2021 Source: Zillow Rental Manager | Listed For Rent | $3,000 |
Nov 22, 2003 Source: N/A | Sold | $290,000 |
Sep 11, 2003 Source: N/A | Sold | $285,900 |
| Year | Property tax | Tax assessment |
|---|---|---|
| 2026 | $10,065 | $319,300 |
Home facts updated by county records
Market trends in Pennington
Last updated August 2026
Avg. sale price
—
Sale-to-List Price
—
Price per sq ft
—
Available listings
53
6MoM
Around this home
What Locals Say about Pennington
At least 79 Trulia users voted on each feature.

95 % Say parking is easy

91 % Say car is needed

88 % Say it's dog friendly

87 % Say there's holiday spirit

84 % Say it's quiet

81 % Say people would walk alone at night

80 % Say yards are well-kept

80 % Say kids play outside

78 % Say there's wildlife

75 % Say there are sidewalks

67 % Say streets are well-lit

64 % Say neighbors are friendly

63 % Say they plan to stay for at least 5 years

56 % Say there are community events

49 % Say it's walkable to restaurants

48 % Say it's walkable to grocery stores
Sourced by Trulia users. Learn more about our methodology.
LGBTQ Local Legal Protections
LGBTQ Local Legal Protections



The data relating to real estate for sale on this web-site comes in part from the Internet Listing Display database of the CENTRAL JERSEY MULTIPLE LISTING SYSTEM, INC. Real estate listings held by brokerage firms other than this site-owner are marked with the ILD logo. The CENTRAL JERSEY MULTIPLE LISTING SYSTEM, INC does not warrant the accuracy, quality, reliability, suitability, completeness, usefulness or effectiveness of any information provided.
Copyright 2026, CENTRAL JERSEY MULTIPLE LISTING SYSTEM, INC All rights reserved
The CENTRAL JERSEY MULTIPLE LISTING SYSTEM, INC retains all rights, title and interest in and to its trademarks, service marks and copyrighted material.
The information being provided is for consumers' personal, non-commercial use and may not be used for any purpose other than to identify properties the consumer may be interested in purchasing or renting.
Frequently asked questions about 34 Sutton Ct
- What is 34 Sutton Ct estimated to be worth?Trulia's estimated value for 34 Sutton Ct in Pennington, NJ is $564,900.
- What is the price history for 34 Sutton Ct?34 Sutton Ct in Pennington, NJ last sold for $518,000 in June 2024.
- Is Pennington a buyer's or seller's market?Pennington is currently a balanced market, based on recent for-sale activity.
- What do residents say about Pennington?Residents describe Pennington, NJ as easy to park in, dog-friendly, and quiet. Most residents say you need a car. See recently sold homes in Pennington, NJ.
- Does 34 Sutton Ct have air conditioning?Yes, 34 Sutton Ct in Pennington, NJ has air conditioning.
- Does 34 Sutton Ct have a pool?Yes, 34 Sutton Ct in Pennington, NJ has a pool.
Explore by feature - Pet Friendly
 SPECIAL OFFERPET FRIENDLYFURNISHED
 SENIOR HOUSINGPET FRIENDLYINCOME RESTRICTED
 APPLY INSTANTLYPET FRIENDLY
 APPLY INSTANTLYPET FRIENDLY
 PET FRIENDLY
 PET FRIENDLY
 PET FRIENDLY
 PET FRIENDLY
 PET FRIENDLY
 PET FRIENDLY
Explore by feature - Garage
- SPECIAL OFFERPET FRIENDLYFURNISHED
 PET FRIENDLY
 APPLY INSTANTLYPET FRIENDLY
- PET FRIENDLY
 FURNISHED
- PET FRIENDLY

- PET FRIENDLY
- PET FRIENDLY
 PET FRIENDLY
Explore by feature - Air Conditioning
- SPECIAL OFFERPET FRIENDLYFURNISHED
- SENIOR HOUSINGPET FRIENDLYINCOME RESTRICTED
- APPLY INSTANTLYPET FRIENDLY
- APPLY INSTANTLYPET FRIENDLY
- PET FRIENDLY
- APPLY INSTANTLYPET FRIENDLY
 APPLY INSTANTLYFURNISHED
- PET FRIENDLY
- PET FRIENDLY
- FURNISHED
Explore by feature - Pool
- SPECIAL OFFERPET FRIENDLYFURNISHED
- PET FRIENDLY
- FURNISHED
- PET FRIENDLY

Explore by feature - Washer/dryer
- SPECIAL OFFERPET FRIENDLYFURNISHED
- SENIOR HOUSINGPET FRIENDLYINCOME RESTRICTED
- APPLY INSTANTLYPET FRIENDLY
- APPLY INSTANTLYPET FRIENDLY
- PET FRIENDLY
- APPLY INSTANTLYPET FRIENDLY
- APPLY INSTANTLYFURNISHED
- PET FRIENDLY
- PET FRIENDLY
- FURNISHED
Explore by feature - Outdoor Space
- APPLY INSTANTLYPET FRIENDLY
- PET FRIENDLY
- PET FRIENDLY
- PET FRIENDLY
Apartments for Rent
 PET FRIENDLY
 PET FRIENDLY$1,887 - $2,828/mo1-3 bd1-2 baStewards Crossing | 1000 Stewards Crossing Way,
Lawrence Township, NJ 08648- PET FRIENDLYFURNISHED
 PET FRIENDLY$1,905 - $2,295/mo1-2 bd1-2 baSturwood Hamlet Apartments | 917 Sturwood Way,
Lawrence Township, NJ 08648 PET FRIENDLY$1,835 - $2,250/mo1-2 bd1-2 baWhite Pine Apartments | 1600 White Pine Cir,
Lawrence Township, NJ 08648 PET FRIENDLY
- SENIOR HOUSINGPET FRIENDLYINCOME RESTRICTED
 APPLY INSTANTLYPET FRIENDLY
- PET FRIENDLY
 See more homes for rent inPennington
Off Market Homes Near 34 Sutton Ct
 SOLDOCT 2, 2026The Agency One Rock
 SOLDOCT 2, 2026EXP Realty, LLC
 SOLDOCT 1, 2026Keller Williams Premier
 SOLDSEP 30, 2026David DePaola and Company Real Estate
 SOLDSEP 30, 2026Corcoran Sawyer Smith - Pennington
 SOLDSEP 30, 2026Coldwell Banker Residential Brokerage - Princeton
 SOLDSEP 30, 2026
 See more homes for sale inPennington



Homes for sale near 34 Sutton Ct
 Callaway Henderson Sotheby's Int'l-Princeton
 Callaway Henderson Sotheby's Int'l-Princeton
 NEW CONSTRUCTIONRE/MAX Select - Princeton
 NEW CONSTRUCTIONRE/MAX Select - Princeton
 Coldwell Banker Residential Brokerage-Princeton Jct
- See more homes for sale inPennington




- Results are loading