


$429,900
 3 Beds
 2.5 Baths
 1,668 sqft
1 Devonshire Ct, Ewing, NJ 08628
Est. Mortgage $3,262/mo*
Get Pre-QualifiedHome Highlights

Townhouse

Built in 1993

$258/sqft

1 Car Garage

HOA $182/mo
Local Information
- Map ViewExplore the area around 1 Devonshire Ct.

- Schools3 Preschool Schools3 Elementary Schools1 Middle School1 High School

- Shop & Eat

-- mins to
About this House
What's unique:Large eat-in kitchenAttached garageNew dishwasherPartially finished basementGorgeous and spacious townhouseFormal dining room
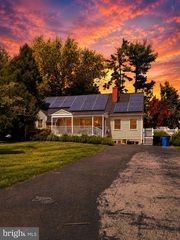
Discover modern elegance in this fully renovated 3-bedroom, 2.5-bath end unit townhome in Tamar Commons offering 1,668 square feet of beautifully refreshed living space. Completed this year, the renovation introduces Italian porcelain tile flooring throughout, recessed lighting, ceiling fans in every room, and refined six-panel doors. A distinctive brick accent wall creates a dramatic focal point in the living room, blending contemporary style with timeless character. The kitchen makes a statement with sophisticated two-tone cabinetry and quartz countertops. Both full bathrooms feature dual granite-top vanities, delivering an elevated finishing touch. Step outside to the new Trex deck, an inviting setting for outdoor relaxation and entertaining. Extensive improvements also include a new roof, new garage overhead door and automatic opener, and replaced attic insulation. Situated in Tamar Commons, the home offers convenient access to Trenton-Mercer Airport, West Trenton Railroad Station, and I-295, connecting to Philadelphia and New York City.
Last check for updates: about 18 hours ago
Listing courtesy of Matt Schulte, (609) 847-9519
BHHS Fox & Roach Hopewell Valley
Source: Bright MLS, MLS#NJME2084512
Home Details for 1 Devonshire Ct

|
|---|
Interior Details Basement: Partially FinishedNumber of Rooms: 8Types of Rooms: Primary Bedroom, Bedroom 2, Bedroom 3, Primary Bathroom, Bathroom 2, Dining Room, Kitchen, Living Room |
Beds & Baths Number of Bedrooms: 3Number of Bathrooms: 3Number of Bathrooms (full): 2Number of Bathrooms (half): 1Number of Bathrooms (main level): 1 |
Dimensions and Layout Living Area: 1668 Square Feet |
Appliances & Utilities Appliances: Gas Water HeaterLaundry: In Basement |
Heating & Cooling Heating: Forced Air,Natural GasHas CoolingAir Conditioning: Central Air,ElectricHas HeatingHeating Fuel: Forced Air |
Fireplace & Spa No Fireplace |
Levels, Entrance, & Accessibility Stories: 2Levels: TwoAccessibility: None |
View No View |
Security Security: Security System |

|
|---|
Exterior Home Features Roof: CompositionOther Structures: Above GradeFoundation: Concrete PerimeterNo Private Pool |
Parking & Garage Number of Garage Spaces: 1Number of Covered Spaces: 1Open Parking Spaces: 1No CarportHas a GarageHas an Attached GarageHas Open ParkingParking Spaces: 3Parking: Garage Faces Front,Garage Door Opener,Attached,Driveway,Parking Lot |
Pool Pool: None |
Frontage Not on Waterfront |
Water & Sewer Sewer: Public Sewer |
Finished Area Finished Area (above surface): 1668 Square Feet |

|
|---|
Days on Market: 40 |

|
|---|
Year Built Year Built: 1993Year Renovated: 2026 |
Property Type / Style Property Type: ResidentialProperty Subtype: TownhouseStructure Type: End of Row/TownhouseArchitecture: Colonial,Tudor |
Building Construction Materials: Brick, Stucco, Vinyl SidingNot a New Construction |
Property Information Not Included in Sale: Refrigerator, Dishwasher, And Washer & DryerIncluded in Sale: Stainless Steel Gas Range, Ceiling Fans, Smart Toilets With Control Panels In All 3 Bathrooms, And Custom Blinds In Living Room, Kitchen And Full BathroomsParcel Number: 020058800132 |

|
|---|
Price List Price: $429,900Price Per Sqft: $258 |
Status Change & Dates Possession Timing: Close Of Escrow |

|
|---|
MLS Status: PENDING |

|
|---|
Direction & Address City: EWING TWPCommunity: Tamar Commons |
School Information Elementary School: Francis Lore E.s.Elementary School District: Ewing Township Public SchoolsJr High / Middle School: Gilmore J. Fisher M.s.Jr High / Middle School District: Ewing Township Public SchoolsHigh School: Ewing H.s.High School District: Ewing Township Public Schools |

|
|---|
Listing Agent Listing ID: NJME2084512 |

|
|---|
Building Area Building Area: 1668 Square Feet |

|
|---|
Not Senior Community |

|
|---|
HOA Fee Includes: Maintenance Grounds, Snow RemovalHOA Name: TAMAR COMMONS HOMEOWNERS ASSOCIATIONHas an HOAHOA Fee: $182/Monthly |

|
|---|
Lot Area: 2310.02 sqft |

|
|---|
Special Conditions: Standard |

|
|---|
Listing Agreement Type: Exclusive Right To SellListing Terms: Cash, Conventional, FHA, VA Loan |

|
|---|
Business Information Ownership: Fee Simple |

|
|---|
BasementMls Number: NJME2084512Municipality: EWING TWPAbove Grade Unfinished Area: 1668 |

|
|---|
Internet Listing Display Prices: YSource Internet Automated Valuation Display: YSource Internet Consumer Comment: YSource Internet Entire Listing Display: YInternet Listing Display: Full Distribution - YesInternet Listing Display Days On Site: YInternet Listing Display Historical Prices: YSource Internet Address Display: Y |
Price and Tax history
| Date | Event | Price |
|---|---|---|
Oct 9, 2026 Source: Bright MLS #NJME2084512 | Pending | $429,900 |
Oct 2, 2026 Source: Bright MLS #NJME2084512 | Listed For Sale | $429,900 |
Mar 20, 2026 Source: Bright MLS #NJME2073046 | Sold | $375,000 |
Mar 6, 2026 Source: Bright MLS #NJME2073046 | Pending | $399,900 |
Feb 25, 2026 Source: Bright MLS #NJME2073046 | Listed For Sale | $399,900 |
May 16, 1994 Source: N/A | Sold | $115,000 |
| Year | Property tax | Tax assessment |
|---|---|---|
| 2026 | $7,827 | $193,200 |
Home facts updated by county records
Around this home
What Locals Say about Ewing
At least 388 Trulia users voted on each feature.

88 % Say it's dog friendly

86 % Say parking is easy

83 % Say car is needed

79 % Say yards are well-kept

78 % Say there are sidewalks

76 % Say there's holiday spirit

68 % Say it's quiet

64 % Say there's wildlife

63 % Say streets are well-lit

60 % Say people would walk alone at night

60 % Say kids play outside

54 % Say neighbors are friendly

51 % Say they plan to stay for at least 5 years

45 % Say it's walkable to restaurants

42 % Say it's walkable to grocery stores

28 % Say there are community events
Sourced by Trulia users. Learn more about our methodology.
Market trends in Ewing
Last updated September 2026
Avg. sale price
$380K
$4KMoM
Sale-to-List Price
100.3%
0.3%MoM
Price per sq ft
$248
$6MoM
Available listings
120
11MoM
Sourced by Trulia Market Trends
Home Value
Trulia Estimate
$431KSince last month
Increased$53K (+14%)Since last year
Increased$80K (+22.7%)Since last sale
Increased$56K (+14.9%)Learn more about this home's value by checking out its Trulia Estimate, the value of nearby homes, and how much similar homes have sold for.
Trulia Estimate
The of this home's value increased by +121% in the last 10 years
| Month | Estimated value |
|---|---|
2026 | |
| November 2026 | $431K |
| October 2026 | $431K |
| September 2026 | $378K |
| August 2026 | $377K |
| July 2026 | $375K |
| June 2026 | $375K |
| May 2026 | $376K |
| April 2026 | $375K |
| March 2026 | $375K |
| February 2026 | $406K |
| January 2026 | $361K |
2025 | |
2024 | |
2023 | |
2022 | |
2021 | |
2020 | |
2019 | |
2018 | |
2017 | |
2016 | |
Comparable sales
These are recently sold homes that have a similar location or other similar features to this home, like bedrooms, bathrooms, and square footage. Get a sense of the expected prices in the area by viewing these homes.Address | Distance | Property Type | Sold Price | Sold Date | Bed | Bath | Sqft |
|---|---|---|---|---|---|---|---|
0.10 | Townhouse | $340,000 | 04/17/26 | 3 | 2.5 | 1,837 | |
0.15 | Townhouse | $386,000 | 06/12/26 | 3 | 2.5 | 1,837 | |
0.23 | Townhouse | $350,000 | 04/22/26 | 3 | 2.5 | 1,837 | |
0.21 | Townhouse | $350,000 | 06/30/26 | 2 | 2.5 | 1,714 | |
0.27 | Townhouse | $298,100 | 05/21/26 | 3 | 2.5 | 1,615 | |
0.23 | Townhouse | $296,000 | 10/26/26 | 2 | 2.5 | 1,668 | |
0.36 | Townhouse | $415,000 | 05/21/26 | 3 | 2.5 | 1,657 | |
0.46 | Townhouse | $385,000 | 12/30/25 | 3 | 2.5 | 1,645 | |
0.35 | Townhouse | $331,000 | 04/20/26 | 2 | 2.5 | 1,375 |
Nearby home prices
Get a sense of expected prices in the area by checking the value of nearby homes.Address | Distance | Price | Bed | Bath | Sqft | Status |
|---|---|---|---|---|---|---|
0.01 | $325,100 | 3 | 3 | 1,837 | Off Market | |
0.01 | $392,000 | 3 | 2.5 | 2,437 | Off Market | |
0.01 | $334,700 | Studio | - | 1,672 | Off Market | |
0.02 | $420,200 | 3 | 2.5 | 1,702 | Off Market | |
0.02 | $317,700 | 3 | 3 | 1,837 | Off Market | |
0.02 | $342,000 | Studio | - | 1,837 | Off Market | |
0.02 | $336,700 | Studio | - | 1,672 | Off Market | |
0.02 | $346,100 | 3 | 3 | 1,702 | Off Market | |
0.03 | $370,900 | 3 | 2.5 | 1,837 | Off Market | |
0.03 | $357,200 | 3 | 3 | 1,837 | Off Market | |
0.03 | $316,400 | 3 | - | 1,714 | Off Market | |
0.03 | $364,900 | 3 | 2.5 | 1,672 | For Sale | |
0.03 | $348,000 | 3 | 2 | 1,668 | Off Market | |
0.03 | $360,800 | 3 | 2.5 | 1,837 | Off Market | |
0.03 | $351,800 | 3 | 3 | 1,837 | Off Market | |
0.03 | $390,000 | 3 | 3 | - | Off Market | |
0.03 | $360,500 | 3 | 2.5 | 1,668 | Off Market | |
0.04 | $354,400 | Studio | - | 1,714 | Off Market | |
0.05 | $373,800 | 3 | 2.5 | 1,837 | Off Market | |
0.05 | $334,600 | 3 | 3 | 1,668 | Off Market |
LGBTQ Local Legal Protections
LGBTQ Local Legal Protections


Matt Schulte, BHHS Fox & Roach Hopewell Valley
Agent Phone: (609) 847-9519
The data relating to real estate for sale on this website appears in part through the BRIGHT Internet Data Exchange program, a voluntary cooperative exchange of property listing data between licensed real estate brokerage firms, and is provided by BRIGHT through a licensing agreement.
Listing information is from various brokers who participate in the Bright MLS IDX program and not all listings may be visible on the site. The property information being provided on or through the website is for the personal, non-commercial use of consumers and such information may not be used for any purpose other than to identify prospective properties consumers may be interested in purchasing.
Some properties which appear for sale on the website may no longer be available because they are for instance, under contract, sold or are no longer being offered for sale.
Property information displayed is deemed reliable but is not guaranteed.
Copyright 2026 Bright MLS, Inc. Click here for more information
Similar Homes You May Like
 Weichert Realtors-Princeton Junction
 Coldwell Banker Residential Brokerage - Princeton
 0.37 ACRESKeller Williams Real Estate-Blue Bell
 0.42 ACRESKeller Williams Real Estate-Doylestown
 OPEN SUN, 1-3PMCompass New Jersey, LLC - Fair Haven
 NEW - 9 HRS AGOBHHS Fox & Roach-Cherry Hill
 0.43 ACRESCompass New Jersey, LLC - Princeton
 0.25 ACRESCompass New Jersey, LLC - Moorestown
 0.52 ACRESEquity Pennsylvania Real Estate
 NEW CONSTRUCTIONElite Realty Group Unl. Inc.
 See more homes for sale inEwing


New Listings near 1 Devonshire Ct

 FORECLOSURE1.94 ACRESKeller Williams Real Estate - Princeton
 0.33 ACRESBHHS Fox & Roach - Princeton
 NEW - 20 HRS AGOBHHS Fox & Roach-Mt Laurel
 COMING SOON 11/12
 0.51 ACRESColdwell Banker Residential Brokerage - Princeton
- See more homes for sale inEwing




Frequently asked questions about 1 Devonshire Ct
- What is the estimated monthly payment for 1 Devonshire Ct?Based on a $429,900 list price with 20% down at today's rates, the estimated monthly payment for 1 Devonshire Ct in Ewing, NJ is approximately $3,117 (about $2,311 principal & interest, $731 property taxes, and $75 homeowner's insurance). This is an estimate. Actual payment depends on your loan terms.
- How does the list price for 1 Devonshire Ct compare to homes in Ewing?1 Devonshire Ct in Ewing, NJ is listed at $429,900, about 13% above the $380K median sale price in Ewing.
- What do residents say about Ewing?Residents describe Ewing, NJ as dog-friendly, easy to park in, and well-kept. Most residents say you need a car. See homes for sale in Ewing, NJ.
- What are the closest schools to 1 Devonshire Ct?The closest schools to 1 Devonshire Ct in Ewing, NJ are Ewing High School (rated 2/10), Francis Lore Elementary School (Pre-K, rated 4/10), Gilmore J Fisher Middle School (rated 4/10).
- Does 1 Devonshire Ct have air conditioning?Yes, 1 Devonshire Ct in Ewing, NJ has air conditioning.
- Does 1 Devonshire Ct have laundry facilities?Yes, 1 Devonshire Ct in Ewing, NJ has laundry facilities.
1 Devonshire Ct, Ewing, NJ 08628 is a 3 bedroom, 3 bathroom, 1,668 sqft townhouse built in 1993. This property is currently available for sale and was listed by Bright MLS on Oct 2, 2026. The MLS # for this home is MLS# NJME2084512.