

Listed by Jeanine Roach, LGI Realty-California , LLC, (281) 210-2533
3375 Larson Dr
San Jacinto, CA 92582
 3 Beds
 2 Baths
 1,316 sqft
3 Beds
2 Baths
1,316 sqft
Home Highlights

Parking
2 Car Garage

Outdoor
Porch, Patio

HOA
None

Price/Sqft
$385

Climate Control
Forced Air, Central & Central Air, Heat Pump

Listed
180+ days ago
Local Information
- Map ViewExplore the area around 3375 Larson Dr.

- Schools1 Elementary School1 Middle School1 High School

- Shop & Eat

-- mins to
About this House
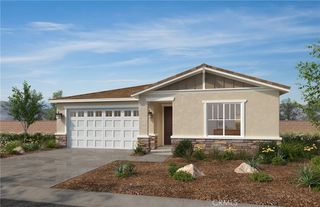
The Cottonwood floor plan presents a thoughtfully designed single-story home that effortlessly combines functionality with style. Featuring three spacious bedrooms, this floorplan is ideal for both comfortable living and entertaining. The open layout enhances the sense of space, with the kitchen seamlessly flowing into the family and dining areas, creating a harmonious and inclusive environment. The kitchen boasts modern stainless-steel appliances and elegant plank flooring, offering both practicality and sophistication. A covered porch and patio extend the living space outdoors, perfect for relaxation or social gatherings. The master bathroom is a luxurious retreat, highlighted by a dual sink vanity and a sleek step-in shower. For added convenience, the secondary bathroom includes a versatile tub/shower combination. The dedicated laundry room further enhances the home's efficiency and convenience.
Home Details for 3375 Larson Dr

|
|---|
Interior Details Number of Rooms: 10Types of Rooms: Master Bedroom, Master Bathroom, Bathroom, Dining Room, Kitchen, Laundry, Other |
Beds & Baths Number of Bedrooms: 3Main Level Bedrooms: 1Number of Bathrooms: 2Number of Bathrooms (full): 2Number of Bathrooms (main level): 1 |
Dimensions and Layout Living Area: 1316 Square Feet |
Appliances & Utilities Utilities: Cable Available, Electricity Connected, Natural Gas Not Available, Other, Phone Available, Sewer Connected, Water ConnectedAppliances: Dishwasher, ENERGY STAR Qualified Appliances, ENERGY STAR Qualified Water Heater, Electric Oven, Electric Range, Electric Water Heater, Disposal, High Efficiency Water Heater, Ice Maker, Microwave, Refrigerator, Self Cleaning Oven, Vented Exhaust Fan, Water To Refrigerator, Water HeaterDishwasherDisposalLaundry: Washer Hookup,Electric Dryer Hookup,Inside,Laundry RoomMicrowaveRefrigerator |
Heating & Cooling Heating: Central,ENERGY STAR Qualified Equipment,Forced Air,High Efficiency,Heat Pump,SolarHas CoolingAir Conditioning: Central Air,ENERGY STAR Qualified Equipment,High Efficiency,Heat PumpHas HeatingHeating Fuel: Central |
Fireplace & Spa Fireplace: NoneSpa: NoneNo FireplaceNo Spa |
Gas & Electric Electric: 220 Volts in Kitchen, 220 Volts in Laundry, Standard |
Windows, Doors, Floors & Walls Window: Blinds, Double Pane Windows, Low-Emissivity WindowsFlooring: Carpet, VinylCommon Walls: No Common Walls |
Levels, Entrance, & Accessibility Stories: 1Number of Stories: 1Levels: OneEntry Location: 1Accessibility: NoneFloors: Carpet, Vinyl |
View No View |
Security Security: Carbon Monoxide Detector(s), Fire Detection System, Fire Sprinkler System, Smoke Detector(s) |

|
|---|
Exterior Home Features Roof: Concrete TilePatio / Porch: Concrete, Covered, Enclosed, Front Porch, PatioFencing: Block, VinylFoundation: SlabNo Private Pool |
Parking & Garage Number of Garage Spaces: 2Number of Covered Spaces: 2Has a GarageHas an Attached GarageParking Spaces: 2Parking: Concrete,Direct Access,Driveway,Garage,Paved |
Pool Pool: None |
Frontage Road Frontage: Private RoadRoad Surface Type: PavedNot on Waterfront |
Water & Sewer Sewer: Public Sewer |
Surface & Elevation Elevation Units: Feet |

|
|---|
Cumulative Days on Market: 183Days on Market: 180+ |

|
|---|
Year Built Year Built: 2026 |
Property Type / Style Property Type: ResidentialProperty Subtype: Single Family ResidenceStructure Type: HouseArchitecture: House |
Building Construction Materials: Blown-In Insulation, Board & Batten Siding, Brick Veneer, Drywall, Ducts Professionally Air-Sealed, Frame, Glass, Concrete, StuccoIs a New ConstructionNot Attached PropertyNo Additional Parcels |
Property Information Parcel Number: 432260017 |

|
|---|
Price List Price: $506,900Price Per Sqft: $385 |
Status Change & Dates Off Market Date: Sun Jul 05 2026 |

|
|---|
MLS Status: Active |

|
|---|
Direction & Address City: San Jacinto |
School Information High School District: Hemet Unified |

|
|---|
Listing Agent Listing ID: SW26150179 |

|
|---|
Community Features: Rural, Storm Drain(s), ParkNot Senior Community |

|
|---|
Association for this Listing: California Regional MLSHOA Fee: No HOA Fee |

|
|---|
Lot Area: 7223 sqft |

|
|---|
Special Conditions: Standard |

|
|---|
Listing Terms: Cash, Conventional, FHA, VA Loan |

|
|---|
Energy Efficiency Features: Appliances, Water Heater |

|
|---|
Mls Number: SW26150179Living Area Range Units: Square FeetAttribution Contact: jroach@lgihomes.comBack On Market Date: Mon Aug 17 2026Common Interest: NoneUniversal Property Id: US-06065-N-432260017-R-N |

|
|---|
RuralStorm Drain(s)ParkSource Internet Entire Listing Display |
Around this home
What Locals Say about Hemet
At least 952 Trulia users voted on each feature.

85 % Say car is needed

81 % Say parking is easy

77 % Say yards are well-kept

76 % Say there are sidewalks

74 % Say it's dog friendly

70 % Say there's holiday spirit

53 % Say it's quiet

52 % Say kids play outside

51 % Say it's walkable to grocery stores

48 % Say neighbors are friendly

46 % Say streets are well-lit

44 % Say they plan to stay for at least 5 years

42 % Say it's walkable to restaurants

35 % Say people would walk alone at night

29 % Say there's wildlife

18 % Say there are community events
Sourced by Trulia users. Learn more about our methodology.
Market trends in Hemet
Last updated July 2026
Avg. sale price
$441K
$3.33KMoM
Sale-to-List Price
100.0%
Price per sq ft
$263
$4MoM
Available listings
470
11MoM
Home Value
Trulia Estimate
$507KSince last month
Decreased$14K (-2.7%)Since last year
Decreased$14K (-2.7%)Learn more about this home's value by checking out its Trulia Estimate, the value of nearby homes, and how much similar homes have sold for.
Trulia Estimate
The of this home's value decreased by -3% in the last 10 years
| Month | Estimated value |
|---|---|
2026 | |
| August 2026 | $507K |
| July 2026 | $521K |
Comparable sales
These are recently sold homes that have a similar location or other similar features to this home, like bedrooms, bathrooms, and square footage. Get a sense of the expected prices in the area by viewing these homes.Address | Distance | Property Type | Sold Price | Sold Date | Bed | Bath | Sqft |
|---|---|---|---|---|---|---|---|
0.00 | Single-Family Home | $508,900 | 05/22/26 | 3 | 2 | 1,316 | |
0.01 | Single-Family Home | $500,900 | 03/30/26 | 3 | 2 | 1,316 | |
0.01 | Single-Family Home | $492,900 | 04/06/26 | 3 | 2 | 1,316 | |
0.00 | Single-Family Home | $496,900 | 08/07/26 | 3 | 2 | 1,316 | |
0.01 | Single-Family Home | $454,388 | 12/29/25 | 3 | 2 | 1,316 | |
0.00 | Single-Family Home | $498,900 | 06/15/26 | 3 | 2 | 1,316 | |
0.05 | Single-Family Home | $503,900 | 03/20/26 | 3 | 2 | 1,316 | |
0.05 | Single-Family Home | $494,900 | 03/11/26 | 3 | 2 | 1,316 | |
0.04 | Single-Family Home | $494,900 | 01/02/26 | 3 | 2 | 1,316 | |
0.05 | Single-Family Home | $482,900 | 10/31/25 | 3 | 2 | 1,316 |
Nearby home prices
Get a sense of expected prices in the area by checking the value of nearby homes.Address | Distance | Price | Bed | Bath | Sqft | Status |
|---|---|---|---|---|---|---|
0.00 | $496,900 | 3 | 2 | 1,316 | Recently Sold | |
0.00 | $511,900 | 3 | 2 | 1,316 | For Sale | |
0.00 | $508,900 | 3 | 2 | 1,316 | Recently Sold | |
0.00 | $498,900 | 3 | 2 | 1,316 | Recently Sold | |
0.00 | $499,900 | 3 | 2 | 1,316 | For Sale | |
0.00 | $501,900 | 3 | 2 | 1,316 | For Sale | |
0.00 | $501,900 | 3 | 2 | 1,316 | For Sale | |
0.01 | $454,388 | 3 | 2 | 1,316 | Recently Sold | |
0.01 | $500,900 | 3 | 2 | 1,316 | Recently Sold | |
0.01 | $492,900 | 3 | 2 | 1,316 | Recently Sold | |
0.04 | $494,900 | 3 | 2 | 1,316 | Recently Sold |
Price and Tax history
| Date | Event | Price |
|---|---|---|
Aug 17, 2026 Source: CRMLS #SW26150179 | PriceChange | $506,900 Price decreased by 3% |
Jul 9, 2026 Source: CRMLS #SW26150179 | Pending | $520,900 |
LGBTQ Local Legal Protections
LGBTQ Local Legal Protections



Jeanine Roach, LGI Realty-California , LLC

The multiple listing data appearing on this website, or contained in reports produced therefrom, is owned and copyrighted by California Regional Multiple Listing Service, Inc. ("CRMLS") and is protected by all applicable copyright laws. Information provided is for viewer's personal, non-commercial use and may not be used for any purpose other than to identify prospective properties the viewer may be interested in purchasing. All listing data, including but not limited to square footage and lot size is believed to be accurate, but the listing Agent, listing Broker and CRMLS and its affiliates do not warrant or guarantee such accuracy. The viewer should independently verify the listed data prior to making any decisions based on such information by personal inspection and/or contacting a real estate professional.
Based on information from California Regional Multiple Listing Service, Inc. as of 2026-08-24 20:46:25 PDT and /or other sources. All data, including all measurements and calculations of area, is obtained from various sources and has not been, and will not be, verified by broker or MLS. All information should be independently reviewed and verified for accuracy. Properties may or may not be listed by the office/agent presenting the information
Based on information from California Regional Multiple Listing Service, Inc. as of 2026-08-24 20:46:25 PDT and /or other sources. All data, including all measurements and calculations of area, is obtained from various sources and has not been, and will not be, verified by broker or MLS. All information should be independently reviewed and verified for accuracy. Properties may or may not be listed by the office/agent presenting the information
Similar Homes You May Like
 NEW CONSTRUCTIONLGI Realty-California , LLC
 NEW CONSTRUCTIONLGI Realty-California , LLC
 NEW CONSTRUCTIONLGI Realty-California , LLC
 NEW CONSTRUCTIONLGI Realty-California , LLC
 NEW CONSTRUCTIONKB Home Sales-Southern CA Inc
 NEW CONSTRUCTIONKB Home Sales-Southern CA Inc
 NEW CONSTRUCTIONKB Home Sales-Southern CA Inc
 NEW CONSTRUCTION$623,990+3 bd2.5 ba1,703 sqftResidence 1703 Plan in Vantage at Sunset Crossings,
Moreno Valley, CA 92555 NEW CONSTRUCTIOND R Horton America's Builder
 NEW CONSTRUCTIOND R Horton America's Builder
 NEW CONSTRUCTION$606,990+4 bd3 ba1,880 sqftResidence 1880 Plan in Mystic Pointe at Sunset Crossings,
Moreno Valley, CA 92555 NEW CONSTRUCTIONKB Home Sales-Southern CA Inc
 NEW CONSTRUCTIONRICHMOND AMERICAN HOMES
- NEW CONSTRUCTIONRICHMOND AMERICAN HOMES
 NEW CONSTRUCTION$599,990+3 bd2.5 ba1,705 sqftResidence 1705 Plan in Willow Pointe at Canterwood,
Winchester, CA 92596 NEW CONSTRUCTION
 NEW CONSTRUCTIOND R Horton America's Builder
 NEW CONSTRUCTION
- NEW CONSTRUCTION
- NEW CONSTRUCTION
 NEW CONSTRUCTIOND R Horton America's Builder
 NEW CONSTRUCTIONTRI POINTE HOMES HOLDINGS, INC.
 NEW CONSTRUCTIONKB Home Sales-Southern CA Inc
 NEW CONSTRUCTION
- NEW CONSTRUCTION
 NEW CONSTRUCTIONKB Home Sales-Southern CA Inc
 NEW CONSTRUCTIONKB Home Sales-Southern CA Inc
 NEW CONSTRUCTIONKB Home Sales-Southern CA Inc
 NEW CONSTRUCTION
 NEW CONSTRUCTIONKB Home Sales-Southern CA Inc
 NEW CONSTRUCTIONTRI POINTE HOMES HOLDINGS, INC.
 NEW CONSTRUCTIONRICHMOND AMERICAN HOMES
 NEW CONSTRUCTIONTRI POINTE HOMES HOLDINGS, INC.
 NEW CONSTRUCTIONRICHMOND AMERICAN HOMES
 NEW CONSTRUCTIONTRI POINTE HOMES HOLDINGS, INC.
 NEW CONSTRUCTIONKB Home Sales-Southern CA Inc
 NEW CONSTRUCTIOND R Horton America's Builder
 NEW CONSTRUCTIONRICHMOND AMERICAN HOMES
 NEW CONSTRUCTIONTRI POINTE HOMES HOLDINGS, INC.
 See more homes for sale inSan Jacinto

New Listings near 3375 Larson Dr
 NEWCOMING SOON 9/130.92 ACRESHomeSmart Realty West
 NEW - 11 HRS AGOT.N.G. Real Estate Consultants
 Berkshire Hathaway Homeservices California Realty
- See more homes for sale inSan Jacinto


Frequently asked questions about 3375 Larson Dr
- What is the estimated monthly payment for 3375 Larson Dr?Based on a $506,900 list price with 20% down at today's rates, the estimated monthly payment for 3375 Larson Dr in San Jacinto, CA is approximately $3,193 (about $2,624 principal & interest, $494 property taxes, and $75 homeowner's insurance). This is an estimate. Actual payment depends on your loan terms.
- How does the list price for 3375 Larson Dr compare to homes in San Jacinto?3375 Larson Dr in San Jacinto, CA is listed at $506,900, about 15% above the $441K median sale price in San Jacinto.
- What do residents say about San Jacinto?Residents describe San Jacinto, CA as easy to park in, well-kept, and pedestrian-friendly. See homes for sale in San Jacinto, CA.
- What are the closest schools to 3375 Larson Dr?The closest schools to 3375 Larson Dr in San Jacinto, CA are Cawston Elementary School (rated 4/10), Rancho Viejo Middle School (rated 3/10), Tahquitz High School (rated 5/10).
- Does 3375 Larson Dr have air conditioning?Yes, 3375 Larson Dr in San Jacinto, CA has air conditioning.
- Does 3375 Larson Dr have laundry facilities?Yes, 3375 Larson Dr in San Jacinto, CA has laundry facilities.
3375 Larson Dr, San Jacinto, CA 92582 is a 3 bedroom, 2 bathroom, 1,316 sqft single-family home built in 2026. This property is currently available for sale and was listed by CRMLS on Jul 9, 2026. The MLS # for this home is MLS# SW26150179.