


$449,990
 5 Beds
 4 Baths
 2,964 sqft
3360 Artesian Rd, Marion, IA 52302
Est. Mortgage $3,071/mo*
Get Pre-QualifiedHome Highlights

Single-Family Home

Built in 2026

$152/sqft

3 Car Garage
Local Information
- Map ViewExplore the area around 3360 Artesian Rd.

- Schools1 Elementary School1 Middle School1 High School

- Shop & Eat

-- mins to
About this House
What's unique:Finished basementOpen-concept layoutGenerous rec roomWalk-in pantryOversized windowsOversized island
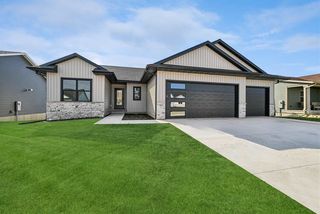
Welcome home to the Fairfield in Champion Estates - a ranch-style home offering nearly 3,000 sq. ft. of finished living space with 5 bedrooms, 4 baths, and a finished basement. The open-concept layout begins with a foyer leading past two secondary bedrooms and a full bath, plus a third bedroom with its own private bath near the laundry and 3-car garage. The great room features a cozy electric fireplace and oversized windows, flowing seamlessly into the kitchen and dining area that opens to a covered patio. The kitchen boasts stainless steel appliances, an oversized island, and a walk-in pantry. The private primary suite includes a dual-sink vanity, large walk-in shower, and spacious walk-in closet. Downstairs, enjoy a generous rec room, a bonus area ideal for a theater setup, and the fifth bedroom with walk-in closet and adjacent full bath. This home offers a walkout basement for added light and backyard access. Contact us to set up a personal tour! Photos similar to.
Last check for updates: about 1 hour ago
Listing courtesy of Kathryn Greer, (319) 251-4200
DRH Realty Of Iowa, LLC
Originating MLS: Cedar Rapids Area Association Of Realtors
Source: CRAAR, CDRMLS, MLS#2606668
Also Listed on CRAAR, CDRMLS.
Home Details for 3360 Artesian Rd

|
|---|
Interior Details Basement: Full,Concrete,See RemarksNumber of Rooms: 4 |
Beds & Baths Number of Bedrooms: 5Number of Bathrooms: 4Number of Bathrooms (full): 4 |
Dimensions and Layout Living Area: 2964 Square Feet |
Appliances & Utilities Appliances: Dishwasher, Microwave, RangeDishwasherLaundry: Main LevelMicrowave |
Fireplace & Spa Fireplace: Electric, Insert, Great RoomHas a Fireplace |
Levels, Entrance, & Accessibility Stories: 1 |

|
|---|
Exterior Home Features Patio / Porch: DeckFoundation: Poured |
Parking & Garage Number of Garage Spaces: 3Number of Covered Spaces: 3Has a GarageHas an Attached GarageParking Spaces: 3Parking: Attached,Garage |
Frontage Not on Waterfront |
Finished Area Finished Area (above surface): 1961 Square FeetFinished Area (below surface): 1003 Square Feet |

|
|---|
Days on Market: <1 day on Trulia |

|
|---|
Year Built Year Built: 2026 |
Property Type / Style Property Type: ResidentialProperty Subtype: Single Family ResidenceArchitecture: Ranch |
Building Construction Materials: Frame, Vinyl SidingIs a New Construction |
Property Information Parcel Number: 102025101100000 |

|
|---|
Price List Price: $449,990Price Per Sqft: $152 |
Status Change & Dates Possession Timing: Close Of Escrow |

|
|---|
MLS Status: Active |

|
|---|
Direction & Address City: Marion |
School Information Elementary School: Linn GroveJr High / Middle School: ExcelsiorHigh School: Linn Mar |

|
|---|
Listing Agent Listing ID: 2606668 |

|
|---|
Building Details Builder Name: DR Horton |

|
|---|
Association for this Listing: Cedar Rapids Area Association Of Realtors |

|
|---|
Lot Area: 8624.88 sqft |

|
|---|
BasementMls Number: 2606668Living Area Range Units: Square FeetAbove Grade Unfinished Area: 1961Above Grade Unfinished Area Units: Square FeetBelow Grade Unfinished Area Units: Square FeetUniversal Property Id: US-19113-N-102025101100000-R-N |

|
|---|
Days On Market Replication: 0 |
Around this home
What Locals Say about Marion
At least 173 Trulia users voted on each feature.

93 % Say it's dog friendly

91 % Say car is needed

88 % Say parking is easy

88 % Say yards are well-kept

84 % Say there are sidewalks

84 % Say there's holiday spirit

81 % Say kids play outside

80 % Say people would walk alone at night

65 % Say it's quiet

61 % Say streets are well-lit

59 % Say neighbors are friendly

51 % Say there's wildlife

50 % Say they plan to stay for at least 5 years

34 % Say it's walkable to grocery stores

33 % Say it's walkable to restaurants

26 % Say there are community events
Sourced by Trulia users. Learn more about our methodology.
Market trends in Marion
Last updated August 2026
Avg. sale price
$282K
$7KMoM
Sale-to-List Price
99.7%
Price per sq ft
$138
$1MoM
Available listings
120
27MoM
Home Value
Learn more about this home's value by checking out the value of nearby homes and how much similar homes have sold for.
Comparable sales
These are recently sold homes that have a similar location or other similar features to this home, like bedrooms, bathrooms, and square footage. Get a sense of the expected prices in the area by viewing these homes.Address | Distance | Property Type | Sold Price | Sold Date | Bed | Bath | Sqft |
|---|---|---|---|---|---|---|---|
0.08 | Single-Family Home | $567,350 | 03/27/26 | 5 | 3 | 3,069 | |
0.13 | Single-Family Home | $400,000 | 12/05/25 | 4 | 3 | 3,146 | |
0.50 | Single-Family Home | $424,775 | 06/29/26 | 4 | 3 | 2,511 | |
0.61 | Single-Family Home | $684,000 | 01/29/26 | 5 | 4 | 3,236 | |
0.47 | Single-Family Home | $539,900 | 04/01/26 | 4 | 3.5 | 3,559 | |
0.59 | Single-Family Home | $467,500 | 05/13/26 | 4 | 3 | 3,509 | |
0.62 | Single-Family Home | $513,000 | 12/16/25 | 5 | 3.5 | 3,752 | |
0.53 | Single-Family Home | $835,000 | 11/21/25 | 5 | 4.5 | 4,943 | |
0.71 | Single-Family Home | $573,628 | 07/15/26 | 4 | 3 | 2,665 | |
0.68 | Single-Family Home | $597,500 | 06/04/26 | 5 | 3 | 2,696 |
Nearby home prices
Get a sense of expected prices in the area by checking the value of nearby homes.Address | Distance | Price | Bed | Bath | Sqft | Status |
|---|---|---|---|---|---|---|
0.02 | $425,990 | 4 | 3.5 | 2,352 | For Sale | |
0.01 | $419,990 | 4 | 3.5 | 2,511 | For Sale | |
0.09 | $387,200 | 3 | 2.5 | 1,744 | Off Market | |
0.04 | $414,990+ | 4 | 2.5 | 1,961 | - | |
0.04 | $379,990+ | 3 | 2.5 | 1,659 | - | |
0.04 | $359,990+ | 3 | 2 | 1,635 | - | |
0.04 | $384,990+ | 4 | 2 | 2,356 | - | |
0.09 | $459,200 | 5 | 3 | 2,726 | Off Market | |
0.07 | $441,400 | 5 | 3 | 2,973 | Off Market | |
0.07 | $432,700 | 5 | 3 | 2,663 | Off Market | |
0.08 | $567,350 | 5 | 3 | 3,069 | Recently Sold |
Price and Tax history
| Date | Event | Price |
|---|---|---|
Sep 23, 2026 Source: CRAAR, CDRMLS #2606668 | Listed For Sale | $449,990 |
LGBTQ Local Legal Protections
LGBTQ Local Legal Protections



Kathryn Greer, DRH Realty Of Iowa, LLC
Agent Phone: (319) 251-4200
IDX information is provided exclusively for personal, non-commercial use, and may not be used for any purpose other than to identify prospective properties consumers may be interested in purchasing. Information is deemed reliable but not guaranteed.
Similar Homes You May Like
 NEW CONSTRUCTIONKathryn Greer, DRH Realty Of Iowa, LLC
 NEW CONSTRUCTIONKathryn Greer, DRH Realty Of Iowa, LLC
 NEW CONSTRUCTION
 NEW CONSTRUCTION
 NEW CONSTRUCTION
 NEW CONSTRUCTION
 NEW CONSTRUCTIONKathryn Greer, DRH Realty Of Iowa, LLC
 NEW CONSTRUCTIONKathryn Greer, DRH Realty Of Iowa, LLC
 0.26 ACRES
 NEW CONSTRUCTIONKathryn Greer, DRH Realty Of Iowa, LLC
 NEW CONSTRUCTIONKathryn Greer, DRH Realty Of Iowa, LLC
 NEW CONSTRUCTIONMary Zalesky, SKOGMAN REALTY
 OPEN SUN, 12-1:30PM0.45 ACRES
 0.43 ACRESLaura Merchan, SKOGMAN REALTY
 NEW CONSTRUCTIONJessie Arp, SKOGMAN REALTY
 NEW CONSTRUCTION0.28 ACRESMary Zalesky, SKOGMAN REALTY
 NEW CONSTRUCTIONKathryn Greer, DRH Realty Of Iowa, LLC
 NEW CONSTRUCTION
 NEW CONSTRUCTION
 NEW CONSTRUCTION
 NEW CONSTRUCTION
 NEW CONSTRUCTION
 NEW CONSTRUCTION
 NEW CONSTRUCTION
 NEW CONSTRUCTION
 NEW CONSTRUCTION
 NEW CONSTRUCTION
 NEW CONSTRUCTION
 0.31 ACRES
 NEW CONSTRUCTION0.27 ACRESKevin Heinbuch, PRK Williams Realty
 NEW CONSTRUCTION0.29 ACRESKevin Heinbuch, PRK Williams Realty
 NEW CONSTRUCTION0.4 ACRESMindy Martin, SKOGMAN REALTY
 NEW CONSTRUCTIONMary Zalesky, SKOGMAN REALTY
 NEW CONSTRUCTION0.46 ACRESJessie Arp, SKOGMAN REALTY
 OPEN SUN, 2-4PM0.28 ACRESJulie Junge, IOWA REALTY
 See more homes for sale inMarion


New Listings near 3360 Artesian Rd
 NEW - 22 HRS AGO0.46 ACRESDebra Callahan, RE/MAX CONCEPTS
 NEW - 1 DAY AGONEW CONSTRUCTION0.26 ACRES
 NEW - 58 MIN AGORikita Jain, SKOGMAN REALTY
 0.44 ACRES
 0.29 ACRESCharlie Potter, POTTER REAL ESTATE
 FOR SALE BY OWNER
 Michelle Fitzgerald, Century 21 Signature Real Estate

- OPEN SUN, 12-1:30PM0.45 ACRES
 0.97 ACRES
- See more homes for sale inMarion


Frequently asked questions about 3360 Artesian Rd
- What is the estimated monthly payment for 3360 Artesian Rd?Based on a $449,990 list price with 20% down at today's rates, the estimated monthly payment for 3360 Artesian Rd in Marion, IA is approximately $3,100 (about $2,448 principal & interest, $577 property taxes, and $75 homeowner's insurance). This is an estimate. Actual payment depends on your loan terms.
- How does the list price for 3360 Artesian Rd compare to homes in Marion?3360 Artesian Rd in Marion, IA is listed at $449,990, about 60% above the $282K median sale price in Marion.
- What do residents say about Marion?Residents describe Marion, IA as dog-friendly, easy to park in, and well-kept. Most residents say you need a car. See homes for sale in Marion, IA.
- What are the closest schools to 3360 Artesian Rd?The closest schools to 3360 Artesian Rd in Marion, IA are Excelsior Middle School (rated 7/10), Indian Creek Elementary School (rated 10/10), Linn-Mar High School (rated 6/10).
- Does 3360 Artesian Rd have laundry facilities?Yes, 3360 Artesian Rd in Marion, IA has laundry facilities.
- How big is the lot at 3360 Artesian Rd?The lot at 3360 Artesian Rd in Marion, IA is about 0.20 acres (8,625 sq ft).
3360 Artesian Rd, Marion, IA 52302 is a 5 bedroom, 4 bathroom, 2,964 sqft single-family home built in 2026. This property is currently available for sale and was listed by CRAAR, CDRMLS on Sep 23, 2026. The MLS # for this home is MLS# 2606668.