


$488,000+
Original price: $474,000
 4 Beds
 2.5 Baths
 2,460 sqft
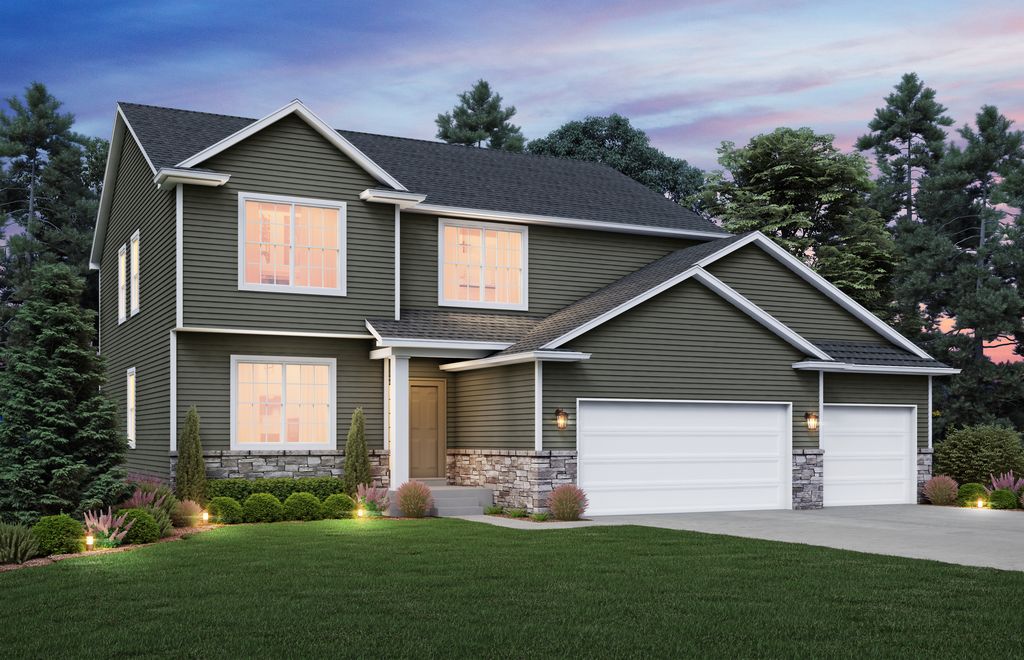
Lewis- Heritage Plan in Hunters Ridge by Skogman Homes, Marion, IA 52302
Est. Mortgage $3,362/mo*
Get Pre-QualifiedHome Highlights

Single-Family Home

Built in 2026

$198/sqft

3 Car Garage
Local Information
- Map ViewExplore the area around Royal Oak Ridge Rd #3QBLWT.

- Schools1 Elementary School1 Middle School1 High School

- Shop & Eat

-- mins to
About this House

Buyers choose the "Lewis" by Skogman Homes for the space, storage, and style of this contemporary two-story design. The main level features an 11'x12' ofice with double glass doors. The living room is 16'x17' with a white-washed stone fireplace and adjacent shiplap wall and built in bench with storage. The airy engineered hardwood floor flow from the front door to the powder room, all the way to the nook, dining, and backhall drop zone. This home has an oversized kitchen island for seating and prep space, a L-shaped kitchen cabinet design, and a bonus wall of cabinets - perfect for the coffee bar or serving station of your dreams. If you come inside from the three stall garage, you're greeted by a walk-in coat closet, bench, lockers, and a built in charging station for your electronics. Families that choose this floor plan want to invest in the kitchen they can host in, the living room they can entertain in, and the design that they can grow in. The second level features four large bedrooms with walk-in closet space, a bonus 18'x11' loft for an extra hangout spot, and a second floor laundry room. The master suite has dual sinks, a 5' walk in shower, and windows throughout.
The lower level of the Lewis design has a utility room, storage room, full bathroom, bedroom, and rec. room. The lot you build on will determine your lower level design.
The lower level of the Lewis design has a utility room, storage room, full bathroom, bedroom, and rec. room. The lot you build on will determine your lower level design.
Contact this Building
Home Details for Royal Oak Ridge Rd #3QBLWT

|
|---|
Heating & Cooling Heating: Natural Gas, Forced AirAir ConditioningCooling System: Central AirHeating Fuel: Natural Gas |
Levels, Entrance, & Accessibility Stories: 2 |
Interior Details Number of Rooms: 3Types of Rooms: Dining Room, Living Room, Walk In Closets |
Fireplace & Spa Fireplace |

|
|---|
Exterior Home Features Roof: Asphalt, Shake |
Parking & Garage Parking Spaces: 3Parking: Attached |

|
|---|
Year Built Year Built: 2026 |
Property Type / Style Property Type: Single Family HomeArchitecture: House |

|
|---|
Price Price Per Sqft: $198 |

|
|---|
All New Homes in Hunters Ridge
Buildable Plans (13)
| Cambridge - Condo Plan | 2bd 2ba 1,228 sqft | $343,000+ | |
| Ridgewood - Easy Living Plan | 2bd 2ba 1,372 sqft | $377,000+ | |
| Garnett - Heritage Plan | 3bd 2ba 1,535 sqft | $402,000+ | |
| Charleston - Heritage Plan | 3bd 2ba 1,646 sqft | $406,000+ | |
| Cove- Heritage Plan | 3bd 2ba 1,610 sqft | $406,000+ | |
| Westfield II - Heritage Plan | 3bd 2ba 1,547 sqft | $406,000+ | |
| Duke - Heritage Plan | 3bd 2ba 1,644 sqft | $439,000+ | |
| Cedar- Heritage Plan | 3bd 2ba 1,755 sqft | $446,000+ | |
| Alder- Heritage Plan | 3bd 2ba 1,778 sqft | $448,000+ | |
| Princeton - Heritage Plan | 3bd 2ba 1,900 sqft | $460,000+ | |
| Legacy - Summit Plan | 3bd 2ba 1,913 sqft | $476,000+ | |
| Lewis- Heritage Plan | 4bd 2.5ba 2,460 sqft | $488,000+ | |
| Heron - Heritage Plan | 4bd 2.5ba 2,178 sqft | $498,000+ |
Buildable Plans provided by Skogman Homes
Community Description
Hunters Ridge, Marion's premier new construction community. Nestled on a picturesque golf course, this exquisite neighborhood offers the perfect blend of modern living and natural beauty, making it an ideal location for families, professionals, and retirees alike. Enjoy the serene backdrop of a beautifully maintained golf course, providing breathtaking views and endless recreational opportunities. Choose from a variety of thoughtfully designed homes with high-quality finishes, each crafted with attention to detail and built to the highest standards. Hunters Ridge is a family-friendly community with safe, walkable streets and a strong sense of neighborhood camaraderie. Situated just minutes from downtown Marion, residents have easy access to shopping, dining, entertainment, and top-rated schools. The community also features a clubhouse, walking and biking trails, and parks and playgrounds for children. Embrace a lifestyle that combines the tranquility of nature with modern amenities, offering a unique opportunity for relaxation and connection. Schedule a visit today to explore our available homes and discover why Hunters Ridge is the perfect place to call home.
Contact this Building
Office Hours
Sales Office
8750 Yeager Lane NE
Cedar Rapids, IA 52402
Around this home
What Locals Say about Marion
At least 173 Trulia users voted on each feature.

93 % Say it's dog friendly

91 % Say car is needed

88 % Say parking is easy

88 % Say yards are well-kept

84 % Say there are sidewalks

84 % Say there's holiday spirit

81 % Say kids play outside

80 % Say people would walk alone at night

65 % Say it's quiet

61 % Say streets are well-lit

59 % Say neighbors are friendly

51 % Say there's wildlife

50 % Say they plan to stay for at least 5 years

34 % Say it's walkable to grocery stores

33 % Say it's walkable to restaurants

26 % Say there are community events
Sourced by Trulia users. Learn more about our methodology.
LGBTQ Local Legal Protections
LGBTQ Local Legal Protections



Similar Homes You May Like
 NEW CONSTRUCTION
 NEW CONSTRUCTION
 NEW CONSTRUCTION
 NEW CONSTRUCTION
 NEW CONSTRUCTION
- NEW CONSTRUCTION
- NEW CONSTRUCTION
- NEW CONSTRUCTION
- NEW CONSTRUCTION
- NEW CONSTRUCTION
 NEW CONSTRUCTION
 NEW CONSTRUCTION
 NEW CONSTRUCTION
- NEW CONSTRUCTION$475,000+4 bd2 ba1,706 sqftGarnett ll - Heritage Plan in Boulder Ridge,
Marion Rzi7kv Marion, IA 52303  NEW CONSTRUCTION$345,000+3 bd2 ba1,360 sqftCambridge II- Classic Plan in Boulder Ridge,
Marion Huutv Marion, IA 52303 NEW CONSTRUCTION
 NEW CONSTRUCTION
 NEW CONSTRUCTION
- NEW CONSTRUCTION
- NEW CONSTRUCTION
 NEW CONSTRUCTION
- NEW CONSTRUCTION
- NEW CONSTRUCTION
- NEW CONSTRUCTION
 NEW CONSTRUCTION$398,000+3 bd2 ba1,646 sqftCharleston - Heritage Plan in Spring Meadow Heights,
Mount Vernon, IA 52314- NEW CONSTRUCTION
- NEW CONSTRUCTION
- NEW CONSTRUCTION
 NEW CONSTRUCTION
 NEW CONSTRUCTION
 NEW CONSTRUCTION
 NEW CONSTRUCTION
 NEW CONSTRUCTION
- NEW CONSTRUCTION$401,000+3 bd2 ba1,547 sqftWestfield II - Heritage Plan in Spring Meadow Heights,
Mount Vernon, IA 52314 - NEW CONSTRUCTION
 NEW CONSTRUCTION
- NEW CONSTRUCTION
 NEW CONSTRUCTION
- NEW CONSTRUCTION
- NEW CONSTRUCTION
 See more homes for sale inMarion

- Results are loading
Lewis- Heritage Plan is a buildable plan in Hunters Ridge. Hunters Ridge is a new community in Marion, IA. This buildable plan is a 4 bedroom, 3 bathroom, 2,460 sqft single-family home and was listed by Skogman Homes on Oct 19, 2023. The asking price for Lewis- Heritage Plan is $488,000.