

$2,699,999
 6 Beds
 7 Baths
 7,800 sqft (on 1.42 acres)
3355 Smithtown Rd, Suwanee, GA 30024
Est. Mortgage $16,615/mo*
Get Pre-QualifiedWe estimate this home will sell faster than 82% nearby.
Home Highlights

Single-Family Home

Built in 2026

1.42 acre lot

$346/sqft

Attached Garage
Local Information
- Map ViewExplore the area around 3355 Smithtown Rd.

- Schools1 Preschool School1 Elementary School1 Middle School1 High School

- Shop & Eat

-- mins to
About this House
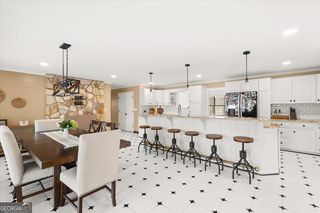
A COMMANDING ARCHITECTURAL MASTERPIECE. AN EXTRAORDINARY PRIVATE ESTATE WITH A RESORT-STYLE POOL, PRIVATE FITNESS STUDIO & AMENITIES BEYOND COMPARE. DESIGNED TO TRANSCEND TRENDS. CRAFTED TO ENDURE FOR GENERATIONS. Experience Lot 1. Beyond custom iron gates, a long private drive reveals an extraordinary midnight brick and dove white stone estate, privately positioned on nearly one acre of lush & fully fenced grounds. Encompassing approximately 7,800 square feet, this is architecture with presence, craftsmanship without compromise and luxury at its most unforgettable. A grand elongated foyer makes an immediate statement with a dramatic marble feature wall, European picture windows, custom accent walls and wide-plank white oak hardwood flooring extending throughout the home. The formal dining room is designed to host twelve or more, while a custom office enriched with architectural built-ins creates a polished and private workspace environment. The home unfolds into a breathtaking fireside living room defined by extraordinary scale, soaring ceilings and walls of glass. Expansive 16-foot sliding doors unravel to reveal a private resort of your own. Rich white pavers surround a modern, salt water, heated pool & spa complete with fountains, LED lights, tanning ledge & a sleek fireplace. A covered outdoor living space introduces a fully equipped grilling station, while a dedicated European-inspired fully tiled gym, sauna & outdoor bathroom complete the experience. A separate great room with walls of windows for additional entertaining and access to your private oasis. At the heart of the estate, the chef's spacious kitchen is a study in sleek European design. Flat-panel cabinetry, illuminated glass displays & integrated LED lighting are paired with substantial 2.75-inch quartz countertops & a showstopping waterfall island. A professional-grade appliance package-including a 48-inch gas range with Viking-delivers exceptional performance within an articulate space. Beyond the main kitchen, an expansive second kitchen and scullery is fully appointed with professional grade stainless-steel appliance package, quartz counters, extensive cabinetry & an oversized walk-in pantry with custom shelving. Beautifully concealed yet exceptionally functional. The main-level primary suite is a private sanctuary with soaring tray ceilings, a cozy fireplace, accent walls, private laundry and serene lighting. Its spa-inspired bath is wrapped in floor-to-ceiling porcelain tile and appointed with floating vanities, an oversized glass shower, a sculptural soaking tub, his & hers European wardrobe cabinetry featuring glass panels, integrated LED lights and sensor-activated illumination. A wide staircase framed by sculptural glass railings leads to an impressive upper-level loft featuring a fireplace, Venetian plaster detailing and a custom sleek bar. The second primary suite is equally commanding, with remarkable cathedral ceilings and a fully tiled spa bath mirroring the refinement of the main-level retreat. Four additional bedroom suites offer generous proportions, custom walk-in closets and porcelain-tiled private bathrooms appointed with LED mirrors and bidet toilets. A second laundry room adds everyday convenience, while extensive storage has been thoughtfully incorporated throughout. European window systems and dramatic panels of glass fill the interiors with natural light. Unmatched design, private resort with all amenities, dual primary suites, dual kitchens, multiple living spaces, two laundry rooms, remarkable indoor-outdoor connectivity create an uncompromising floor plan designed for elevated entertaining and sophisticated multigenerational living. Built by the prestigious Nick & Brothers with unparalleled craftsmanship, Lot 2 is within the highly sought-after North Gwinnett school district and offers the rare freedom of no HOA. Limited customization opportunities remain available for a short time. Estimated completion January 2027.
Last check for updates: about 21 hours ago
Listing courtesy of Shermine A Khakiani, (404) 455-3925
Keller Williams Realty Atl. Partners
We estimate this home will sell faster than 82% nearby.
Home Details for 3355 Smithtown Rd

|
|---|
MLS Status: Active |

|
|---|
Interior Details Basement: NoneNumber of Rooms: 2Types of Rooms: Dining Room, Kitchen |
Beds & Baths Number of Bedrooms: 6Main Level Bedrooms: 2Number of Bathrooms: 8Number of Bathrooms (full): 6Number of Bathrooms (half): 2Number of Bathrooms (main level): 2 |
Dimensions and Layout Living Area: 7800 Square Feet |
Appliances & Utilities Utilities: Cable Available, Electricity Available, High Speed Internet, Natural Gas Available, Phone Available, Underground Utilities, Water AvailableAppliances: Dishwasher, Disposal, Gas Water Heater, Microwave, Oven/Range (Combo), Refrigerator, Stainless Steel Appliance(s), Tankless Water HeaterDishwasherDisposalLaundry: Common Area,Other,Upper LevelMicrowaveRefrigerator |
Heating & Cooling Heating: CentralHas CoolingAir Conditioning: Ceiling Fan(s),Central AirHas HeatingHeating Fuel: Central |
Fireplace & Spa Number of Fireplaces: 4Fireplace: Family Room, Living Room, Master Bedroom, OutsideHas a Fireplace |
Gas & Electric Electric: 220 VoltsHas Electric on Property |
Windows, Doors, Floors & Walls Window: Double Pane WindowsFlooring: Hardwood, TileCommon Walls: No Common Walls |
Levels, Entrance, & Accessibility Stories: 2Levels: TwoFloors: Hardwood, Tile |
View Has a ViewView: Seasonal View |
Security Security: Gated Community, Smoke Detector(s) |

|
|---|
Exterior Home Features Roof: CompositionPatio / Porch: Deck, Patio, PorchFencing: Back Yard, Fenced, Front Yard, WoodExterior: Gas Grill, Sprinkler SystemFoundation: SlabHas a Private PoolSprinkler System |
Parking & Garage No CarportHas a GarageHas an Attached GarageParking Spaces: 9Parking: Attached,Garage,Garage Door Opener,Side/Rear Entrance |
Pool Pool: Heated, In Ground, Salt WaterPool |
Frontage Waterfront: No Dock Or BoathouseNot on Waterfront |
Water & Sewer Sewer: Septic TankWater Body: None |
Finished Area Finished Area (above surface): 7800 Square Feet |

|
|---|
Cumulative Days on Market: 1Days on Market: 4 |

|
|---|
Year Built Year Built: 2026 |
Property Type / Style Property Type: ResidentialProperty Subtype: Single Family ResidenceStructure Type: HouseArchitecture: Brick 4 Side,Craftsman,Traditional |
Building Construction Materials: Brick, StoneIs a New ConstructionNot Attached PropertyIncludes Home Warranty |
Property Information Condition: New ConstructionParcel Number: R7192 013 |

|
|---|
Price List Price: $2,699,999Price Per Sqft: $346 |
Status Change & Dates Possession Timing: Close Of Escrow |

|
|---|
Direction & Address City: SuwaneeCommunity: The Manor at Smithtown Phase II |
School Information Elementary School: SuwaneeJr High / Middle School: North GwinnettHigh School: North Gwinnett |

|
|---|
Listing Agent Listing ID: 10845644 |

|
|---|
Building Area Building Area: 7800 Square Feet |

|
|---|
Community Features: Sidewalks, Street Lights, Walk To Schools, Near Shopping |

|
|---|
HOA Fee Includes: NoneNo HOAHOA Fee: No HOA Fee |

|
|---|
Lot Area: 1.42 Acres |

|
|---|
Listing Agreement Type: Exclusive Right To SellListing Terms: Cash, Conventional, FHA, VA Loan |

|
|---|
Energy Efficiency Features: Water Heater |

|
|---|
Mls Number: 10845644Above Grade Unfinished Area: 7800Showing Requirements: Appointment Only, See Remarks, Use Showing Time |

|
|---|
SidewalksStreet LightsWalk To SchoolsNear Shopping |
Around this home
What Locals Say about Suwanee
At least 404 Trulia users voted on each feature.

88 % Say it's dog friendly

88 % Say car is needed

83 % Say parking is easy

82 % Say yards are well-kept

80 % Say there are sidewalks

79 % Say there's holiday spirit

78 % Say it's quiet

71 % Say kids play outside

70 % Say streets are well-lit

68 % Say people would walk alone at night

53 % Say there's wildlife

51 % Say they plan to stay for at least 5 years

50 % Say neighbors are friendly

43 % Say there are community events

38 % Say it's walkable to restaurants

38 % Say it's walkable to grocery stores
Sourced by Trulia users. Learn more about our methodology.
Market trends in Suwanee
Last updated August 2026
Avg. sale price
$619K
$2.67KMoM
Sale-to-List Price
98.9%
0.1%MoM
Price per sq ft
$211
$1MoM
Available listings
403
13MoM
Home Value
Trulia Estimate
$2.63MSince last month
Increased$649K (+32.8%)Since last year
Increased$621K (+30.9%)Since last sale
Increased$616K (+30.6%)Learn more about this home's value by checking out its Trulia Estimate, the value of nearby homes, and how much similar homes have sold for.
Trulia Estimate
The of this home's value increased by +321% in the last 10 years
| Month | Estimated value |
|---|---|
2026 | |
| September 2026 | $2.63M |
| August 2026 | $1.98M |
| July 2026 | $1.98M |
| June 2026 | $1.99M |
| May 2026 | $2.01M |
| April 2026 | $1.99M |
| March 2026 | $2M |
| February 2026 | $2M |
| January 2026 | $2.01M |
2025 | |
2024 | |
2023 | |
2022 | |
2021 | |
2020 | |
2019 | |
2018 | |
2017 | |
2016 | |
Comparable sales
These are recently sold homes that have a similar location or other similar features to this home, like bedrooms, bathrooms, and square footage. Get a sense of the expected prices in the area by viewing these homes.Address | Distance | Property Type | Sold Price | Sold Date | Bed | Bath | Sqft |
|---|---|---|---|---|---|---|---|
0.26 | Single-Family Home | $2,150,000 | 09/03/26 | 5 | 6 | 7,181 | |
0.31 | Single-Family Home | $1,765,000 | 04/07/26 | 5 | 6 | 6,515 | |
0.31 | Single-Family Home | $1,950,000 | 06/29/26 | 5 | 5.5 | 6,760 | |
0.31 | Single-Family Home | $1,950,000 | 06/29/26 | 5 | 5.5 | 6,000 | |
0.33 | Single-Family Home | $1,765,000 | 04/07/26 | 5 | 5.5 | 6,515 | |
0.47 | Single-Family Home | $1,005,000 | 12/16/25 | 4 | 3.5 | 3,958 | |
0.32 | Single-Family Home | $885,000 | 02/09/26 | 4 | 4 | 5,254 | |
0.36 | Single-Family Home | $710,000 | 04/21/26 | 6 | 4 | 3,938 | |
0.16 | Single-Family Home | $537,250 | 05/08/26 | 4 | 4 | 3,156 |
Nearby home prices
Get a sense of expected prices in the area by checking the value of nearby homes.Address | Distance | Price | Bed | Bath | Sqft | Status |
|---|---|---|---|---|---|---|
0.01 | $2,699,999 | 5 | 7 | 7,800 | For Sale | |
0.14 | $365,900 | 3 | 2 | 2,469 | Off Market | |
0.16 | $489,800 | 6 | 3 | 6,023 | Off Market | |
0.16 | $537,250 | 4 | 4 | 3,156 | Recently Sold | |
0.20 | $799,900 | 4 | 4.5 | 2,697 | For Sale | |
0.22 | $521,200 | 4 | 3 | 3,448 | Off Market | |
0.22 | $1,254,900 | 5 | 4.5 | 5,811 | Off Market | |
0.22 | $467,700 | 3 | 2 | 2,274 | Off Market | |
0.22 | $469,100 | 3 | 2 | 2,224 | Off Market | |
0.25 | $748,900 | 4 | 3 | 3,979 | Off Market | |
0.24 | $482,500 | 3 | 2 | 2,219 | Off Market |
Price and Tax history
| Date | Event | Price |
|---|---|---|
Sep 14, 2026 Source: FMLS GA #7837495 | Listed For Sale | $2,699,999 |
Nov 24, 2025 Source: FMLS GA #7417588 | Sold | $2,012,500 |
Apr 11, 2025 Source: GAMLS #10334571 | Pending | $2,900,000 |
Jul 9, 2024 Source: FMLS GA #7417588 | Listed For Sale | $2,900,000 |
May 1, 2024 Source: FMLS GA #7012511 | ListingRemoved | $2,900,000 |
Mar 15, 2024 Source: GAMLS #10026983 | PriceChange | $2,900,000 Price increased by 16% |
Jan 11, 2024 Source: GAMLS #10026983 | PriceChange | $2,500,000 Price decreased by 17% |
Jul 28, 2023 Source: FMLS GA #7012511 | PriceChange | $3,000,000 Price increased by 20% |
Jul 21, 2023 Source: FMLS GA #7012511 | PriceChange | $2,500,000 Price decreased by 17% |
Mar 8, 2022 Source: FMLS GA #7012511 | Listed For Sale | $3,000,000 |
| Year | Property tax | Tax assessment |
|---|---|---|
| 2025 | $11,954 | $1,114,800 |
Home facts updated by county records
LGBTQ Local Legal Protections
LGBTQ Local Legal Protections



Shermine A Khakiani, Keller Williams Realty Atl. Partners
Agent Phone: (404) 455-3925

The data relating to real estate for sale on this web site comes in part from the Broker Reciprocity Program of GAMLS. All real estate listings are marked with the GAMLS Broker Reciprocity thumbnail logo and detailed information about them includes the name of the listing brokers.
The broker providing these data believes them to be correct, but advises interested parties to confirm them before relying on them in a purchase decision.
Copyright 2026 GAMLS. All rights reserved.
Copyright 2026 GAMLS. All rights reserved.
Similar Homes You May Like
 1.1 ACRESGoliath Real Estate
 FOR SALE BY OWNER1.33 ACRES
 1.93 ACRESAtlanta Fine Homes Sotheby's International
 6.9 ACRESAmerica Realty Center, Inc.
 1.53 ACRESOne Nest Georgia Inc., Active
 12.4 ACRESVirtual Properties Realty.Net, Active
 8.44 ACRESKeller Williams Realty Atl. Partners, Active
 5 ACRESKeller Williams Realty North Atlanta, Active
 0.64 ACRESThe Rezerve, Active Under Contract
 0.38 ACRESAtlanta Fine Homes Sotheby's International
 1 ACREAtlanta Fine Homes Sotheby's International
 0.73 ACRESVirtual Properties Realty.com, Active
 0.89 ACRESKeller Williams Lanier Partners, Active
 3.31 ACRESAnsley RE|Christie's Int'l RE, Active
 0.82 ACRESBHGRE Metro Brokers, Active
 15.26 ACRESKeller Williams Realty Atl. Partners, Active
 NEW - 1 DAY AGO0.35 ACRESSD - Sharon Dover & Associates, Active
 1.23 ACRESAtlanta Communities, Active
 0.42 ACRESRE/MAX Center, Active
 0.53 ACRESHarry Norman Realtors, Active
 1 ACREAtlanta Fine Homes Sotheby's International
 0.61 ACRESWeichert Realtors - The Collective, Active
 0.59 ACRESSD - Sharon Dover & Associates, Active
 1.84 ACRESReal Broker, LLC, Active
 0.98 ACRESHomeSmart, Active Under Contract
 0.49 ACRESKeller Williams Realty Atl. Partners, Active
 8.88 ACRESKeller Williams Realty Atl. Partners, Active
 1.09 ACRESVirtual Properties Realty.com, Active
 1.02 ACRESKeller Williams Realty North Atlanta, Active
 1.99 ACRESAnsley RE | Christie's Int'l RE, Active Under Contract
 1.76 ACRESAtlanta Fine Homes Sotheby's International
 See more homes for sale inSuwanee


New Listings near 3355 Smithtown Rd
 2.45 ACRESVirtual Properties Realty.com, Active
 NEW - 2 DAYS AGONEW CONSTRUCTION0.69 ACRESHomeSmart
 NEW CONSTRUCTION1 ACREHomeSmart, Active
 NEW - 1 DAY AGONEW CONSTRUCTION1.22 ACRESHomeSmart
 0.91 ACRESAtlanta Fine Homes Sotheby's International
 OPEN SAT, 11-1PMNEW CONSTRUCTION0.75 ACRESSun Realty Group LLC, Active
 OPEN SUN, 2-4PM0.38 ACRESeXp Realty, Active
 NEW CONSTRUCTION2.45 ACRESPeach State Realty, Active
 NEW CONSTRUCTION0.95 ACRESKeller Williams Realty Atl. Partners, Active
 OPEN SAT, 2-4PMNEW CONSTRUCTION0.78 ACRESEngel & V?lkers Atlanta, Active
 OPEN SUN, 2-4PM0.38 ACRESCentury 21 Results, Active
 0.88 ACRESKeller Williams Realty Atl. Partners, Active
 NEW CONSTRUCTION0.46 ACRESFirst United Realty, Inc., Active
- See more homes for sale inSuwanee

Frequently asked questions about 3355 Smithtown Rd
- What is the estimated monthly payment for 3355 Smithtown Rd?Based on a $2,699,999 list price with 20% down at today's rates, the estimated monthly payment for 3355 Smithtown Rd in Suwanee, GA is approximately $16,881 (about $14,579 principal & interest, $2,227 property taxes, and $75 homeowner's insurance). This is an estimate. Actual payment depends on your loan terms.
- How does the list price for 3355 Smithtown Rd compare to homes in Suwanee?3355 Smithtown Rd in Suwanee, GA is listed at $2,699,999, about 336% above the $619K median sale price in Suwanee.
- What do residents say about Suwanee?Residents describe Suwanee, GA as dog-friendly, easy to park in, and well-kept. Most residents say you need a car. See homes for sale in Suwanee, GA.
- What are the closest schools to 3355 Smithtown Rd?The closest schools to 3355 Smithtown Rd in Suwanee, GA are North Gwinnett High School (rated 10/10), North Gwinnett Middle School (rated 10/10), Suwanee Elementary School (Pre-K, rated 10/10).
- Does 3355 Smithtown Rd have air conditioning?Yes, 3355 Smithtown Rd in Suwanee, GA has air conditioning.
- Does 3355 Smithtown Rd have a pool?Yes, 3355 Smithtown Rd in Suwanee, GA has a pool.
3355 Smithtown Rd, Suwanee, GA 30024 is a 6 bedroom, 8 bathroom, 7,800 sqft single-family home built in 2026. This property is currently available for sale and was listed by GAMLS on Sep 14, 2026. The MLS # for this home is MLS# 10845644.