


$1,550,000
Original price: $1,575,000
 5 Beds
 4.5 Baths
 7,321 sqft (on 1.30 acres)
2140 Tee Dr, Braselton, GA 30517
Est. Mortgage $10,041/mo*
Get Pre-QualifiedHome Highlights

Single-Family Home

Built in 2005

1.3 acre lot

$212/sqft

Attached Garage

HOA $371/mo
Local Information
- Map ViewExplore the area around 2140 Tee Dr.

- Schools1 Preschool School1 Elementary School1 Middle School1 High School

- Shop & Eat

-- mins to
About this House
What's unique:Stylish new exterior lightingFiltered water at sinkLarge upper deckSeasonal golf viewsGrand two-story foyerSpacious screened porch
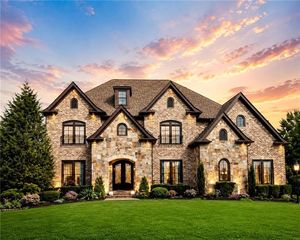
Immaculately maintained and MOVE-IN Ready for you with over $140k in updates and upgrades by current owner! 1.3 Acre, Private, wooded golf course lot with Emerald Zoysia sod and seasonal golf views. Saltwater pool w/spa & waterfall (NEW cordless pool robot and NEW iAquaLink WifI pool controller app)! Lower patio below deck would be an ideal spot for a future outdoor kitchen! Lower firepit area to enjoy cool fall nights. A peaceful stone water feature welcomes you to the front entry w/stylish new exterior lighting. Site Finished Hardwood Flooring & Tile through-out! Grand two-story foyer is flanked by Formal Dining Room and Study w/French Doors, Coffered Ceiling & Fireplace. Two-story great room w/floor to ceiling stacked stone fireplace views the gourmet kitchen w/hidden custom shelved walk-in pantry, filtered water at sink and updated Stainless Appliances including built-in fridge. Right off the breakfast area is a spacious screened porch that leads to a large upper deck. UPDATED lighting package throughout includes recessed lights with night light ring option. Hate slow internet? Well not in this house with sophisticated WAP system for hardwired devices on ALL 3 levels offering 500MB+ speeds anywhere in the home when connected to WiFi - includes the mapped data rack with 2 switches, CAT5 wiring to ALL WAPs and app to control WAP devices. Smart Ecobee themostats. No fighting over the washer/dryer here - TWO laundry rooms - one on main and 2nd upstairs! Primary suite on main features access to rear deck, electric linear fireplace, huge spa bath, heated Woodbridge Bidet Toilet and His & Her CUSTOM built-in closets! Upstairs two secondary bedrooms share a Jack & Jill bath. 4th bedroom has a second Jack & Jill bath to the upstairs Bonus Room w/wet bar (Potential to convert to 6th bedroom). Completely finished terrace level features a fun magnet wall, billiard room (pool table & accessories included) w/fireplace, impressive bar area (freezer for your ready to go frosty glasses, glass front fridge, microwave w/convection, dishwasher, copper sink with filtered water to sink and NEW commercial grade ice maker), living area, theater room - 85" tv and electric chairs included, gym w/Red Light Sauna & TV, wellness room or craft room etc, 5th bedroom and full bath. Unfinished area off terrace level has double doors to back yard - ideal spot for storing extra pool equipment, toys and outdoor cushions! 3-car garage has larger than standard 18' wide and 9' wide garage doors + a bump out on the front that leaves enough room to park 3 cars + golf cart! Level driveway w/basketball goal/court area. LeafGuard gutter system w/transferrable warranty. The Chateau Elan Sports Club is OPTIONAL and not required here in The Executive Estates section of Chateau Elan. Great location in the community with easy access to rear Equestrian entrance right off I-85.
Home Details for 2140 Tee Dr

|
|---|
Interior Details Basement: Bath Finished,Concrete,Daylight,Exterior Entry,Finished,Full,Interior EntryNumber of Rooms: 2Types of Rooms: Dining Room, KitchenWet Bar |
Beds & Baths Number of Bedrooms: 5Main Level Bedrooms: 1Number of Bathrooms: 5Number of Bathrooms (full): 4Number of Bathrooms (half): 1Number of Bathrooms (main level): 1 |
Dimensions and Layout Living Area: 7321 Square Feet |
Appliances & Utilities Utilities: Cable Available, Electricity Available, High Speed Internet, Natural Gas Available, Phone Available, Sewer Available, Underground Utilities, Water AvailableAppliances: Dishwasher, Disposal, Double Oven, Gas Water Heater, Microwave, RefrigeratorDishwasherDisposalLaundry: Upper LevelMicrowaveRefrigerator |
Heating & Cooling Heating: Forced Air,Natural Gas,ZonedHas CoolingAir Conditioning: Ceiling Fan(s),Central Air,ZonedHas HeatingHeating Fuel: Forced Air |
Fireplace & Spa Number of Fireplaces: 4Fireplace: Basement, Gas Log, Living Room, Master BedroomHas a Fireplace |
Gas & Electric Has Electric on Property |
Windows, Doors, Floors & Walls Window: Double Pane WindowsFlooring: Carpet, Hardwood, TileCommon Walls: No Common Walls |
Levels, Entrance, & Accessibility Stories: 2Levels: TwoFloors: Carpet, Hardwood, Tile |
View No View |
Security Security: Smoke Detector(s) |

|
|---|
Exterior Home Features Roof: CompositionPatio / Porch: Deck, Patio, ScreenedFencing: Back Yard, FencedVegetation: WoodedExterior: Sprinkler SystemHas a Private PoolSprinkler System |
Parking & Garage No CarportHas a GarageHas an Attached GarageParking: Attached,Garage,Garage Door Opener,Kitchen Level |
Pool Pool: Heated, Salt WaterPool |
Frontage Frontage Type: Golf CourseNot on Waterfront |
Water & Sewer Sewer: Public SewerWater Body: None |
Finished Area Finished Area (above surface): 4917 Square FeetFinished Area (below surface): 2404 Square Feet |

|
|---|
Cumulative Days on Market: 50Days on Market: 64 |

|
|---|
Year Built Year Built: 2005 |
Property Type / Style Property Type: ResidentialProperty Subtype: Single Family ResidenceStructure Type: HouseArchitecture: Brick 4 Side,Traditional |
Building Construction Materials: StoneNot a New ConstructionNot Attached PropertyDoes Not Include Home Warranty |
Property Information Condition: ResaleParcel Number: R3005A053 |

|
|---|
Price List Price: $1,550,000Price Per Sqft: $212 |
Status Change & Dates Possession Timing: Close Of Escrow |

|
|---|
MLS Status: Active |

|
|---|
Direction & Address City: BraseltonCommunity: Chateau Elan |
School Information Elementary School: Duncan CreekJr High / Middle School: Frank N OsborneHigh School: Mill Creek |

|
|---|
Listing Agent Listing ID: 10805912 |

|
|---|
Building Area Building Area: 7321 Square Feet |

|
|---|
Community Features: Gated, Golf, Playground, Pool, Street Lights, Swim Team, Tennis Court(s), Near Shopping |
Other Playground |

|
|---|
HOA Fee Includes: Reserve Fund, SecurityHas an HOAHOA Fee: $4,450/Annually |

|
|---|
Lot Area: 1.3 Acres |

|
|---|
Listing Agreement Type: Exclusive Right To Sell |

|
|---|
BasementMls Number: 10805912Attic: Pull Down StairsAbove Grade Unfinished Area: 4917Below Grade Unfinished Area: 487Showing Requirements: Use Showing Time |

|
|---|
GatedGolfPlaygroundPoolStreet LightsSwim TeamTennis Court(s)Near Shopping |
Around this home
What Locals Say about Braselton
At least 106 Trulia users voted on each feature.

90 % Say yards are well-kept

87 % Say parking is easy

87 % Say car is needed

83 % Say it's dog friendly

81 % Say there's holiday spirit

77 % Say there are sidewalks

76 % Say it's quiet

72 % Say streets are well-lit

69 % Say people would walk alone at night

68 % Say kids play outside

54 % Say there's wildlife

52 % Say they plan to stay for at least 5 years

50 % Say it's walkable to restaurants

50 % Say neighbors are friendly

41 % Say there are community events

20 % Say it's walkable to grocery stores
Sourced by Trulia users. Learn more about our methodology.
Market trends in Braselton
Last updated August 2026
Avg. sale price
—
Sale-to-List Price
—
Price per sq ft
—
Available listings
181
15MoM
Home Value
Trulia Estimate
$1.5MSince last month
Decreased$29K (-1.9%)Since last year
Increased$143K (+10.6%)Since last sale
Increased$108K (+7.8%)Learn more about this home's value by checking out its Trulia Estimate, the value of nearby homes, and how much similar homes have sold for.
Trulia Estimate
The of this home's value increased by +67% in the last 10 years
| Month | Estimated value |
|---|---|
2026 | |
| September 2026 | $1.5M |
| August 2026 | $1.52M |
| July 2026 | $1.61M |
| June 2026 | $1.57M |
| May 2026 | $1.54M |
| April 2026 | $1.52M |
| March 2026 | $1.47M |
| February 2026 | $1.4M |
| January 2026 | $1.35M |
2025 | |
2024 | |
2023 | |
2022 | |
2021 | |
2020 | |
2019 | |
2018 | |
2017 | |
2016 | |
Comparable sales
These are recently sold homes that have a similar location or other similar features to this home, like bedrooms, bathrooms, and square footage. Get a sense of the expected prices in the area by viewing these homes.Address | Distance | Property Type | Sold Price | Sold Date | Bed | Bath | Sqft |
|---|---|---|---|---|---|---|---|
0.34 | Single-Family Home | $1,450,000 | 01/23/26 | 4 | 4.5 | 5,650 | |
0.35 | Single-Family Home | $1,535,000 | 12/11/25 | 7 | 4.5 | 6,853 | |
0.21 | Single-Family Home | $1,500,000 | 09/26/25 | 6 | 6.5 | 8,844 | |
0.50 | Single-Family Home | $1,296,000 | 10/14/25 | 5 | 4.5 | 6,719 | |
0.17 | Single-Family Home | $2,100,000 | 07/21/26 | 5 | 6 | 8,448 | |
0.25 | Single-Family Home | $1,600,000 | 04/30/26 | 6 | 5.5 | 7,417 | |
0.29 | Single-Family Home | $1,460,000 | 03/05/26 | 6 | 5 | 7,750 | |
0.45 | Single-Family Home | $1,448,000 | 10/01/25 | 5 | 5.5 | 7,266 | |
0.39 | Single-Family Home | $1,390,000 | 07/24/26 | 6 | 5 | 6,387 | |
0.34 | Single-Family Home | $1,100,000 | 03/05/26 | 5 | 4.5 | 5,764 |
Nearby home prices
Get a sense of expected prices in the area by checking the value of nearby homes.Address | Distance | Price | Bed | Bath | Sqft | Status |
|---|---|---|---|---|---|---|
0.03 | $978,100 | 4 | 3.5 | 3,918 | Off Market | |
0.17 | $2,100,000 | 5 | 6 | 8,448 | Recently Sold | |
0.18 | $1,706,100 | 6 | 7 | 7,480 | Off Market | |
0.21 | $1,472,000 | 6 | 6.5 | 8,844 | Off Market | |
0.23 | $2,500,300 | 7 | 7.5 | 13,307 | Off Market | |
0.21 | $1,699,300 | 6 | 5.5 | 6,550 | Off Market | |
0.20 | $1,293,600 | 5 | 5 | 5,247 | Off Market | |
0.25 | $1,332,500 | 4 | 4.5 | 4,334 | Off Market | |
0.27 | $1,200,000 | 4 | 5.5 | - | For Sale | |
0.25 | $1,600,000 | 6 | 5.5 | 7,417 | Recently Sold | |
0.25 | $1,104,800 | 6 | 4.5 | 3,353 | Off Market |
Price and Tax history
| Date | Event | Price |
|---|---|---|
Sep 8, 2026 Source: GAMLS #10805912 | PriceChange | $1,550,000 Price decreased by 2% |
Aug 26, 2026 Source: GAMLS #10805912 | PriceChange | $1,575,000 Price decreased by 1% |
Aug 9, 2026 Source: GAMLS #10805912 | PriceChange | $1,595,000 Price decreased by 2% |
Jul 23, 2026 Source: GAMLS #10805912 | Listed For Sale | $1,625,000 |
Jul 30, 2024 Source: GAMLS #10310759 | Sold | $1,387,500 |
Jul 14, 2024 Source: GAMLS #10310759 | Pending | $1,425,000 |
Jun 18, 2024 Source: GAMLS #10310759 | PriceChange | $1,425,000 Price decreased by 2% |
May 31, 2024 Source: FMLS GA #7395579 | Listed For Sale | $1,449,000 |
May 31, 2024 Source: GAMLS #10266177 | ListingRemoved | |
Mar 24, 2024 Source: FMLS GA #7350540 | PriceChange | $1,449,000 Price decreased by 3% |
Mar 10, 2024 Source: FMLS GA #7350540 | Listed For Sale | $1,499,000 |
Apr 6, 2005 Source: N/A | Sold | $879,000 |
May 27, 2004 Source: N/A | Sold | $140,000 |
| Year | Property tax | Tax assessment |
|---|---|---|
| 2025 | $17,561 | $1,415,300 |
Home facts updated by county records
LGBTQ Local Legal Protections
LGBTQ Local Legal Protections



Jason Moore, REMAX Around Atlanta
Agent Phone: (678) 730-7200

The data relating to real estate for sale on this web site comes in part from the Broker Reciprocity Program of GAMLS. All real estate listings are marked with the GAMLS Broker Reciprocity thumbnail logo and detailed information about them includes the name of the listing brokers.
The broker providing these data believes them to be correct, but advises interested parties to confirm them before relying on them in a purchase decision.
Copyright 2026 GAMLS. All rights reserved.
Copyright 2026 GAMLS. All rights reserved.
Similar Homes You May Like
 1.23 ACRESAnsley RE|Christie's Int'l RE
 OPEN SAT, 1-3PM0.34 ACRESCentury 21 Results
 0.4 ACRESAnsley RE|Christie's Int'l RE
 14.84 ACRESThe Norton Agency
 0.34 ACRESVirtual Properties Realty.Net
 0.64 ACRESKeller Williams Realty North Atlanta
 OPEN SUN, 2-4PM0.35 ACRESCentury 21 Results
 OPEN SAT, 2-4PM0.31 ACRESCentury 21 Results
 0.27 ACRESKeller Williams Lanier Partners
 0.35 ACRESAtlanta Fine Homes Sotheby's International
 0.32 ACRESAnsley RE | Christie's Int'l RE
 0.69 ACRESMillenia Realty Group, LLC.
 0.73 ACRESVirtual Properties Realty.com
 0.49 ACRESVirtual Properties Realty.com
 OPEN SUN, 1-3PM0.51 ACRESPeachtree Town & Country
 0.7 ACRESBHHS Georgia Properties
 0.48 ACRESFocus Realty Investment
 1.94 ACRESCandler Real Estate Group
 2.54 ACRESKeller Williams Realty Atl. Partners
 OPEN SAT, 2-4PM0.28 ACRESKeller Williams Realty Atl. Partners
 15.26 ACRESKeller Williams Realty Atl. Partners
 3.24 ACRESWeichert Realtors - The Collective
 0.49 ACRESChris McCall Realty, LLC
 1.08 ACRESProgressive Realty Atlanta
 0.43 ACRESVirtual Properties Realty.com
 See more homes for sale inBraselton


New Listings near 2140 Tee Dr
 COMING SOON 9/261.06 ACRESColdwell Banker Realty
 NEWOPEN SAT, 1-4PMNEW CONSTRUCTION0.67 ACRESKeller Williams Community Partners
 OPEN SAT, 1-4PMNEW CONSTRUCTION0.94 ACRESKeller Williams Community Partners
 2.02 ACRESKeller Williams Lanier Partners
 0.85 ACRESChapman Hall Professionals Realty
 0.68 ACRESKeller Williams West Atlanta
 1.6 ACRESEngel & V?lkers Atlanta
 0.83 ACRESKeller Williams Realty Atl. Partners
 NEW CONSTRUCTION0.9 ACRESVirtual Properties Realty.com
 OPEN SAT, 2-3:30PM1.32 ACRESeXp Realty
- See more homes for sale inBraselton


Frequently asked questions about 2140 Tee Dr
- What is the estimated monthly payment for 2140 Tee Dr?Based on a $1,550,000 list price with 20% down at today's rates, the estimated monthly payment for 2140 Tee Dr in Braselton, GA is approximately $10,008 (about $8,654 principal & interest, $1,279 property taxes, and $75 homeowner's insurance). This is an estimate. Actual payment depends on your loan terms.
- What do residents say about Braselton?Residents describe Braselton, GA as well-kept, easy to park in, and dog-friendly. Most residents say you need a car. See homes for sale in Braselton, GA.
- What are the closest schools to 2140 Tee Dr?The closest schools to 2140 Tee Dr in Braselton, GA are Duncan Creek Elementary School (Pre-K, rated 9/10), Frank N. Osborne Middle School (rated 8/10), Mill Creek High School (rated 9/10).
- What is 2140 Tee Dr estimated to be worth?Trulia's estimated value for 2140 Tee Dr in Braselton, GA is $1,495,500.
- Does 2140 Tee Dr have air conditioning?Yes, 2140 Tee Dr in Braselton, GA has air conditioning.
- Does 2140 Tee Dr have a pool?Yes, 2140 Tee Dr in Braselton, GA has a pool.
2140 Tee Dr, Braselton, GA 30517 is a 5 bedroom, 5 bathroom, 7,321 sqft single-family home built in 2005. This property is currently available for sale and was listed by GAMLS on Jul 15, 2026. The MLS # for this home is MLS# 10805912.