


$899,000
 5 Beds
 4.5 Baths
 4,174 sqft
3131 Willowstone Dr, Duluth, GA 30096
Est. Mortgage $5,657/mo*
Get Pre-QualifiedWe estimate this home will sell faster than 85% nearby.
Home Highlights

Single-Family Home

Built in 2005

$215/sqft

Garage

HOA $127/mo
Local Information
- Map ViewExplore the area around 3131 Willowstone Dr.

- Schools1 Preschool School1 Elementary School1 Middle School1 High School

- Shop & Eat

-- mins to
About this House
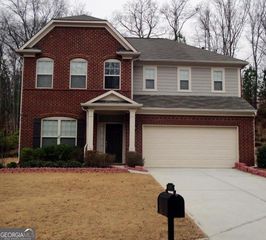
Welcome to this spacious and beautifully maintained home in the prestigious gated Willowstone at Duluth community. A new roof installed in 2025 adds valuable peace of mind. Freshly painted and new carpet throughout adds a fresh, comfortable feel, offers an exceptional floor plan, beautiful natural surroundings, and abundant space for comfortable living and entertaining. From the moment you enter, you will appreciate the hardwood flooring throughout the main living areas, creating a warm and elegant flow throughout the home. The impressive great room features soaring windows that fill the space with natural light and offer beautiful views of the surrounding mature trees, bringing the peaceful outdoors inside. The fireplace creates a welcoming focal point for relaxing and gathering with family and friends. The spacious kitchen opens to the living areas and features abundant cabinetry, generous counter space, making it ideal for both everyday meals and entertaining. Large windows and multiple glass doors throughout the main level provide wonderful natural light and views of the private wooded surroundings. The main level also features a versatile flex room that can be used as an office, sunroom, or additional living space. A desirable in-law suite floor plan includes a generously sized bedroom with a private ensuite bath, offering an excellent option for guests or multigenerational living. Upstairs, the spacious primary suite offers a tranquil retreat with beautiful views and an exceptionally large walk-in closet. The primary bath features a spacious layout with a soaking tub, separate shower, and dual vanity. A convenient laundry room with sink, three additional large bedrooms, and two full bathrooms complete the upper level. Step outside to the very private backyard, where a recently updated modern and durable composite deck provides the perfect space for outdoor dining, entertaining, or simply enjoying the peaceful tree-lined setting. The unfinished basement offers over 2,000 square feet of additional space, providing tremendous potential to create a home theater, gym, recreation room, office, workshop, additional bedrooms, or whatever best suits your needs. Residents enjoy excellent amenities including a community pool, tennis courts, and playground. The home is situated in the highly desirable Peachtree Ridge High School district and is conveniently located near shopping, restaurants, schools, and everyday conveniences.
We estimate this home will sell faster than 85% nearby.
Last check for updates: about 5 hours ago
Listing Provided by: jane ghori
Wealthpoint Realty, LLC., 404-409-9777
Source: FMLS GA, MLS#7832373
Also Listed on FMLS GA.
Home Details for 3131 Willowstone Dr

|
|---|
MLS Status: Active |

|
|---|
Interior Details Basement: Bath/Stubbed,Daylight,Exterior Entry,Unfinished,Walk-Out AccessNumber of Rooms: 5Types of Rooms: Master Bedroom, Bedroom, Master Bathroom, Dining Room, Kitchen |
Beds & Baths Number of Bedrooms: 5Main Level Bedrooms: 1Number of Bathrooms: 5Number of Bathrooms (full): 4Number of Bathrooms (half): 1Number of Bathrooms (main level): 1 |
Dimensions and Layout Living Area: 4174 Square Feet |
Appliances & Utilities Utilities: Cable Available, Electricity Available, Natural Gas Available, Sewer Available, Underground Utilities, Water AvailableAppliances: Dishwasher, Disposal, Double Oven, Dryer, Gas Cooktop, Microwave, Refrigerator, WasherDishwasherDisposalDryerLaundry: Laundry Room,Upper LevelMicrowaveRefrigeratorWasher |
Heating & Cooling Heating: Central,ZonedHas CoolingAir Conditioning: Ceiling Fan(s),Central Air,ZonedHas HeatingHeating Fuel: Central |
Fireplace & Spa Number of Fireplaces: 1Fireplace: Great RoomSpa: NoneHas a FireplaceNo Spa |
Gas & Electric Electric: 110 Volts, 220 Volts in LaundryHas Electric on Property |
Windows, Doors, Floors & Walls Window: Insulated WindowsFlooring: Carpet, Hardwood, TileCommon Walls: No Common Walls |
Levels, Entrance, & Accessibility Levels: Three Or MoreAccessibility: NoneFloors: Carpet, Hardwood, Tile |
View Has a ViewView: Neighborhood |
Security Security: Smoke Detector(s) |

|
|---|
Exterior Home Features Roof: CompositionPatio / Porch: Deck, Front PorchFencing: NoneOther Structures: NoneExterior: Rain GuttersFoundation: Concrete PerimeterNo Private Pool |
Parking & Garage Number of Garage Spaces: 3Number of Covered Spaces: 3No CarportHas a GarageNo Attached GarageHas Open ParkingParking Spaces: 3Parking: Garage,Garage Door Opener,Garage Faces Front,Kitchen Level,Level Driveway |
Pool Pool: None |
Frontage Waterfront: NoneRoad Frontage: Private RoadRoad Surface Type: AsphaltNot on Waterfront |
Water & Sewer Sewer: Public SewerWater Body: None |
Farm & Range Horse Amenities: None |
Finished Area Finished Area (above surface): 4174 Square Feet |

|
|---|
Cumulative Days on Market: 5Days on Market: 9 |

|
|---|
Year Built Year Built: 2005 |
Property Type / Style Property Type: ResidentialProperty Subtype: Single Family Residence, ResidentialArchitecture: Traditional |
Building Construction Materials: Brick, HardiPlank TypeNot a New ConstructionNot Attached PropertyDoes Not Include Home Warranty |
Property Information Condition: ResaleParcel Number: R7160 223 |

|
|---|
Price List Price: $899,000Price Per Sqft: $215 |
Status Change & Dates Possession Timing: Close Of Escrow |

|
|---|

|
|---|
Direction & Address City: DuluthCommunity: Willowstone At Duluth |
School Information Elementary School: MasonJr High / Middle School: HullHigh School: Peachtree Ridge |

|
|---|
Listing Agent Listing ID: 7832373 |

|
|---|
Building Area Building Area: 4174 Square Feet |

|
|---|
Community Features: Gated, Playground, Pool, Street Lights, Tennis Court(s) |
Other Playground |

|
|---|
HOA Fee Includes: Swim, TennisHOA Phone: 770-949-5663Has an HOAHOA Fee: $1,525/Annually |

|
|---|
Lot Area: 10454.4 sqft |

|
|---|
Energy Efficiency Features: None |

|
|---|
BasementMls Number: 7832373Attribution Contact: 404-409-9777Above Grade Unfinished Area: 4174Showing Requirements: Appointment Only |

|
|---|
GatedPlaygroundPoolStreet LightsTennis Court(s) |
Around this home
What Locals Say about Duluth
At least 669 Trulia users voted on each feature.

86 % Say it's dog friendly

85 % Say car is needed

78 % Say parking is easy

68 % Say there's holiday spirit

67 % Say it's quiet

65 % Say there are sidewalks

65 % Say kids play outside

64 % Say yards are well-kept

62 % Say streets are well-lit

58 % Say people would walk alone at night

52 % Say it's walkable to grocery stores

50 % Say it's walkable to restaurants

49 % Say they plan to stay for at least 5 years

42 % Say neighbors are friendly

41 % Say there's wildlife

32 % Say there are community events
Sourced by Trulia users. Learn more about our methodology.
Market trends in Duluth
Last updated August 2026
Avg. sale price
$432K
$21.03KMoM
Sale-to-List Price
98.5%
Price per sq ft
$198
$1MoM
Available listings
346
5MoM
Home Value
Trulia Estimate
$865KSince last month
Increased$2K (+0.2%)Since last year
Decreased$53K (-5.8%)Since last sale
Increased$337K (+63.8%)Learn more about this home's value by checking out its Trulia Estimate, the value of nearby homes, and how much similar homes have sold for.
Trulia Estimate
The of this home's value increased by +72% in the last 10 years
| Month | Estimated value |
|---|---|
2026 | |
| September 2026 | $865K |
| August 2026 | $855K |
| July 2026 | $863K |
| June 2026 | $875K |
| May 2026 | $884K |
| April 2026 | $882K |
| March 2026 | $882K |
| February 2026 | $876K |
| January 2026 | $839K |
2025 | |
2024 | |
2023 | |
2022 | |
2021 | |
2020 | |
2019 | |
2018 | |
2017 | |
2016 | |
Comparable sales
These are recently sold homes that have a similar location or other similar features to this home, like bedrooms, bathrooms, and square footage. Get a sense of the expected prices in the area by viewing these homes.Address | Distance | Property Type | Sold Price | Sold Date | Bed | Bath | Sqft |
|---|---|---|---|---|---|---|---|
0.09 | Single-Family Home | $860,000 | 01/20/26 | 5 | 4.5 | 4,331 | |
0.19 | Single-Family Home | $475,000 | 11/14/25 | 3 | 3.5 | 3,343 | |
0.16 | Single-Family Home | $425,000 | 02/17/26 | 4 | 2.5 | 1,928 | |
0.45 | Single-Family Home | $490,000 | 04/24/26 | 5 | 3.5 | 3,198 | |
0.22 | Single-Family Home | $615,000 | 12/19/25 | 6 | 4 | 3,489 | |
0.21 | Single-Family Home | $745,000 | 11/03/25 | 4 | 4.5 | 2,704 | |
0.40 | Single-Family Home | $510,000 | 01/27/26 | 5 | 2.5 | 2,776 | |
0.28 | Single-Family Home | $795,000 | 08/14/26 | 4 | 3 | 3,635 | |
0.44 | Single-Family Home | $650,000 | 12/31/25 | 4 | 2.5 | 4,410 |
Nearby home prices
Get a sense of expected prices in the area by checking the value of nearby homes.Address | Distance | Price | Bed | Bath | Sqft | Status |
|---|---|---|---|---|---|---|
0.05 | $975,000 | 6 | 5 | 6,205 | For Sale | |
0.06 | $840,700 | 5 | 4.5 | 4,227 | Off Market | |
0.06 | $521,300 | 4 | 3 | 2,254 | Off Market | |
0.09 | $860,000 | 5 | 4.5 | 4,331 | Recently Sold | |
0.17 | $850,300 | 3 | 2.5 | 3,059 | Off Market | |
0.17 | $836,100 | 3 | 2.5 | 3,059 | Off Market | |
0.16 | $425,000 | 4 | 2.5 | 1,928 | Recently Sold | |
0.16 | $935,000 | 6 | 5 | - | For Sale | |
0.19 | $586,600 | 3 | 3.5 | 2,495 | Off Market | |
0.20 | $758,000 | 3 | 3.5 | 2,336 | Off Market | |
0.20 | $804,900 | 3 | 3.5 | 2,336 | Off Market |
Price and Tax history
| Date | Event | Price |
|---|---|---|
Sep 4, 2026 Source: FMLS GA #7832373 | Listed For Sale | $899,000 |
Jul 12, 2005 Source: N/A | Sold | $528,100 |
Mar 15, 2005 Source: N/A | Sold | $191,800 |
| Year | Property tax | Tax assessment |
|---|---|---|
| 2025 | $10,115 | $851,600 |
Home facts updated by county records
LGBTQ Local Legal Protections
LGBTQ Local Legal Protections



jane ghori, Wealthpoint Realty, LLC., 404-409-9777
Listings identified with the FMLS IDX logo come from FMLS and are held by brokerage firms other than the owner of this website. The listing brokerage is identified in any listing details. Information is deemed reliable but is not guaranteed. If you believe any FMLS listing contains material that infringes your copyrighted work please click here to review our DMCA policy and learn how to submit a takedown request. © 2026 First Multiple Listing Service, Inc. Click here for more information
Similar Homes You May Like
 Keller Williams Realty Atlanta North, Active
 0.42 ACRESCentury 21 Results, Active
 0.37 ACRESMatahari Realty & Investments, Active Under Contract
 0.26 ACRESVirtual Properties Realty.com, Active
 OPEN SUN, 1-5PM0.43 ACRESAppalachia Land & Homes, Active
 NEWOPEN SUN, 2-4PMKeller Williams Realty PeachtreeRoad, Active
 NEW - 2 DAYS AGOArtisan Haus Real Estate
 0.72 ACRESMark Spain Real Estate, Active
 0.3 ACRESPoint Honors & Associates, Realtors, Active
 FOR SALE BY OWNER0.28 ACRES
 0.47 ACRESMaximum One Realty Greater Atlanta, Active Under Contract
 Atlanta Fine Homes Sotheby's International
 OPEN SUN, 2-4PMKeller Williams Realty Atl. Partners, Active
 Keller Williams Realty Atl. Partners, Active
 Century 21 Results, Active Under Contract
 0.45 ACRESVirtual Properties Realty.com, Active
 0.28 ACRESKeller Williams Realty Atl. Partners, Active
 0.33 ACRESVirtual Properties Realty.Net, Active
 0.54 ACRESVirtual Properties Realty.com, Active Under Contract
 NEW CONSTRUCTIONKeller Williams Realty Atl. Partners, Active
 Keller Williams Realty Atl. Partners, Active
 0.3 ACRESKeller Williams Realty Atl. Partners, Active Under Contract
 Keller Williams Realty Atlanta Partners
 OPEN SUN, 1-4PM0.29 ACRESVirtual Properties Realty.com, Active
 0.61 ACRESREMAX Around Atlanta, Active
 See more homes for sale inDuluth


New Listings near 3131 Willowstone Dr
 0.7 ACRESATL Realty Star, LLC
 NEW - 2 DAYS AGO0.3 ACRESIntegrity Real Estate Georgia, Active
- 0.33 ACRESVirtual Properties Realty.Net, Active
 Virtual Properties Realty.Net, Active
 2.65 ACRESMark Spain Real Estate, Active
 0.51 ACRESKeller Williams Premier, Active
 0.4 ACRESHarry Norman Realtors, Active
 0.27 ACRESAnsley RE|Christie's Int'l RE, Active
 Keller Williams Realty Atl. Partners, Active Under Contract
 NEW - 2 DAYS AGOeXp Realty, Active
- See more homes for sale inDuluth


Frequently asked questions about 3131 Willowstone Dr
- What is the estimated monthly payment for 3131 Willowstone Dr?Based on a $899,000 list price with 20% down at today's rates, the estimated monthly payment for 3131 Willowstone Dr in Duluth, GA is approximately $5,660 (about $4,843 principal & interest, $742 property taxes, and $75 homeowner's insurance). This is an estimate. Actual payment depends on your loan terms.
- How does the list price for 3131 Willowstone Dr compare to homes in Duluth?3131 Willowstone Dr in Duluth, GA is listed at $899,000, about 108% above the $432K median sale price in Duluth.
- What do residents say about Duluth?Residents describe Duluth, GA as dog-friendly, easy to park in, and quiet. Most residents say you need a car. See homes for sale in Duluth, GA.
- What are the closest schools to 3131 Willowstone Dr?The closest schools to 3131 Willowstone Dr in Duluth, GA are Hull Middle School (rated 9/10), M. H. Mason Elementary School (Pre-K, rated 7/10), Peachtree Ridge High School (rated 8/10).
- Does 3131 Willowstone Dr have air conditioning?Yes, 3131 Willowstone Dr in Duluth, GA has air conditioning.
- Does 3131 Willowstone Dr have a pool?Yes, 3131 Willowstone Dr in Duluth, GA has a pool.
3131 Willowstone Dr, Duluth, GA 30096 is a 5 bedroom, 5 bathroom, 4,174 sqft single-family home built in 2005. This property is currently available for sale and was listed by FMLS GA on Sep 4, 2026. The MLS # for this home is MLS# 7832373.