

$1,746,200
 5 Beds
 6 Baths
 6,515 sqft (on 1.12 acres)
3235 Smithtown Rd, Suwanee, GA 30024
Est. Refi. Payment $10,810/mo*
Refinance Your HomeCurrently Off Market - Sold Apr 7, 2026 for $1,765,000 (7% below list price)
Home Value
Trulia Estimate
$1.75MSince last month
Decreased$9K (-0.5%)Since last year
Increased$187K (+12%)Since last sale
Decreased$24K (-1.4%)Learn more about this home's value by checking out its Trulia Estimate, the value of nearby homes, and how much similar homes have sold for.
Trulia Estimate
The of this home's value decreased by -6% in the last 10 years
| Month | Estimated value |
|---|---|
2026 | |
| September 2026 | $1.74M |
| August 2026 | $1.75M |
| July 2026 | $1.75M |
| June 2026 | $1.76M |
| May 2026 | $1.76M |
| April 2026 | $1.76M |
| March 2026 | $1.86M |
| February 2026 | $1.85M |
| January 2026 | $1.73M |
2025 | |
Comparable sales
These are recently sold homes that have a similar location or other similar features to this home, like bedrooms, bathrooms, and square footage. Get a sense of the expected prices in the area by viewing these homes.Address | Distance | Property Type | Sold Price | Sold Date | Bed | Bath | Sqft |
|---|---|---|---|---|---|---|---|
0.00 | Single-Family Home | $1,950,000 | 06/29/26 | 5 | 5.5 | 6,760 | |
0.05 | Single-Family Home | $1,765,000 | 04/07/26 | 5 | 5.5 | 6,515 | |
0.00 | Single-Family Home | $1,950,000 | 06/29/26 | 5 | 5.5 | 6,000 | |
0.07 | Single-Family Home | $2,150,000 | 09/03/26 | 5 | 6 | 7,181 | |
0.31 | Single-Family Home | $2,012,500 | 11/24/25 | 6 | 7 | 7,800 | |
0.21 | Single-Family Home | $885,000 | 02/09/26 | 4 | 4 | 5,254 | |
0.76 | Single-Family Home | $1,005,000 | 12/16/25 | 4 | 3.5 | 3,958 | |
0.28 | Single-Family Home | $585,000 | 06/01/26 | 4 | 3.5 | 3,396 |
Nearby home prices
Get a sense of expected prices in the area by checking the value of nearby homes.Address | Distance | Price | Bed | Bath | Sqft | Status |
|---|---|---|---|---|---|---|
0.00 | $1,950,000 | 5 | 5.5 | 6,000 | Recently Sold | |
0.00 | $1,950,000 | 5 | 5.5 | 6,760 | Recently Sold | |
0.07 | $2,150,000 | 5 | 6 | 7,181 | Recently Sold | |
0.05 | $1,765,000 | 5 | 5.5 | 6,515 | Recently Sold | |
0.12 | $439,900 | 4 | 2.5 | 2,172 | Off Market | |
0.14 | $523,800 | 4 | 2.5 | 2,390 | Off Market | |
0.18 | $365,900 | 3 | 2 | 2,469 | Off Market | |
0.21 | $489,800 | 6 | 3 | 6,023 | Off Market | |
0.21 | $885,000 | 4 | 4 | 5,254 | Recently Sold | |
0.22 | $799,900 | 4 | 4.5 | 2,697 | For Sale | |
0.23 | $780,600 | 5 | 5 | 3,266 | Off Market |
Local Information
- Map ViewExplore the area around 3235 Smithtown Rd.

- Schools1 Preschool School1 Elementary School1 Middle School1 High School

- Shop & Eat

-- mins to
Home Highlights

Single-Family Home

Built in 2026

1.12 acre lot

6,515 sqft

$271/sqft

Garage
About this House
Luxury residence positioned on a private, gated and fenced 1+ acre homesite, perfect for a pool with no HOA within an intimate enclave of semi-custom homes located in the coveted city of Suwanee. This complete and move-in ready home is for the most discerning buyer. A long landscaped driveway and mature trees create a striking sense of arrival and privacy. With a main-level primary, a second kitchen, two laundry rooms this home is well appointed. Inside, the home opens to a dramatic two-story family room anchored by a striking wall of windows, flooding the interior with natural light and an awe inspiring lighting package. Wide-plank 6-inch white oak engineered hardwood flooring flows throughout, and every bedroom is thoughtfully designed as an ensuite, reinforcing both comfort and privacy. The chef’s kitchen is a true centerpiece, appointed with upgraded thick quartz countertops, an oversized waterfall island, and a luxe KitchenAid appliance suite featuring a 6-burner double oven and commercial-grade refrigerator. Seamlessly integrated, a full prep kitchen outfitted with a ZLINE appliance package including an additional 6-burner gas cooktop and extended custom pantry cabinetry adds both sophistication and functionality. Just beyond, the breakfast nook opens to an extended covered patio with a built-in outdoor kitchen, creating an effortless indoor-outdoor lifestyle ideal for entertaining and a backyard that is prime for a pool. The main-level Owner’s Suite is privately tucked away and exceptionally scaled, featuring a custom walk-in closet with glass-front cabinetry, a center island, and deep drawers designed for optimal organization. The spa-inspired bath is expansive and serene, showcasing striking porcelain tile, a massive walk-in shower, a freestanding soaking tub, and illuminated mirrors. Upstairs, a breathtaking vaulted loft designed as an additional gathering space features custom built-ins and an electric fireplace. A dedicated upper-level office with distinctive custom cabinetry enhances the home’s flexibility for modern living. Well-proportioned secondary ensuite bedrooms, each with custom walk-in closets and beautifully designed baths featuring smart toilets, complete the upper level. Every detail has been carefully considered, including a 3-car garage with a pet spa and electric vehicle charging capability. Located in Suwanee, Georgia consistently ranked among the best places to live, this home offers proximity to top-rated Gwinnett County schools, premier shopping and dining, award-winning parks, and expansive trail networks. This is a rare opportunity to secure a fully completed, luxury new-construction home on a private 1+ acre homesite in one of Metro Atlanta’s most coveted cities-Suwanee.
3235 Smithtown Rd, Suwanee, GA 30024 is a 5 bedroom, 7 bathroom, 6,515 sqft single-family home built in 2026. It last sold for $1,765,000 on Apr 7, 2026 (7% below the $1,899,000 asking price). This property is not currently displayed as for sale or rent on Trulia. The Trulia Estimate is $1,746,200, with a rent estimate of $6,309/month.
Last check for updates: about 13 hours ago
Listed by Quiana Watson
Watch Realty Co.
Bought with: Sung Hee Liz CHONG, Keller Williams Realty Chattahoochee North, LLC, (678) 578-2700
Source: FMLS GA, MLS#7717112
Home Details for 3235 Smithtown Rd

|
|---|
MLS Status: Closed |

|
|---|
Interior Details Basement: NoneNumber of Rooms: 5Types of Rooms: Master Bedroom, Bedroom, Master Bathroom, Dining Room, Kitchen |
Beds & Baths Number of Bedrooms: 5Main Level Bedrooms: 1Number of Bathrooms: 7Number of Bathrooms (full): 5Number of Bathrooms (half): 2Number of Bathrooms (main level): 1 |
Dimensions and Layout Living Area: 6515 Square Feet |
Appliances & Utilities Utilities: Cable Available, Electricity Available, Natural Gas Available, Phone Available, Sewer Available, Underground Utilities, Water AvailableAppliances: Dishwasher, Double Oven, Gas Cooktop, Gas Range, Microwave, Refrigerator, Tankless Water HeaterDishwasherLaundry: In Hall,Main Level,Upper LevelMicrowaveRefrigerator |
Heating & Cooling Heating: Central,Natural GasHas CoolingAir Conditioning: Ceiling Fan(s),Central AirHas HeatingHeating Fuel: Central |
Fireplace & Spa Number of Fireplaces: 2Fireplace: Factory Built, Living RoomSpa: NoneHas a FireplaceNo Spa |
Gas & Electric Electric: 220 VoltsHas Electric on Property |
Windows, Doors, Floors & Walls Window: Insulated WindowsFlooring: Hardwood, OtherCommon Walls: No Common Walls |
Levels, Entrance, & Accessibility Stories: 2Levels: TwoAccessibility: NoneFloors: Hardwood, Other |
View Has a ViewView: City, Rural |
Security Security: Smoke Detector(s) |

|
|---|
Exterior Home Features Roof: CompositionPatio / Porch: Covered, PatioFencing: FencedOther Structures: NoneExterior: Awning(s), No DockFoundation: SlabNo Private Pool |
Parking & Garage Number of Garage Spaces: 3Number of Covered Spaces: 3No CarportHas a GarageNo Attached GarageHas Open ParkingParking Spaces: 4Parking: Driveway,Garage,Garage Door Opener |
Pool Pool: None |
Frontage Waterfront: NoneRoad Frontage: OtherRoad Surface Type: OtherNot on Waterfront |
Water & Sewer Sewer: Septic TankWater Body: None |
Farm & Range Horse Amenities: None |
Finished Area Finished Area (above surface): 6515 Square Feet |

|
|---|
Cumulative Days on Market: 16 |

|
|---|
Year Built Year Built: 2026 |
Property Type / Style Property Type: ResidentialProperty Subtype: Single Family Residence, ResidentialArchitecture: Contemporary,European,Traditional |
Building Construction Materials: Brick 4 Sides, StoneIs a New ConstructionNot Attached PropertyIncludes Home Warranty |
Property Information Condition: New ConstructionParcel Number: R7171 003 |

|
|---|
Price List Price: $1,899,000Price Per Sqft: $271/sqft |
Status Change & Dates Off Market Date: Sun Feb 22 2026Possession Timing: Close Of Escrow |

|
|---|

|
|---|
Direction & Address City: SuwaneeCommunity: The Manor At Smithtown |
School Information Elementary School: SuwaneeJr High / Middle School: North GwinnettHigh School: North Gwinnett |

|
|---|
Building Area Building Area: 6515 Square Feet |

|
|---|
Community Features: None |

|
|---|
No HOA |

|
|---|
Lot Area: 1.12 Acres |

|
|---|
Listing Terms: Cash, Conventional |

|
|---|
Energy Efficiency Features: None |

|
|---|
Business Information Ownership: Fee Simple |

|
|---|
Mls Number: 7717112Attribution Contact: quiana@quianawatson.comAbove Grade Unfinished Area: 6515Showing Requirements: Appointment Only |

|
|---|
None |
Price and Tax history
| Date | Event | Price |
|---|---|---|
Apr 7, 2026 Source: FMLS GA #7717112 | Sold | $1,765,000 |
Feb 27, 2026 Source: FMLS GA #7717112 | Pending | $1,899,000 |
Feb 10, 2026 Source: FMLS GA #7717112 | Listed For Sale | $1,899,000 |
Dec 30, 2025 Source: GAMLS #10614720 | ListingRemoved | $1,800,000 |
Sep 29, 2025 Source: GAMLS #10614720 | Listed For Sale | $1,800,000 |
Jan 17, 2025 Source: N/A | Sold | $1,572,000 |
Jun 6, 1996 Source: N/A | Sold | $145,000 |
| Year | Property tax | Tax assessment |
|---|---|---|
| 2025 | $981 | $77,600 |
Home facts updated by county records
Market trends in Suwanee
Last updated August 2026
Avg. sale price
$619K
$2.67KMoM
Sale-to-List Price
98.9%
0.1%MoM
Price per sq ft
$211
$1MoM
Available listings
403
13MoM
Around this home
What Locals Say about Suwanee
At least 404 Trulia users voted on each feature.

88 % Say it's dog friendly

88 % Say car is needed

83 % Say parking is easy

82 % Say yards are well-kept

80 % Say there are sidewalks

79 % Say there's holiday spirit

78 % Say it's quiet

71 % Say kids play outside

70 % Say streets are well-lit

68 % Say people would walk alone at night

53 % Say there's wildlife

51 % Say they plan to stay for at least 5 years

50 % Say neighbors are friendly

43 % Say there are community events

38 % Say it's walkable to restaurants

38 % Say it's walkable to grocery stores
Sourced by Trulia users. Learn more about our methodology.
LGBTQ Local Legal Protections
LGBTQ Local Legal Protections



Listings identified with the FMLS IDX logo come from FMLS and are held by brokerage firms other than the owner of this website. The listing brokerage is identified in any listing details. Information is deemed reliable but is not guaranteed. If you believe any FMLS listing contains material that infringes your copyrighted work please click here to review our DMCA policy and learn how to submit a takedown request. © 2026 First Multiple Listing Service, Inc. Click here for more information
Frequently asked questions about 3235 Smithtown Rd
- What is 3235 Smithtown Rd estimated to be worth?Trulia's estimated value for 3235 Smithtown Rd in Suwanee, GA is $1,746,200.
- What is the price history for 3235 Smithtown Rd?3235 Smithtown Rd in Suwanee, GA last sold for $1,765,000 in April 2026.
- Is Suwanee a buyer's or seller's market?Suwanee is currently a buyer's market, based on recent for-sale activity.
- What's the median sale price in Suwanee?The median sale price in Suwanee is $619K. That is up $2.67K from the prior month.
- Does 3235 Smithtown Rd have air conditioning?Yes, 3235 Smithtown Rd in Suwanee, GA has air conditioning.
- Does 3235 Smithtown Rd have laundry facilities?Yes, 3235 Smithtown Rd in Suwanee, GA has laundry facilities.
Explore by feature - Pet Friendly
 SPECIAL OFFERPET FRIENDLY
 SPECIAL OFFERPET FRIENDLY
 NEW - 1 DAY AGOSPECIAL OFFERPET FRIENDLY
 SPECIAL OFFERPET FRIENDLY
 PET FRIENDLY$1,315 - $1,805/mo1-2 bd1-2 baSymphony at Suwanee Creek | 1630 Peachtree Industrial Blvd,
Suwanee, GA 30024 NEW - 2 DAYS AGOSPECIAL OFFERPET FRIENDLY
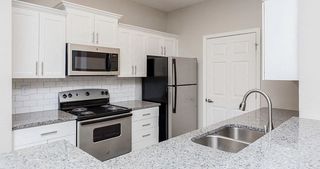 SPECIAL OFFERPET FRIENDLY$1,145 - $1,927/mo1-3 bd1-2 baGrand Oasis Apartment Homes | 4000 McGinnis Ferry Rd,
Suwanee, GA 30024 SPECIAL OFFERSENIOR HOUSINGPET FRIENDLYTotal price$1,124 - $2,874/moStudio-2 bd1-2 baKings Reserve Suwanee - 55+ Active Adult Living | 1220 Satellite Blvd,
Suwanee, GA 30024 SPECIAL OFFERPET FRIENDLY$1,360 - $2,335/mo1-3 bd1-2 baThe Pointe at Suwanee Station | 1525 Station Center Blvd,
Suwanee, GA 30024 SPECIAL OFFERPET FRIENDLY
Explore by feature - Garage
 NEW - 1 DAY AGOPET FRIENDLY$1,421 - $2,127/mo1-3 bd1-3 baThe Residences on McGinnis Ferry Apartments | 4021 McGinnis Ferry Rd,
Suwanee, GA 30024- SPECIAL OFFERPET FRIENDLY$1,145 - $1,927/mo1-3 bd1-2 baGrand Oasis Apartment Homes | 4000 McGinnis Ferry Rd,
Suwanee, GA 30024 - SPECIAL OFFERPET FRIENDLY$1,360 - $2,335/mo1-3 bd1-2 baThe Pointe at Suwanee Station | 1525 Station Center Blvd,
Suwanee, GA 30024  SPECIAL OFFERPET FRIENDLY
 SPECIAL OFFERPET FRIENDLY
 NEW - 1 DAY AGOSPECIAL OFFERPET FRIENDLY
 SPECIAL OFFERPET FRIENDLYFURNISHED
 PET FRIENDLY
 PET FRIENDLY
 APPLY INSTANTLYPET FRIENDLY
Explore by feature - Air Conditioning
- SPECIAL OFFERPET FRIENDLY
- PET FRIENDLY$1,315 - $1,805/mo1-2 bd1-2 baSymphony at Suwanee Creek | 1630 Peachtree Industrial Blvd,
Suwanee, GA 30024 - SPECIAL OFFERPET FRIENDLY$1,145 - $1,927/mo1-3 bd1-2 baGrand Oasis Apartment Homes | 4000 McGinnis Ferry Rd,
Suwanee, GA 30024 - SPECIAL OFFERSENIOR HOUSINGPET FRIENDLYTotal price$1,124 - $2,874/moStudio-2 bd1-2 baKings Reserve Suwanee - 55+ Active Adult Living | 1220 Satellite Blvd,
Suwanee, GA 30024 - SPECIAL OFFERPET FRIENDLY
- SPECIAL OFFERPET FRIENDLY
- NEW - 1 DAY AGOSPECIAL OFFERPET FRIENDLY
 SPECIAL OFFERPET FRIENDLY$1,449 - $2,554/mo1-3 bd1-2 baACCENT SUWANEE CREEK | 1770 Peachtree Industrial Blvd,
Duluth, GA 30097- PET FRIENDLY
- APPLY INSTANTLYPET FRIENDLY
Explore by feature - Pool
- SPECIAL OFFERPET FRIENDLY
- SPECIAL OFFERPET FRIENDLY
- SPECIAL OFFERPET FRIENDLY
- PET FRIENDLY$1,315 - $1,805/mo1-2 bd1-2 baSymphony at Suwanee Creek | 1630 Peachtree Industrial Blvd,
Suwanee, GA 30024 - NEW - 1 DAY AGOPET FRIENDLY$1,421 - $2,127/mo1-3 bd1-3 baThe Residences on McGinnis Ferry Apartments | 4021 McGinnis Ferry Rd,
Suwanee, GA 30024 - NEW - 2 DAYS AGOSPECIAL OFFERPET FRIENDLY
- SPECIAL OFFERPET FRIENDLY$1,145 - $1,927/mo1-3 bd1-2 baGrand Oasis Apartment Homes | 4000 McGinnis Ferry Rd,
Suwanee, GA 30024 - SPECIAL OFFERSENIOR HOUSINGPET FRIENDLYTotal price$1,124 - $2,874/moStudio-2 bd1-2 baKings Reserve Suwanee - 55+ Active Adult Living | 1220 Satellite Blvd,
Suwanee, GA 30024 - SPECIAL OFFERPET FRIENDLY$1,360 - $2,335/mo1-3 bd1-2 baThe Pointe at Suwanee Station | 1525 Station Center Blvd,
Suwanee, GA 30024 - SPECIAL OFFERPET FRIENDLY
Explore by feature - Washer/dryer
- SPECIAL OFFERPET FRIENDLY
- SPECIAL OFFERPET FRIENDLY
- PET FRIENDLY$1,315 - $1,805/mo1-2 bd1-2 baSymphony at Suwanee Creek | 1630 Peachtree Industrial Blvd,
Suwanee, GA 30024 - NEW - 1 DAY AGOPET FRIENDLY$1,421 - $2,127/mo1-3 bd1-3 baThe Residences on McGinnis Ferry Apartments | 4021 McGinnis Ferry Rd,
Suwanee, GA 30024 - SPECIAL OFFERSENIOR HOUSINGPET FRIENDLYTotal price$1,124 - $2,874/moStudio-2 bd1-2 baKings Reserve Suwanee - 55+ Active Adult Living | 1220 Satellite Blvd,
Suwanee, GA 30024 - SPECIAL OFFERPET FRIENDLY
- SPECIAL OFFERPET FRIENDLY
- APPLY INSTANTLYPET FRIENDLY
 APPLY INSTANTLYPET FRIENDLYFURNISHED
 APPLY INSTANTLYPET FRIENDLY
Explore by feature - Outdoor Space
 APPLY INSTANTLYPET FRIENDLY
 APPLY INSTANTLYPET FRIENDLY
 PET FRIENDLY
 PET FRIENDLY
 PET FRIENDLY
 APPLY INSTANTLYFURNISHED
 APPLY INSTANTLY
 APPLY INSTANTLY
 APPLY INSTANTLY
Apartments for Rent
 PET FRIENDLY
- NEW - 1 DAY AGOPET FRIENDLY
- NEW - 1 DAY AGOPET FRIENDLY$1,421 - $2,127/mo1-3 bd1-3 baThe Residences on McGinnis Ferry Apartments | 4021 McGinnis Ferry Rd,
Suwanee, GA 30024  NEW - 1 DAY AGOPET FRIENDLY$1,418 - $2,027/mo1-3 bd1-2 baPreston Hills at Mill Creek Apartments | 2910 Buford Dr,
Buford, GA 30519- SENIOR HOUSINGPET FRIENDLYTotal price$1,124 - $2,874/moStudio-2 bd1-2 baKings Reserve Suwanee - 55+ Active Adult Living | 1220 Satellite Blvd,
Suwanee, GA 30024 - PET FRIENDLY
- PET FRIENDLY$1,145 - $1,927/mo1-3 bd1-2 baGrand Oasis Apartment Homes | 4000 McGinnis Ferry Rd,
Suwanee, GA 30024  PET FRIENDLY
 PET FRIENDLY
 PET FRIENDLY$1,202 - $2,211/mo1-3 bd1-2 baOverlook at Gwinnett Stadium | 1600 Overlook Park Ln,
Lawrenceville, GA 30043 PET FRIENDLY$1,397 - $2,051/moStudio-2 bd1-2 baThe Views at Coolray Field | 755 Braves Ave,
Lawrenceville, GA 30043 PET FRIENDLYFURNISHED
 PET FRIENDLY
 PET FRIENDLY
 PET FRIENDLYINCOME RESTRICTED
 See more homes for rent inSuwanee
Off Market Homes Near 3235 Smithtown Rd
 SOLDSEP 3, 2026Keller Williams Realty Atl. Partners, Closed
 SOLDAUG 31, 2026Keller Williams Chattahoochee, Closed
 SOLDAUG 20, 2026Atlanta Communities, Closed
 SOLDAUG 12, 2026
- SOLDAUG 6, 2026
- SOLDAUG 4, 2026
 SOLDAUG 4, 2026Keller Williams Chattahoochee, Closed
 SOLDJUL 28, 2026Rudhil Companies, LLC, Closed
 SOLDJUL 23, 2026Joe Stockdale Real Estate, Closed
 See more homes for sale inSuwanee
Homes for sale near 3235 Smithtown Rd
 NEW CONSTRUCTION0.95 ACRESKeller Williams Realty Atl. Partners, Active
 NEW - 2 DAYS AGONEW CONSTRUCTION1.42 ACRESKeller Williams Realty Atl. Partners, Active
 1.27 ACRESCentury 21 Connect Realty, Active
 0.54 ACRESCrye-Leike, Realtors, Active
 0.38 ACRESVirtual Properties Realty.com, Active Under Contract
 1.65 ACRESRealty Hub of Georgia, LLC, Active
 4.59 ACRESKeller Williams Realty Atl North
 0.41 ACRESKeller Williams Realty Atlanta North, Active
 NEW CONSTRUCTION0.46 ACRESFirst United Realty, Inc., Active
- See more homes for sale inSuwanee


- Results are loading