


$750,000
Original price: $795,000
 4 Beds
 3.5 Baths
 3,716 sqft (on 1.55 acres)
3350 E Palmdale Dr, Wasilla, AK 99654
Home Highlights

Single-Family Home

Built in 1998

1.55 acre lot

$202/sqft

3 Car Garage
Local Information
- Map ViewExplore the area around 3350 E Palmdale Dr.

- Schools2 Preschool Schools2 Elementary Schools1 Middle School1 High School

- Shop & Eat

-- mins to
About this House
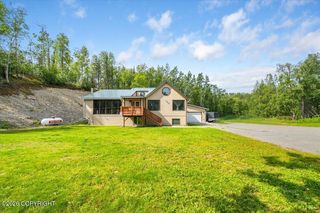
FLOAT PLANE-WATERFRONT-Multi-Generational Living Flexibility-Wasilla Lake. Welcome to a rare lakeside estate offering sweeping mountain views, expansive indoor-outdoor living, and exceptional flexibility for multi-generational living or guests. Set on 1.55 acres with RV parking plus extra guest and car parking, this 3,716 sq ft, 4-bedroom, 3.5-bath home combines professional-grade spaceswith everyday comfort. This 1.55-acre lakeside lot showcases sweeping mountain views and a serene waterfront setting. An extra-large 3-car garage provides ample space for storage, projects, or hobbies. RV parking and additional guest and car parking make entertaining and hosting visitors effortless. Fresh new paint inside and out ensures a move-in-ready presentation. Interior Layout & Living Spaces Designed for both formal gatherings and relaxed family life, the home features professional office potential ideal for remote work or private consultations. A living room offers refined entertaining space, while a family room supports casual everyday living. The eat-in kitchen provides room for meals and conversation, and a formal dining room is perfect for holidays and dinner parties. Primary Suite & Bath The generously sized primary suite offers a true retreat, anchored by an extra-large primary bath with a jetted tub for relaxation, a separate shower, and a private water closet. In-Law Suite Potential Framed for additional space for small apartment with joint facilities, in-law suite, office or media room, this home provides ready-to-finish flexibility for extended family, guests, or potential rental income potential--adding long-term value and adaptability. Schedule your private tour to experience the views, space, and versatility of this lakeside mountain-view estate. Some Photos Digitally Enhanced.
Last check for updates: about 17 hours ago
Listing courtesy of Gary Cox
Real Broker Alaska
Source: AKMLS, MLS#26-11250
Also Listed on AKMLS.
Home Details for 3350 E Palmdale Dr

|
|---|
Interior Details Basement: Partially Finished |
Beds & Baths Number of Bedrooms: 4Number of Bathrooms: 4Number of Bathrooms (full): 1Number of Bathrooms (three quarters): 2Number of Bathrooms (half): 1 |
Dimensions and Layout Living Area: 3716 Square Feet |
Appliances & Utilities Utilities: Electric, Cable Connected, Cable AvailableLaundry: Washer &/Or Dryer Hookup |
Heating & Cooling Heating: Natural Gas,Radiant FloorHas HeatingHeating Fuel: Natural Gas |
Fireplace & Spa Fireplace: GasSpa: BathHas a FireplaceHas a Spa |
Windows, Doors, Floors & Walls Window: Window CoveringsFlooring: Carpet, Laminate, Luxury Vinyl, TileCommon Walls: No Common Walls |
Levels, Entrance, & Accessibility Stories: 2Levels: TwoFloors: Carpet, Laminate, Luxury Vinyl, Tile |
View Has a ViewView: Lake, Mountain(s) |

|
|---|
Exterior Home Features Roof: Asphalt Composition ShingleOther Structures: Shed(s)Exterior: Private YardFoundation: Block |
Parking & Garage Number of Garage Spaces: 3Number of Covered Spaces: 3No CarportHas a GarageHas an Attached GarageParking Spaces: 3Parking: Garage Door Opener,Attached,Heated Garage,No Carport |
Frontage WaterfrontWaterfront: Waterfront, Lake Front, Lake Privileges, MotorizedRoad Frontage: Airplane AccessRoad Surface Type: PavedOn Waterfront |
Water & Sewer Sewer: Septic TankWater Body: Wasilla Lake |
Surface & Elevation Topography: Level, Sloping |

|
|---|
Days on Market: 16 |

|
|---|
Year Built Year Built: 1998 |
Property Type / Style Property Type: ResidentialProperty Subtype: Single Family ResidenceStructure Type: Single Family ResArchitecture: Single Family Res |
Building Construction Materials: Frame, Wood SidingNot a New ConstructionNot Attached Property |
Property Information Parcel Number: 5655B07L002A |

|
|---|
Price List Price: $750,000Price Per Sqft: $202 |

|
|---|
MLS Status: Active |

|
|---|

|
|---|
Direction & Address City: Wasilla |
School Information Elementary School: Cottonwood CreekJr High / Middle School: TeelandHigh School: Colony |

|
|---|
Listing Agent Listing ID: 26-11250 |

|
|---|
Building Area Building Area: 3716 Square Feet |

|
|---|
Lot Area: 1.55 Acres |

|
|---|
BasementMls Number: 26-11250Water ViewWater View: Lake |
Around this home
Neighborhood Overview

Neighborhood stats provided by third party data sources.
What Locals Say about North Lakes
At least 30 Trulia users voted on each feature.

97 % Say car is needed

93 % Say parking is easy

88 % Say there's wildlife

85 % Say it's dog friendly

78 % Say yards are well-kept

77 % Say there's holiday spirit

64 % Say it's quiet

60 % Say kids play outside

52 % Say people would walk alone at night

51 % Say neighbors are friendly

47 % Say they plan to stay for at least 5 years

17 % Say there are sidewalks

15 % Say it's walkable to grocery stores

14 % Say it's walkable to restaurants

10 % Say there are community events
Sourced by Trulia users. Learn more about our methodology.
Market trends in Wasilla
Last updated August 2026
Avg. sale price
$443K
$333MoM
Sale-to-List Price
100.0%
Price per sq ft
$255
$2MoM
Available listings
315
9MoM
Home Value
Trulia Estimate
$741KSince last month
Increased$30K (+4.3%)Since last year
Increased$64K (+9.5%)Learn more about this home's value by checking out its Trulia Estimate, the value of nearby homes, and how much similar homes have sold for.
Trulia Estimate
The of this home's value increased by +37% in the last 10 years
| Month | Estimated value |
|---|---|
2026 | |
| September 2026 | $741K |
| August 2026 | $711K |
| July 2026 | $702K |
| June 2026 | $718K |
| May 2026 | $716K |
| April 2026 | $691K |
| March 2026 | $685K |
| February 2026 | $668K |
| January 2026 | $669K |
2025 | |
2024 | |
2023 | |
2022 | |
2021 | |
2020 | |
2019 | |
2018 | |
2017 | |
2016 | |
Comparable sales
These are recently sold homes that have a similar location or other similar features to this home, like bedrooms, bathrooms, and square footage. Get a sense of the expected prices in the area by viewing these homes.Address | Distance | Property Type | Sold Price | Sold Date | Bed | Bath | Sqft |
|---|---|---|---|---|---|---|---|
0.03 | Single-Family Home | - | 05/04/26 | 4 | 2 | 1,884 | |
0.31 | Single-Family Home | - | 05/12/26 | 4 | 4 | 3,323 | |
0.14 | Single-Family Home | - | 10/10/25 | 4 | 2 | 2,240 | |
0.51 | Single-Family Home | - | 06/26/26 | 4 | 4 | 3,557 | |
0.26 | Single-Family Home | - | 05/08/26 | 3 | 2.5 | 1,980 | |
0.38 | Single-Family Home | - | 01/23/26 | 4 | 2.5 | 2,433 | |
0.28 | Single-Family Home | - | 09/30/25 | 3 | 2 | 1,596 | |
0.39 | Single-Family Home | - | 08/14/26 | 3 | 2 | 1,984 | |
0.63 | Single-Family Home | - | 12/19/25 | 3 | 3.5 | 2,253 | |
0.47 | Single-Family Home | - | 11/10/25 | 3 | 3 | 1,668 |
Nearby home prices
Get a sense of expected prices in the area by checking the value of nearby homes.Address | Distance | Price | Bed | Bath | Sqft | Status |
|---|---|---|---|---|---|---|
0.03 | - | 4 | 2 | 1,884 | Recently Sold | |
0.13 | $604,400 | 3 | 2 | 1,734 | Off Market | |
0.14 | $247,500 | 4 | 2 | 2,240 | Off Market | |
0.16 | $439,300 | 3 | 2.5 | 2,236 | Off Market | |
0.16 | - | - | - | - | Off Market | |
0.16 | $878,100 | 5 | 3 | 3,712 | Off Market | |
0.20 | $390,700 | 3 | 2 | 1,988 | Off Market | |
0.22 | $403,300 | 4 | 2 | 1,988 | Off Market | |
0.23 | $470,400 | 3 | 2 | 1,668 | Off Market | |
0.26 | - | 3 | 2.5 | 1,980 | Recently Sold | |
0.27 | $571,100 | 4 | 3 | 2,534 | Off Market |
Price and Tax history
| Date | Event | Price |
|---|---|---|
Sep 16, 2026 Source: AKMLS #26-11250 | PriceChange | $750,000 Price decreased by 6% |
Sep 3, 2026 Source: AKMLS #26-11250 | Listed For Sale | $795,000 |
| Year | Property tax | Tax assessment |
|---|---|---|
| 2025 | $4,005 | $612,500 |
Home facts updated by county records
LGBTQ Local Legal Protections
LGBTQ Local Legal Protections



Gary Cox, Real Broker Alaska
The listing content relating to real estate for sale on this web site comes in part from the IDX Program of Alaska Multiple Listing Service, Inc. (AK MLS). Real estate listings held by brokerage firms other than Zillow, Inc. are marked with either the listing brokerage’s logo or the AK MLS logo and information about them includes the name of the listing brokerage. All information is deemed reliable but is not guaranteed and should be independently verified for accuracy. Copyright 2026 Alaska Multiple Listing Service, Inc. All rights reserved.
Similar Homes You May Like
 0.46 ACRESKeller Williams Realty Alaska Group of Wasilla
 0.94 ACRESThe Kibe Lucas Team Keller Williams Alaska Advisors
 1.04 ACRESElite Real Estate Group
 1.41 ACRESTanner Group Premier Real Estate
 1 ACRETanner Group Premier Real Estate
 0.44 ACRESKeller Williams Realty Alaska Group of Eagle River
 0.47 ACRESJack White Real Estate Mat Su
 2.5 ACRESKeller Williams Realty Alaska Group of Wasilla
 3.41 ACRESKeller Williams Realty Alaska Group of Wasilla
 0.46 ACRESHerrington and Company, LLC
 0.52 ACRESJack White Real Estate Mat Su
 NEW CONSTRUCTION1.19 ACRESHerrington and Company, LLC
 0.93 ACRESTanner Group Premier Real Estate
 OPEN SAT, 1-4PM0.93 ACRESEXP Realty, LLC
 1.73 ACRESEXP Realty, LLC - Downtown Anchorage
 2.5 ACRESTanner Group Premier Real Estate
 0.92 ACRESKeller Williams Realty Alaska Group
 0.92 ACRESRE/MAX Dynamic Properties
 See more homes for sale inWasilla




New Listings near 3350 E Palmdale Dr
 NEWOPEN SAT, 11-2PM0.94 ACRESHerrington and Company, LLC
 NEW - 15 HRS AGO0.92 ACRESHometown Realty
 NEWCOMING SOON1.19 ACRESReal Broker - MLSAK.com
 NEW - 17 HRS AGONEW CONSTRUCTION0.46 ACRESBerkshire Hathaway HomeServices Alaska Realty
 NEW CONSTRUCTION
 OPEN SUN, 12-2PM1.08 ACRESKeller Williams Realty Alaska Group of Wasilla
 2.63 ACRESElite Real Estate Group
 1.28 ACRESKeller Williams Realty Alaska Group of Wasilla
 NEW CONSTRUCTION0.71 ACRESKeller Williams Realty Alaska Group
 0.92 ACRESValley Market Real Estate
 OPEN SUN, 2-5PM0.93 ACRESSignature Real Estate Alaska
 NEW - 1 DAY AGONEW CONSTRUCTION2.12 ACRESKeller Williams Realty Alaska Group
- See more homes for sale inWasilla


Frequently asked questions about 3350 E Palmdale Dr
- What is the estimated monthly payment for 3350 E Palmdale Dr?Based on a $750,000 list price with 20% down at today's rates, the estimated monthly payment for 3350 E Palmdale Dr in Wasilla, AK is approximately $4,809 (about $4,078 principal & interest, $656 property taxes, and $75 homeowner's insurance). This is an estimate. Actual payment depends on your loan terms.
- How does the list price for 3350 E Palmdale Dr compare to homes in Wasilla?3350 E Palmdale Dr in Wasilla, AK is listed at $750,000, about 69% above the $443K median sale price in Wasilla.
- What do residents say about the North Lakes neighborhood?Residents describe the North Lakes neighborhood in Wasilla, AK as easy to park in, dog-friendly, and well-kept. Most residents say you need a car. See homes for sale in North Lakes, Wasilla.
- What are the closest schools to 3350 E Palmdale Dr?The closest schools to 3350 E Palmdale Dr in Wasilla, AK are Colony High School (rated 8/10), Cottonwood Creek Elementary School (Pre-K, rated 8/10), Teeland Middle School (Pre-K/Elementary, rated 7/10).
- Does 3350 E Palmdale Dr have laundry facilities?Yes, 3350 E Palmdale Dr in Wasilla, AK has laundry facilities.
- Does 3350 E Palmdale Dr have a yard?Yes, 3350 E Palmdale Dr in Wasilla, AK has a yard.
3350 E Palmdale Dr, Wasilla, AK 99654 is a 4 bedroom, 4 bathroom, 3,716 sqft single-family home built in 1998. 3350 E Palmdale Dr is located in North Lakes, Wasilla. This property is currently available for sale and was listed by AKMLS on Sep 1, 2026. The MLS # for this home is MLS# 26-11250.