

3349 Yorkshire Rd
Pasadena, CA 91107
East Pasadena 4 Beds
 3 Baths
 2,845 sqft
4 Beds
3 Baths
2,845 sqft
Home Value
Trulia Estimate
$2.02MSince last month
Decreased$26K (-1.3%)Since last year
Increased$32K (+1.6%)Since last sale
Increased$321K (+19%)Learn more about this home's value by checking out its Trulia Estimate, the value of nearby homes, and how much similar homes have sold for.
Trulia Estimate
The of this home's value increased by +39% in the last 10 years
| Month | Estimated value |
|---|---|
2026 | |
| August 2026 | $2.01M |
| July 2026 | $2.04M |
| June 2026 | $2.06M |
| May 2026 | $2.03M |
| April 2026 | $2.06M |
| March 2026 | $2.07M |
| February 2026 | $2.01M |
| January 2026 | $1.97M |
2025 | |
2024 | |
2023 | |
2022 | |
2021 | |
2020 | |
2019 | |
2018 | |
2017 | |
2016 | |
Comparable sales
These are recently sold homes that have a similar location or other similar features to this home, like bedrooms, bathrooms, and square footage. Get a sense of the expected prices in the area by viewing these homes.Address | Distance | Property Type | Sold Price | Sold Date | Bed | Bath | Sqft |
|---|---|---|---|---|---|---|---|
0.02 | Single-Family Home | $2,286,603 | 07/07/26 | 4 | 3.5 | 2,875 | |
0.04 | Single-Family Home | $2,110,000 | 04/07/26 | 3 | 2 | 2,490 | |
0.10 | Single-Family Home | $1,778,000 | 09/10/25 | 2 | 2 | 2,311 | |
0.32 | Single-Family Home | $1,688,000 | 03/31/26 | 3 | 2.5 | 1,700 | |
0.23 | Single-Family Home | $2,300,000 | 02/19/26 | 3 | 3 | 1,840 | |
0.33 | Single-Family Home | $1,300,000 | 12/17/25 | 5 | 3 | 1,800 | |
0.31 | Single-Family Home | $2,105,000 | 08/06/26 | 3 | 3 | 2,096 | |
0.27 | Single-Family Home | $1,180,000 | 07/28/26 | 4 | 2 | 1,644 | |
0.30 | Single-Family Home | $1,810,000 | 06/26/26 | 3 | 2 | 1,725 | |
0.26 | Single-Family Home | $2,650,000 | 11/17/25 | 4 | 4 | 2,641 |
Nearby home prices
Get a sense of expected prices in the area by checking the value of nearby homes.Address | Distance | Price | Bed | Bath | Sqft | Status |
|---|---|---|---|---|---|---|
0.02 | $2,286,603 | 4 | 3.5 | 2,875 | Recently Sold | |
0.04 | $2,110,000 | 3 | 2 | 2,490 | Recently Sold | |
0.06 | $1,454,200 | 2 | 1.5 | 1,886 | Off Market | |
0.06 | $2,917,200 | 4 | 3.5 | 3,811 | Off Market | |
0.08 | $1,682,100 | 3 | 2.5 | 2,358 | Off Market | |
0.10 | $1,766,800 | 2 | 2 | 2,311 | Off Market | |
0.16 | $3,450,000 | 4 | 3.5 | 3,367 | For Sale | |
0.16 | $1,709,100 | 3 | 2 | 1,813 | Off Market | |
0.19 | $2,570,000 | 3 | 3 | 2,985 | Recently Sold | |
0.19 | $1,934,000 | 4 | 2 | 2,291 | Off Market | |
0.23 | $2,300,000 | 3 | 3 | 1,840 | Recently Sold | |
0.24 | $2,327,100 | 5 | 3 | 2,670 | Off Market |
Local Information
- Map ViewExplore the area around 3349 Yorkshire Rd.

- Schools2 Elementary Schools1 Middle School2 High Schools

- Shop & Eat

-- mins to
Home Highlights

Property Type
Single-Family Home

Year Built
2010
Living Area
2,845 sqft

Price/Sqft
$709

Parking
Garage
About this House
Presenting a McAnulty designed stunning Mediterranean completed in 2010.
Charm and character exude from the moment you step into the gated courtyard. The custom iron door opens to an arched interior space that’s elegant and cozy at the same time. The 10ft beamed ceilings and gleaming imported hardwood floors set your eyes up to an open floor plan that flows and is framed with more arches. Enjoy an intimate conversation by the fireplace in the living room or gather in family room appointed with a soaring custom entertainment cabinet.
But it’s the beautiful bright gourmet kitchen that will be hard to keep your guests away from. It features a 10ft long sparkling quartz island and countertops, farm sink, a pot filler over a 6 burner Bertzonni stove oven, a side by side built-in Viking refrigerator, lighted top cabinets, a built-in combo convection microwave oven, writing desk area and so much storage space.
The master bedroom features a built-in dresser TV cabinet, His/Her walk-in closets, fireplace and spa tub in the master bath.
Expect and delight in the plethora of upgrades and features such as skylights, upstairs laundry, whole house fan, 3-zone HVAC system, 3 tankless water heaters, Life Source whole house water filtration system, instant drinking hot water, beautiful Jeld wen energy efficient wood clad windows, front and back balconies, loggia with fireplace for backyard entertaining and so much more.
BONUS: The square footage does not include a 320 sq ft (per appraiser) finished and permitted basement with a 9ft ceiling. Let your imagination run with this unique multi-purpose space.
True pride of ownership that will be appreciated by the new owners. Welcome Home!
Charm and character exude from the moment you step into the gated courtyard. The custom iron door opens to an arched interior space that’s elegant and cozy at the same time. The 10ft beamed ceilings and gleaming imported hardwood floors set your eyes up to an open floor plan that flows and is framed with more arches. Enjoy an intimate conversation by the fireplace in the living room or gather in family room appointed with a soaring custom entertainment cabinet.
But it’s the beautiful bright gourmet kitchen that will be hard to keep your guests away from. It features a 10ft long sparkling quartz island and countertops, farm sink, a pot filler over a 6 burner Bertzonni stove oven, a side by side built-in Viking refrigerator, lighted top cabinets, a built-in combo convection microwave oven, writing desk area and so much storage space.
The master bedroom features a built-in dresser TV cabinet, His/Her walk-in closets, fireplace and spa tub in the master bath.
Expect and delight in the plethora of upgrades and features such as skylights, upstairs laundry, whole house fan, 3-zone HVAC system, 3 tankless water heaters, Life Source whole house water filtration system, instant drinking hot water, beautiful Jeld wen energy efficient wood clad windows, front and back balconies, loggia with fireplace for backyard entertaining and so much more.
BONUS: The square footage does not include a 320 sq ft (per appraiser) finished and permitted basement with a 9ft ceiling. Let your imagination run with this unique multi-purpose space.
True pride of ownership that will be appreciated by the new owners. Welcome Home!
3349 Yorkshire Rd, Pasadena, CA 91107 is a 4 bedroom, 2 bathroom, 2,845 sqft single-family home in East Pasadena, built in 2010. It last sold for $1,690,000 on May 15, 2020. This property is not currently displayed as for sale or rent on Trulia. The Trulia Estimate is $2,015,800, with a rent estimate of $6,707/month.
Home Details for 3349 Yorkshire Rd

|
|---|
Interior Details BasementTypes of Rooms: Walk In Closet, Family Room, Laundry Room, Master Bath, OfficeCeiling Fan |
Heating & Cooling Heating: Forced Air, Heat Pump, Electric, SolarAir ConditioningCooling System: CentralHeating Fuel: Forced Air |
Levels, Entrance, & Accessibility Stories: 2Floors: Tile, Hardwood |
Appliances & Utilities Cable ReadyDishwasherDisposalDryerMicrowaveRefrigeratorWasher |
Fireplace & Spa FireplaceJetted Bath Tub |
Windows, Doors, Floors & Walls Double Paned Windows |
Security Security System |

|
|---|
Exterior Home Features Roof: TileGardenLawnPatioSprinkler System |
Parking & Garage GarageParking Spaces: 2Parking: Garage Attached, Off Street |

|
|---|
Year Built Year Built: 2010Year Updated: 2010 |
Property Type / Style Property Type: Single Family HomeArchitecture: Other |

|
|---|
Units in Building: 1 |

|
|---|
Lot Area: 6937 sqft |
Price and Tax history
| Date | Event | Price |
|---|---|---|
May 15, 2020 Source: CRMLS #AR20056548 | Sold | $1,690,000 |
Apr 23, 2020 Source: Agent Provided | Pending | $1,690,000 |
Apr 18, 2020 Source: Agent Provided | PriceChange | $1,690,000 Price decreased by 8% |
Apr 10, 2020 Source: Agent Provided | PendingToActive | $1,845,000 |
Mar 25, 2020 Source: Agent Provided | Pending | $1,845,000 |
Mar 5, 2020 Source: N/A | Listed For Sale | $1,845,000 |
| Year | Property tax | Tax assessment |
|---|---|---|
| 2026 | Unavailable | $1,885,219 |
Home facts updated by county records
Market trends in Pasadena
Last updated July 2026
Avg. sale price
$1.19M
$30KMoM
Sale-to-List Price
102.0%
0.1%MoM
Price per sq ft
$805
$10MoM
Available listings
388
9MoM
Around this home
Neighborhood Overview

Neighborhood stats provided by third party data sources.
What Locals Say about East Pasadena
At least 45 Trulia users voted on each feature.

79 % Say it's dog friendly

76 % Say yards are well-kept

73 % Say car is needed

72 % Say parking is easy

71 % Say there's holiday spirit

68 % Say people would walk alone at night

65 % Say there are sidewalks

64 % Say it's walkable to grocery stores

64 % Say they plan to stay for at least 5 years

63 % Say it's quiet

58 % Say it's walkable to restaurants

54 % Say there's wildlife

49 % Say neighbors are friendly

47 % Say streets are well-lit

44 % Say kids play outside

23 % Say there are community events
Sourced by Trulia users. Learn more about our methodology.
LGBTQ Local Legal Protections
LGBTQ Local Legal Protections



Frequently asked questions about 3349 Yorkshire Rd
- What is 3349 Yorkshire Rd estimated to be worth?Trulia's estimated value for 3349 Yorkshire Rd in Pasadena, CA is $2,015,800.
- What is the price history for 3349 Yorkshire Rd?3349 Yorkshire Rd in Pasadena, CA last sold for $1,690,000 in May 2020.
- Is Pasadena a buyer's or seller's market?Pasadena is currently a seller's market, based on recent for-sale activity.
- What's the median sale price in Pasadena?The median sale price in Pasadena is $1.19M. That is down $30K from the prior month.
- Does 3349 Yorkshire Rd have air conditioning?Yes, 3349 Yorkshire Rd in Pasadena, CA has air conditioning.
- Does 3349 Yorkshire Rd have laundry facilities?Yes, 3349 Yorkshire Rd in Pasadena, CA has in-unit laundry.
Explore by feature - Pet Friendly
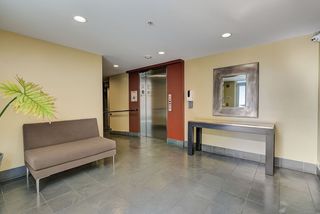 PET FRIENDLY
 PET FRIENDLY
 PET FRIENDLY
 SPECIAL OFFERPET FRIENDLY
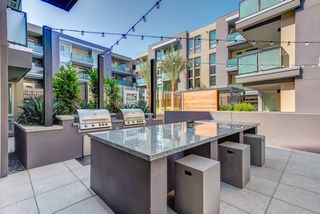 SPECIAL OFFERPET FRIENDLY
 NEW - 21 HRS AGOSPECIAL OFFERPET FRIENDLY
 SPECIAL OFFERPET FRIENDLYTotal price$2,586 - $4,161/moStudio-2 bd1-2 baTrio Apartments | 44 N Madison Ave,
Pasadena, CA 91101 PET FRIENDLY$2,929 - $3,498/moStudio-1 bd1-2 baHaven at Del Mar Station Apartments | 265 S Arroyo Pkwy,
Pasadena, CA 91105 PET FRIENDLY
 SPECIAL OFFERPET FRIENDLY
Explore by feature - Garage
- PET FRIENDLY$2,929 - $3,498/moStudio-1 bd1-2 baHaven at Del Mar Station Apartments | 265 S Arroyo Pkwy,
Pasadena, CA 91105 - SPECIAL OFFERPET FRIENDLY
 PET FRIENDLY
 PET FRIENDLY
 PET FRIENDLY$2,775 - $3,650/mo1-2 bd2 baCalifornia Euclid Apartments | 350 E California Blvd,
Pasadena, CA 91106 SPECIAL OFFERPET FRIENDLY
 PET FRIENDLY
 NEW - 1 DAY AGOSPECIAL OFFERPET FRIENDLYTotal price$3,025 - $4,996/moStudio-3 bd1-3 baHolly Street Village | 151 E Holly St,
Pasadena, CA 91103 SPECIAL OFFERPET FRIENDLYFURNISHED
 SPECIAL OFFERPET FRIENDLY
Explore by feature - Air Conditioning
- SPECIAL OFFERPET FRIENDLY
- NEW - 21 HRS AGOSPECIAL OFFERPET FRIENDLY
- SPECIAL OFFERPET FRIENDLYTotal price$2,586 - $4,161/moStudio-2 bd1-2 baTrio Apartments | 44 N Madison Ave,
Pasadena, CA 91101 - PET FRIENDLY$2,929 - $3,498/moStudio-1 bd1-2 baHaven at Del Mar Station Apartments | 265 S Arroyo Pkwy,
Pasadena, CA 91105 - PET FRIENDLY
- SPECIAL OFFERPET FRIENDLY
 SPECIAL OFFERPET FRIENDLY
 NEW - 3 HRS AGOPET FRIENDLY
 PET FRIENDLY
- PET FRIENDLY
Explore by feature - Pool
- SPECIAL OFFERPET FRIENDLY
- SPECIAL OFFERPET FRIENDLY
- SPECIAL OFFERPET FRIENDLYTotal price$2,586 - $4,161/moStudio-2 bd1-2 baTrio Apartments | 44 N Madison Ave,
Pasadena, CA 91101 - PET FRIENDLY$2,929 - $3,498/moStudio-1 bd1-2 baHaven at Del Mar Station Apartments | 265 S Arroyo Pkwy,
Pasadena, CA 91105 - SPECIAL OFFERPET FRIENDLY
- NEW - 3 HRS AGOPET FRIENDLY
- PET FRIENDLY
- PET FRIENDLY
 NEW - 16 HRS AGOSENIOR HOUSINGPET FRIENDLYFURNISHED$3,039 - $3,827/mo1-2 bd1 ba55+ Community - FountainGlen Pasadena | 775 E Union St,
Pasadena, CA 91101- SPECIAL OFFERPET FRIENDLY
Explore by feature - Washer/dryer
- PET FRIENDLY
- SPECIAL OFFERPET FRIENDLY
- PET FRIENDLY$2,929 - $3,498/moStudio-1 bd1-2 baHaven at Del Mar Station Apartments | 265 S Arroyo Pkwy,
Pasadena, CA 91105 - PET FRIENDLY
- SPECIAL OFFERPET FRIENDLY
- NEW - 3 HRS AGOPET FRIENDLY
- PET FRIENDLY
- NEW - 16 HRS AGOSENIOR HOUSINGPET FRIENDLYFURNISHED$3,039 - $3,827/mo1-2 bd1 ba55+ Community - FountainGlen Pasadena | 775 E Union St,
Pasadena, CA 91101 - PET FRIENDLY
- PET FRIENDLY$2,775 - $3,650/mo1-2 bd2 baCalifornia Euclid Apartments | 350 E California Blvd,
Pasadena, CA 91106
Explore by feature - Outdoor Space
 PET FRIENDLY
 APPLY INSTANTLYPET FRIENDLY
 APPLY INSTANTLYPET FRIENDLY
 APPLY INSTANTLYPET FRIENDLY
 APPLY INSTANTLY
 APPLY INSTANTLYPET FRIENDLY
 APPLY INSTANTLYPET FRIENDLY
 APPLY INSTANTLYROOM FOR RENT
 APPLY INSTANTLYPET FRIENDLY
 APPLY INSTANTLYPET FRIENDLY

Apartments for Rent
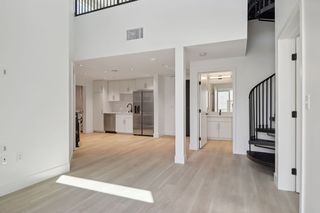 PET FRIENDLY$3,295 - $5,150/mo1-2 bd2 baBegonia Place Luxury Apartments | 5570 Rosemead Blvd,
Temple City, CA 91780- PET FRIENDLY
- PET FRIENDLY
- NEW - 21 HRS AGOPET FRIENDLY
- PET FRIENDLYFURNISHED
 PET FRIENDLY
- NEW - 16 HRS AGOSENIOR HOUSINGPET FRIENDLYFURNISHED$3,039 - $3,827/mo1-2 bd1 ba55+ Community - FountainGlen Pasadena | 775 E Union St,
Pasadena, CA 91101  PET FRIENDLY
 PET FRIENDLY$2,595 - $3,100/mo2-3 bd1-2 ba5626-5630 Sultana Ave | 5626-5630 N Sultana Ave,
Temple City, CA 91780 PET FRIENDLYTotal price$3,300 - $3,450/mo1 bd1 baSan Pasqual Apartments | 975 San Pasqual St,
Pasadena, CA 91106 PET FRIENDLY
 PET FRIENDLY
 PET FRIENDLY
 See more homes for rent inPasadena
Off Market Homes Near 3349 Yorkshire Rd
 SOLDAUG 25, 2026Brad Korb Real Estate Group
 SOLDAUG 21, 2026Jennifer Levine DRE # 01483070, The Beverly Hills Estates
 SOLDAUG 21, 2026Re/Max Premier Properties
 SOLDAUG 20, 2026CONCIERGE REALTY GROUP
 SOLDAUG 20, 2026Volant Realty Partners Inc
 SOLDAUG 20, 2026eXp Realty of California, Inc.
 See more homes for sale inPasadena


Homes for sale near 3349 Yorkshire Rd
 OPEN SUN, 11-1PM0.4 ACRESeXp Realty of California, Inc.
 OPEN FRI, 5-7PM0.62 ACRESBo Hyeok Kim DRE # 01968218, Compass
 OPEN SAT, 11-1PMeXp Realty of California, Inc.
- See more homes for sale inPasadena


- Results are loading