


$784,900
as of Sep 3, 2026
 5 Beds
 3 Baths
 3,290 sqft
- 5 Beds
- 3 Baths
- 3,290 sqft
3349 E Branham Ln, Phoenix, AZ 85042
Home Highlights

Property Type
Single-Family Home

Living Area
3,290 sqft

Price/Sqft
$239

Parking
Attached Garage
Local Information
- Map ViewExplore the area around 3349 E Branham Ln.

- Schools1 Preschool School1 Elementary School1 Middle School1 High School

- Shop & Eat

-- mins to
About this House
Stunning Luxury Single-Story Home with Breathtaking South Mountain Views | Premium Gated Community:
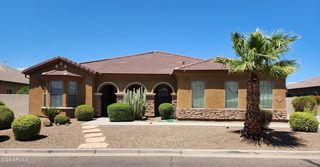
Experience luxury, comfort, and convenience in this beautifully upgraded 5-bedroom, 3-bathroom single-story home offering 3,290 sq. ft. of thoughtfully designed living space on a spacious 10,125 sq. ft. premium lot. Nestled in a highly desirable gated community, this move-in-ready home showcases spectacular South Mountain views, premium finishes, and an unbeatable central location.
Premium Features:
5 spacious bedrooms and 3 full bathrooms
3,290 sq. ft. open-concept floor plan
Expansive 10,125 sq. ft. premium lot
Desirable north-facing front entrance
2-car garage with built-in storage cabinets and an extended driveway providing additional parking for multiple vehicles
Professionally landscaped front and backyard
Covered patio perfect for relaxing and entertaining
Backyard natural gas line, ready for an outdoor BBQ, grill, or future outdoor kitchen
Elegant 10-foot ceilings with upgraded 8-foot interior doors
Beautiful plantation-style window shutters throughout the home
Formal living room and formal dining room
Dedicated office/den, ideal for working from home
Additional flexible room with abundant built-in storage, perfect as a guest room, hobby room, or second office.
Upgraded Kitchen:
The heart of the home is an upgraded kitchen designed for both entertaining and everyday living.
Premium quartz countertops
Elegant waterfall island
Extended designer countertops with generous workspace
Upgraded soft-close cabinets and drawers with abundant storage
Stainless steel appliances
Gas cooktop for precision cooking
Spacious walk-in pantry
Large island with seating
Built-in workspace/home office nook, perfect for remote work, homework, or managing daily tasks while staying connected with family.
Luxurious Owner's Suite:
Enjoy a private retreat featuring:
Spacious primary bedroom filled with natural light
Spa-inspired bathroom with an oversized walk-in shower
Expansive walk-in closet with generous storage
Thoughtful Upgrades
This home includes several valuable upgrades that enhance everyday comfort and convenience.
Whole-house water softener system
Reverse osmosis drinking water system in the kitchen
Premium window shutters throughout the house
Backyard gas connection for effortless outdoor entertaining.
Outstanding Location:
Enjoy quick access to shopping, dining, entertainment, parks, schools, and major employment centers.
Arizona State University (ASU): Approximately 7 miles
Phoenix Sky Harbor International Airport: Approximately 7 miles
Kiwanis Park: Less than 5 miles
Costco & IKEA: Approximately 6 miles
Arizona Mills Mall & Harkins IMAX: Less than 3 miles
Target, Walmart, Fry's, restaurants, banks, pharmacies, and everyday shopping: Within 2 miles
Starbucks, Dunkin', Einstein Bros. Bagels, Baskin-Robbins, cafes, and many popular restaurants are conveniently located just outside the community entrance
The Perfect Place to Call Home
This exceptional home combines spacious living, luxury upgrades, energy-efficient features, stunning mountain views, and an unbeatable location. Whether you're looking to purchase your dream home or lease a premium residence, this property offers everything today's buyers and renters are looking for.
Meticulously maintained, and loaded with upgrades. Homes of this quality, size, and location rarely become available. Schedule your private tour as soon as possible!
Renter is responsible for monthly electricity bill.
Renter is responsible for monthly gas bill.
Renter is responsible for monthly water bill.
Renter is responsible for changing the A/C filters monthly or timely.
Renter is responsible for adding the water softener salt in the garage every month.
Renter is responsible for changing the RO filters under the sink every year (provided Renter has extended the stay after an year).
Renter is responsible for renters insurance.
Renter is responsible to take care of the frontyard cleanup (cleaning weeds, trimming trees).
Renter should abide by the HOA rules and the city guidelines, and should take care of the HOA warnings.
Renter should be responsible to keep both front-yard & back-yard clean.
Renter should be responsible to engage pest-control quarterly.
Experience luxury, comfort, and convenience in this beautifully upgraded 5-bedroom, 3-bathroom single-story home offering 3,290 sq. ft. of thoughtfully designed living space on a spacious 10,125 sq. ft. premium lot. Nestled in a highly desirable gated community, this move-in-ready home showcases spectacular South Mountain views, premium finishes, and an unbeatable central location.
Premium Features:
5 spacious bedrooms and 3 full bathrooms
3,290 sq. ft. open-concept floor plan
Expansive 10,125 sq. ft. premium lot
Desirable north-facing front entrance
2-car garage with built-in storage cabinets and an extended driveway providing additional parking for multiple vehicles
Professionally landscaped front and backyard
Covered patio perfect for relaxing and entertaining
Backyard natural gas line, ready for an outdoor BBQ, grill, or future outdoor kitchen
Elegant 10-foot ceilings with upgraded 8-foot interior doors
Beautiful plantation-style window shutters throughout the home
Formal living room and formal dining room
Dedicated office/den, ideal for working from home
Additional flexible room with abundant built-in storage, perfect as a guest room, hobby room, or second office.
Upgraded Kitchen:
The heart of the home is an upgraded kitchen designed for both entertaining and everyday living.
Premium quartz countertops
Elegant waterfall island
Extended designer countertops with generous workspace
Upgraded soft-close cabinets and drawers with abundant storage
Stainless steel appliances
Gas cooktop for precision cooking
Spacious walk-in pantry
Large island with seating
Built-in workspace/home office nook, perfect for remote work, homework, or managing daily tasks while staying connected with family.
Luxurious Owner's Suite:
Enjoy a private retreat featuring:
Spacious primary bedroom filled with natural light
Spa-inspired bathroom with an oversized walk-in shower
Expansive walk-in closet with generous storage
Thoughtful Upgrades
This home includes several valuable upgrades that enhance everyday comfort and convenience.
Whole-house water softener system
Reverse osmosis drinking water system in the kitchen
Premium window shutters throughout the house
Backyard gas connection for effortless outdoor entertaining.
Outstanding Location:
Enjoy quick access to shopping, dining, entertainment, parks, schools, and major employment centers.
Arizona State University (ASU): Approximately 7 miles
Phoenix Sky Harbor International Airport: Approximately 7 miles
Kiwanis Park: Less than 5 miles
Costco & IKEA: Approximately 6 miles
Arizona Mills Mall & Harkins IMAX: Less than 3 miles
Target, Walmart, Fry's, restaurants, banks, pharmacies, and everyday shopping: Within 2 miles
Starbucks, Dunkin', Einstein Bros. Bagels, Baskin-Robbins, cafes, and many popular restaurants are conveniently located just outside the community entrance
The Perfect Place to Call Home
This exceptional home combines spacious living, luxury upgrades, energy-efficient features, stunning mountain views, and an unbeatable location. Whether you're looking to purchase your dream home or lease a premium residence, this property offers everything today's buyers and renters are looking for.
Meticulously maintained, and loaded with upgrades. Homes of this quality, size, and location rarely become available. Schedule your private tour as soon as possible!
Renter is responsible for monthly electricity bill.
Renter is responsible for monthly gas bill.
Renter is responsible for monthly water bill.
Renter is responsible for changing the A/C filters monthly or timely.
Renter is responsible for adding the water softener salt in the garage every month.
Renter is responsible for changing the RO filters under the sink every year (provided Renter has extended the stay after an year).
Renter is responsible for renters insurance.
Renter is responsible to take care of the frontyard cleanup (cleaning weeds, trimming trees).
Renter should abide by the HOA rules and the city guidelines, and should take care of the HOA warnings.
Renter should be responsible to keep both front-yard & back-yard clean.
Renter should be responsible to engage pest-control quarterly.
3349 E Branham Ln, Phoenix, AZ 85042 is a 5 bedroom, 3 bathroom, 3,290 sqft single-family home in South Mountain. It last sold for $734,065 on Dec 30, 2022 (20,873% above the $3,500 asking price). More recently, it was listed as a rental in July 2026 with an asking price of $3,500 per month. That rental listing was removed on July 25, 2026. This property is not currently displayed as for sale or rent on Trulia. The Trulia Estimate is $784,900, with a rent estimate of $3,543/month.
Home Details for 3349 E Branham Ln

|
|---|
Heating & Cooling Heating: Central, Forced Air, Natural GasAir ConditioningCooling System: Air Conditioner, Central AirHeating Fuel: Central |
Appliances & Utilities DishwasherRefrigerator |
Levels, Entrance, & Accessibility Floors: Carpet, Concrete, Tile |

|
|---|
Property Type / Style Property Type: Single Family Home |

|
|---|
Lease Term: 1 YearAvailable: now |

|
|---|
Exterior Home Features Garden |
Parking & Garage GarageParking: Attached Concrete Driveway Garage, On Site |
Comparable Sales for 3349 E Branham Ln
Address | Distance | Property Type | Sold Price | Sold Date | Bed | Bath | Sqft |
|---|---|---|---|---|---|---|---|
0.13 | Single-Family Home | $721,000 | 10/31/25 | 5 | 3 | 3,371 sqft | |
0.06 | Single-Family Home | $829,000 | 03/06/26 | 4 | 3 | 3,070 sqft | |
0.06 | Single-Family Home | $890,000 | 09/17/25 | 4 | 3 | 3,268 sqft | |
0.20 | Single-Family Home | $820,000 | 05/06/26 | 4 | 2.5 | 2,884 sqft | |
0.17 | Single-Family Home | $650,000 | 05/28/26 | 4 | 3.5 | 2,885 sqft | |
0.16 | Single-Family Home | $782,500 | 09/03/25 | 3 | 3 | 2,600 sqft | |
0.42 | Single-Family Home | $737,633 | 06/30/26 | 4 | 3 | 3,130 sqft | |
0.49 | Single-Family Home | $800,000 | 11/20/25 | 5 | 3 | 3,178 sqft | |
0.36 | Single-Family Home | $540,000 | 12/19/25 | 4 | 2.5 | 2,718 sqft | |
0.33 | Single-Family Home | $942,000 | 10/24/25 | 4 | 4 | 3,091 sqft |
Nearby homes
Get a sense of prices in the area by checking nearby homes. FOR SALE0.26 ACRESMy Home Group Real Estate, ARMLS
 OFF MARKETEngel & Voelkers Scottsdale, ARMLS
 OFF MARKETParadise Fine Homes, ARMLS
 FOR SALE
 3D VIEW0.27 ACRESeXp Realty, ARMLS
 OFF MARKETNew Venture Realty, ARMLS
 OFF MARKETKeller Williams Realty East Valley, ARMLS
 SOLDMAY 28, 2026Jason Mitchell Real Estate, ARMLS
 OFF MARKETRealty ONE Group, ARMLS
 OFF MARKETLocality Real Estate, ARMLS


Rental Market Trends in Phoenix
Last updated Sep 2026

Trulia Rent Estimate$3,543/mo
Average rent
$1.85K
Available listings
5050
Around this home
Neighborhood Overview

Neighborhood stats provided by third party data sources.
What Locals Say about South Mountain
At least 811 Trulia users voted on each feature.

83 % Say car is needed

82 % Say there are sidewalks

79 % Say parking is easy

78 % Say yards are well-kept

70 % Say it's dog friendly

69 % Say there's holiday spirit

62 % Say kids play outside

59 % Say it's quiet

54 % Say streets are well-lit

54 % Say they plan to stay for at least 5 years

50 % Say people would walk alone at night

47 % Say it's walkable to grocery stores

43 % Say neighbors are friendly

42 % Say there's wildlife

41 % Say it's walkable to restaurants

25 % Say there are community events
Sourced by Trulia users. Learn more about our methodology.
LGBTQ Local Legal Protections
LGBTQ Local Legal Protections



Price and Tax history
| Date | Event | Price |
|---|---|---|
Jul 25, 2026 Source: Zillow Rentals | ListingRemoved | $3,500 |
Jul 4, 2026 Source: Zillow Rentals | Listed For Rent | $3,500 |
Dec 30, 2022 Source: N/A | Sold | $734,065 |
| Year | Property tax | Tax assessment |
|---|---|---|
| 2025 | $4,467 | $625,500 |
Home facts updated by county records
Frequently asked questions about 3349 E Branham Ln
- What is 3349 E Branham Ln estimated to be worth?Trulia's estimated value for 3349 E Branham Ln in Phoenix, AZ is $784,900.
- What is the price history for 3349 E Branham Ln?3349 E Branham Ln in Phoenix, AZ last sold for $734,065 in December 2022.
- Is Phoenix a buyer's or seller's market?Phoenix is currently a seller's market, based on recent for-sale activity.
- What's the median sale price in Phoenix?The median sale price in Phoenix is $374K. That is down $13K from the prior month.
- Does 3349 E Branham Ln have air conditioning?Yes, 3349 E Branham Ln in Phoenix, AZ has air conditioning.
- Does 3349 E Branham Ln have a garage?Yes, 3349 E Branham Ln in Phoenix, AZ has a garage.
Homes for rent near 3349 E Branham Ln
 PET FRIENDLY
 FURNISHED
 APPLY INSTANTLYPET FRIENDLY
 APPLY INSTANTLYPET FRIENDLYFURNISHED
 PET FRIENDLY
 PET FRIENDLY
 FURNISHED
 PET FRIENDLY
 See more homes for rent inPhoenix
Affordability
TIP:Try to keep your rent within a third of your gross household income. Learn why in our Renter's Guide.
For this property
PER YEAR
is the suggested income
Win over prospective landlords with your smart budgeting. As a good rule of thumb, ideally you would have at least three times your monthly rent in combined household income.

- Results are loading