

$3,163,400
 5 Beds
 4.5 Baths
 3,402 sqft
33482 Bronco Loop, Fremont, CA 94555
Est. Refi. Payment $20,179/mo*
Refinance Your HomeCurrently Off Market - Sold May 9, 2019 for $2,251,000
Home Value
Trulia Estimate
$3.16MSince last month
Increased$17K (+0.5%)Since last year
Increased$61K (+1.9%)Since last sale
Increased$939K (+41.7%)Learn more about this home's value by checking out its Trulia Estimate, the value of nearby homes, and how much similar homes have sold for.
Trulia Estimate
The of this home's value increased by +109% in the last 10 years
| Month | Estimated value |
|---|---|
2026 | |
| September 2026 | $3.19M |
| August 2026 | $3.17M |
| July 2026 | $3.19M |
| June 2026 | $3.26M |
| May 2026 | $3.21M |
| April 2026 | $3.26M |
| March 2026 | $3.28M |
| February 2026 | $3.25M |
| January 2026 | $3.11M |
2025 | |
2024 | |
2023 | |
2022 | |
2021 | |
2020 | |
2019 | |
2018 | |
2017 | |
2016 | |
Comparable sales
These are recently sold homes that have a similar location or other similar features to this home, like bedrooms, bathrooms, and square footage. Get a sense of the expected prices in the area by viewing these homes.Address | Distance | Property Type | Sold Price | Sold Date | Bed | Bath | Sqft |
|---|---|---|---|---|---|---|---|
0.10 | Single-Family Home | $3,630,000 | 07/28/26 | 4 | 5 | 3,400 | |
0.08 | Single-Family Home | $3,760,000 | 05/29/26 | 4 | 5 | 3,402 | |
0.19 | Single-Family Home | $3,650,000 | 07/23/26 | 5 | 4.5 | 3,402 | |
0.16 | Single-Family Home | $2,888,000 | 09/09/26 | 4 | 3 | 2,651 | |
0.08 | Single-Family Home | $2,395,000 | 02/25/26 | 4 | 2.5 | 2,176 | |
0.09 | Single-Family Home | $2,320,000 | 06/17/26 | 4 | 2.5 | 2,176 | |
0.27 | Single-Family Home | $3,005,000 | 06/15/26 | 4 | 4 | 2,651 | |
0.30 | Single-Family Home | $2,700,000 | 06/05/26 | 4 | 3.5 | 2,651 | |
0.29 | Single-Family Home | $3,010,000 | 12/17/25 | 4 | 3.5 | 2,651 | |
0.24 | Single-Family Home | $2,475,000 | 05/13/26 | 4 | 3 | 1,973 |
Nearby home prices
Get a sense of expected prices in the area by checking the value of nearby homes.Address | Distance | Price | Bed | Bath | Sqft | Status |
|---|---|---|---|---|---|---|
0.05 | $2,771,300 | 4 | 3.5 | 2,596 | Off Market | |
0.08 | $2,395,000 | 4 | 2.5 | 2,176 | Recently Sold | |
0.10 | $2,155,000 | 3 | 2 | 1,993 | Off Market | |
0.08 | $3,760,000 | 4 | 4 | 3,402 | Recently Sold | |
0.09 | $2,320,000 | 4 | 2.5 | 2,176 | Recently Sold | |
0.11 | $2,264,600 | 4 | 2.5 | 2,015 | Off Market | |
0.12 | $2,400,600 | 4 | 2.5 | 2,083 | Off Market | |
0.13 | $2,287,500 | 4 | 2.5 | 2,035 | Off Market | |
0.14 | $3,071,800 | 4 | 3 | 3,105 | Off Market | |
0.14 | $2,466,000 | 3 | 2.5 | 2,549 | Off Market | |
0.15 | $2,479,400 | 4 | 3 | 1,973 | Off Market | |
0.16 | $2,888,000 | 4 | 2 | 2,651 | Recently Sold |
Local Information
- Map ViewExplore the area around 33482 Bronco Loop.

- Schools1 Preschool School1 Elementary School1 Middle School1 High School

- Shop & Eat

-- mins to
Home Highlights

Single-Family Home

Built in 2016

3,402 sqft

$930/sqft

Garage
About this House
This grand 5 bedroom, 4.5 bathroom and 3-car garage home defines modern living with over $130k in upgrades nestled in a quiet location near the club house in this 2+ year old community. This is the first-ever re-sold DR Horton Emerald Home in Patterson Ranch, highly coveted for their highest degree of elegant exteriors, high-end features and elevated designs! No detail has been spared with this luxurious Patterson Ranch east-facing dream house with a casita quarters - perfect for guests! Located just minutes away from Facebook's expanding offices in Fremont and Newark, this home is also a convenient commute to the Palo Alto area. As you enter the home, the soaring vaulted ceilings create a dramatic entrance and a spaciousness that is felt throughout the rest of the house, with the theme of an open floor plan as the basis for this model. The gourmet kitchen is a chef's dream with an oversize island that is ideal for entertaining, chic stainless steel appliances, beech cabinets in a sophisticated espresso finish, quartz countertops and a custom full tile backsplash. Stunning hardwood floors are throughout the first floor. Relax in front of the living room fireplace and enjoy the acoustics of your pre-wired surround sound. Retreat to the master bedroom suite which has a spa-like bathroom with an oversized shower covered in beautiful tiles, separate tub, dual sinks with quartz countertops, and European tile floors. Every bedroom features generous walk-in closets with custom organizers in the master bedroom closet. Other upscale add-ons include a water softener, premium high-grade carpet with double padding upstairs, LED lighting, and designer paint. Cost-reducing and energy efficient features include a tankless water heater and built-in solar panels. Let the kids play in the fully landscaped backyard with gazebo and play structure with a separate entertainment yard for the casita. Direct access to Coyote Hills Regional Park which offers 1,226 acres for bicycling, walking, bird watching, jogging, nature exploration, and picnicking. Conveniently located near 880, Dumbarton Bridge, BART, and tech companies.
Home Details for 33482 Bronco Loop

|
|---|
Heating & Cooling Heating: Forced AirAir ConditioningCooling System: CentralHeating Fuel: Forced Air |
Interior Details In-law unitNumber of Rooms: 9Types of Rooms: Walk In Closet, Master Bath, Office, Pantry |
Appliances & Utilities Cable ReadyRefrigeratorWasher |
Fireplace & Spa Fireplace |
Windows, Doors, Floors & Walls Double Paned Windows |
Levels, Entrance, & Accessibility Floors: Tile, Carpet, Hardwood |

|
|---|
Exterior Home Features Roof: Tile |
Parking & Garage GarageParking: Garage Attached |

|
|---|
Year Built Year Built: 2016 |
Property Type / Style Property Type: Single Family Home |

|
|---|
Lot Area: 5401 sqft |
Price and Tax history
| Date | Event | Price |
|---|---|---|
May 9, 2019 Source: MLSListings Inc #ML81744030 | Sold | $2,251,000 |
Apr 4, 2019 Source: Agent Provided | Pending | $2,099,000 |
Mar 25, 2019 Source: Agent Provided | Listed For Sale | $2,099,000 |
Sep 29, 2016 Source: N/A | Sold | $1,525,000 |
| Year | Property tax | Tax assessment |
|---|---|---|
| 2026 | Unavailable | $2,561,210 |
Home facts updated by county records
Market trends in Fremont
Last updated August 2026
Avg. sale price
$1.46M
$75.83KMoM
Sale-to-List Price
100.5%
1.2%MoM
Price per sq ft
$942
$5MoM
Available listings
372
15MoM
Around this home
Neighborhood Overview

Neighborhood stats provided by third party data sources.
What Locals Say about Ardenwood
At least 117 Trulia users voted on each feature.

92 % Say there are sidewalks

88 % Say car is needed

85 % Say it's dog friendly

76 % Say kids play outside

74 % Say it's quiet

72 % Say people would walk alone at night

71 % Say parking is easy

70 % Say streets are well-lit

62 % Say there's holiday spirit

61 % Say yards are well-kept

55 % Say they plan to stay for at least 5 years

50 % Say neighbors are friendly

47 % Say there's wildlife

46 % Say it's walkable to restaurants

44 % Say it's walkable to grocery stores

16 % Say there are community events
Sourced by Trulia users. Learn more about our methodology.
LGBTQ Local Legal Protections
LGBTQ Local Legal Protections



Frequently asked questions about 33482 Bronco Loop
- What is 33482 Bronco Loop estimated to be worth?Trulia's estimated value for 33482 Bronco Loop in Fremont, CA is $3,163,400.
- What is the price history for 33482 Bronco Loop?33482 Bronco Loop in Fremont, CA last sold for $2,251,000 in May 2019.
- Is Fremont a buyer's or seller's market?Fremont is currently a seller's market, based on recent for-sale activity.
- What's the median sale price in Fremont?The median sale price in Fremont is $1.46M. That is down $75.83K from the prior month.
- Does 33482 Bronco Loop have air conditioning?Yes, 33482 Bronco Loop in Fremont, CA has air conditioning.
- How big is the lot at 33482 Bronco Loop?The lot at 33482 Bronco Loop in Fremont, CA is about 0.12 acres (5,401 sq ft).
Explore by feature - Pet Friendly
 PET FRIENDLYFURNISHED
 PET FRIENDLY
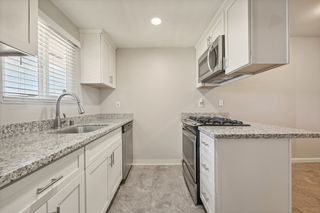
 SPECIAL OFFERPET FRIENDLY$2,275 - $3,125/moStudio-2 bd1 baArdenwood Forest Rental Condos | 5016 Paseo Padre Pkwy,
Fremont, CA 94555 NEW - 1 DAY AGOPET FRIENDLY
 PET FRIENDLYFURNISHED
 PET FRIENDLY
 PET FRIENDLY
 APPLY INSTANTLYPET FRIENDLY
 SPECIAL OFFERPET FRIENDLY
 PET FRIENDLYFURNISHED
Explore by feature - Garage
- SPECIAL OFFERPET FRIENDLY$2,275 - $3,125/moStudio-2 bd1 baArdenwood Forest Rental Condos | 5016 Paseo Padre Pkwy,
Fremont, CA 94555 - PET FRIENDLYFURNISHED
 PET FRIENDLY
 PET FRIENDLYINCOME RESTRICTED
 PET FRIENDLY
 PET FRIENDLYFURNISHED
 NEW - 14 HRS AGOPET FRIENDLYTotal price$3,759 - $5,228/mo2-3 bd2 baThe Estates at Park Place | 3400 Stevenson Blvd,
Fremont, CA 94538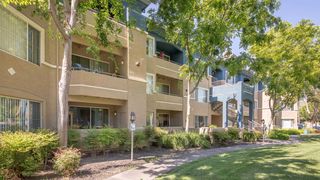 PET FRIENDLY
 NEW - 1 DAY AGOPET FRIENDLY
 PET FRIENDLY
Explore by feature - Air Conditioning
- NEW - 1 DAY AGOPET FRIENDLY
- PET FRIENDLYFURNISHED
 SPECIAL OFFERPET FRIENDLY
- PET FRIENDLYFURNISHED
 PET FRIENDLY
 PET FRIENDLY
 SPECIAL OFFERPET FRIENDLY
 PET FRIENDLY
 PET FRIENDLY
- PET FRIENDLYINCOME RESTRICTED
Explore by feature - Pool

- PET FRIENDLYFURNISHED
- PET FRIENDLY
- NEW - 1 DAY AGOPET FRIENDLY
- PET FRIENDLYFURNISHED
- PET FRIENDLY
- PET FRIENDLY
- APPLY INSTANTLYPET FRIENDLY
- SPECIAL OFFERPET FRIENDLY
- SPECIAL OFFERPET FRIENDLY
Explore by feature - Washer/dryer
- PET FRIENDLY
- SPECIAL OFFERPET FRIENDLY$2,275 - $3,125/moStudio-2 bd1 baArdenwood Forest Rental Condos | 5016 Paseo Padre Pkwy,
Fremont, CA 94555 - NEW - 1 DAY AGOPET FRIENDLY
- PET FRIENDLYFURNISHED
- PET FRIENDLY
- APPLY INSTANTLYPET FRIENDLY
- SPECIAL OFFERPET FRIENDLY
- SPECIAL OFFERPET FRIENDLY
- PET FRIENDLY
 PET FRIENDLYTotal price$3,172 - $4,253/mo1-2 bd1-2 baArtist Walk Apartments | 3888 Artist Walk Cmn,
Fremont, CA 94536
Explore by feature - Outdoor Space
 NEW - 1 DAY AGOAPPLY INSTANTLY
 APPLY INSTANTLYFURNISHEDROOM FOR RENT
 APPLY INSTANTLYFURNISHEDROOM FOR RENT
 APPLY INSTANTLYPET FRIENDLY
 APPLY INSTANTLYPET FRIENDLY
 APPLY INSTANTLY
 APPLY INSTANTLY
 APPLY INSTANTLY
 APPLY INSTANTLYPET FRIENDLYFURNISHED
 APPLY INSTANTLY

Apartments for Rent
 NEW - 1 DAY AGOPET FRIENDLY
- PET FRIENDLY
- PET FRIENDLY$2,275 - $3,125/moStudio-2 bd1 baArdenwood Forest Rental Condos | 5016 Paseo Padre Pkwy,
Fremont, CA 94555  PET FRIENDLY
 PET FRIENDLY
- PET FRIENDLYTotal price$3,172 - $4,253/mo1-2 bd1-2 baArtist Walk Apartments | 3888 Artist Walk Cmn,
Fremont, CA 94536  PET FRIENDLY
- PET FRIENDLY
- PET FRIENDLY

 PET FRIENDLY
 PET FRIENDLY
 PET FRIENDLY
- APPLY INSTANTLYPET FRIENDLY

 See more homes for rent inFremont
Off Market Homes Near 33482 Bronco Loop
 SOLDSEP 18, 2026
- SOLDSEP 18, 2026
 SOLDSEP 18, 2026
 SOLDSEP 17, 2026
 SOLDSEP 15, 2026
 SOLDSEP 14, 2026
 SOLDSEP 9, 2026
 SOLDSEP 9, 2026
 SOLDSEP 9, 2026
 SOLDSEP 9, 2026
 See more homes for sale inFremont
Homes for sale near 33482 Bronco Loop


- Results are loading