

$3,736,000
 4 Beds
 5 Baths
 3,402 sqft
33454 Bronco Loop, Fremont, CA 94555
Est. Refi. Payment $23,060/mo*
Refinance Your HomeCurrently Off Market - Sold May 29, 2026 for $3,760,000 (18% above list price)
Home Value
Trulia Estimate
$3.74MSince last month
Decreased$10K (-0.3%)Since last year
Increased$1M (+50.5%)Since last sale
Decreased$19K (-0.5%)Learn more about this home's value by checking out its Trulia Estimate, the value of nearby homes, and how much similar homes have sold for.
Trulia Estimate
The of this home's value increased by +129% in the last 10 years
| Month | Estimated value |
|---|---|
2026 | |
| August 2026 | $3.74M |
| August 2026 | $3.72M |
| July 2026 | $3.75M |
| June 2026 | $3.78M |
| May 2026 | $3.16M |
| April 2026 | $3.16M |
| March 2026 | $2.64M |
| February 2026 | $2.6M |
| January 2026 | $2.46M |
2025 | |
2024 | |
2023 | |
2022 | |
2021 | |
2020 | |
2019 | |
2018 | |
2017 | |
Comparable sales
These are recently sold homes that have a similar location or other similar features to this home, like bedrooms, bathrooms, and square footage. Get a sense of the expected prices in the area by viewing these homes.Address | Distance | Property Type | Sold Price | Sold Date | Bed | Bath | Sqft |
|---|---|---|---|---|---|---|---|
0.18 | Single-Family Home | $3,650,000 | 07/23/26 | 5 | 4.5 | 3,402 | |
0.32 | Single-Family Home | $3,005,000 | 06/15/26 | 4 | 4 | 2,651 | |
0.31 | Single-Family Home | $3,010,000 | 12/17/25 | 4 | 3.5 | 2,651 | |
0.41 | Single-Family Home | $3,005,000 | 02/05/26 | 5 | 4.5 | 3,642 | |
0.35 | Single-Family Home | $2,700,000 | 06/05/26 | 4 | 3.5 | 2,651 | |
0.14 | Single-Family Home | $2,395,000 | 02/25/26 | 4 | 2.5 | 2,176 | |
0.17 | Single-Family Home | $2,320,000 | 06/17/26 | 4 | 2.5 | 2,176 | |
0.31 | Single-Family Home | $2,475,000 | 05/13/26 | 4 | 3 | 1,973 | |
0.41 | Single-Family Home | $2,530,000 | 10/07/25 | 5 | 4 | 3,198 |
Nearby home prices
Get a sense of expected prices in the area by checking the value of nearby homes.Address | Distance | Price | Bed | Bath | Sqft | Status |
|---|---|---|---|---|---|---|
0.10 | $2,812,100 | 4 | 3.5 | 2,596 | Off Market | |
0.14 | $2,395,000 | 4 | 2.5 | 2,176 | Recently Sold | |
0.15 | $2,169,000 | 3 | 2 | 1,993 | Off Market | |
0.17 | $2,320,000 | 4 | 2.5 | 2,176 | Recently Sold | |
0.16 | $2,291,800 | 4 | 2.5 | 2,015 | Off Market | |
0.19 | $2,400,600 | 4 | 2.5 | 2,083 | Off Market | |
0.20 | $2,287,500 | 4 | 2.5 | 2,035 | Off Market | |
0.21 | $2,159,100 | 4 | 3 | 2,176 | Off Market | |
0.22 | $3,059,500 | 4 | 3 | 3,105 | Off Market | |
0.22 | $2,466,000 | 3 | 2.5 | 2,549 | Off Market | |
0.15 | $752,300 | 3 | 1 | 1,129 | Off Market |
Local Information
- Map ViewExplore the area around 33454 Bronco Loop.

- Schools1 Preschool School1 Elementary School1 Middle School1 High School

- Shop & Eat

-- mins to
Home Highlights

Single-Family Home

Built in 2016

3,402 sqft

$1,105/sqft

Garage

HOA $170/mo
About this House
Beautifully designed DR Horton home in Patterson Ranch, built in 2016, offering 4 bedrooms, 4.5 baths, and approximately 3,402 sq ft of thoughtfully planned living space on a desirable corner lot. A generously sized downstairs suite provides excellent flexibility for guests, extended family, or multigenerational living. Fresh interior paint and new carpet create a crisp, move-in-ready feel throughout. The gourmet kitchen is appointed with granite slab countertops, a large center island, stainless steel appliances, and refined cabinetry that elevates the space with timeless style. The former formal dining room has been converted into a private office with a Murphy bed, offering ideal flexibility for working from home or accommodating overnight guests.The spacious main living area includes hardwood floors, surround sound, and a cozy fireplace. Upstairs, an oversized loft provides excellent bonus space for entertaining, along with a separate study area. The generous primary suite offers a soaking tub and separate stall shower. Additional highlights include solar power, 2 Tesla Powerwalls, an EV charger, a 3-car garage, and a beautifully finished backyard with decorative retaining walls and a verdant lawn. Located in Patterson Ranch’s urban farm-inspired community near trails, shopping, Facebook, Coyote Hills, BART, 880, and the Dumbarton Bridge.
33454 Bronco Loop, Fremont, CA 94555 is a 4 bedroom, 5 bathroom, 3,402 sqft single-family home in Ardenwood, built in 2016. It last sold for $3,760,000 on May 29, 2026 (18% above the $3,198,000 asking price). This property is not currently displayed as for sale or rent on Trulia. The Trulia Estimate is $3,736,000, with a rent estimate of $7,023/month.
Last check for updates: 1 day ago
Listed by Joseph Sabeh Jr DRE #01295925, (510) 673-2083
Golden Gate Sotheby's Int'l
Bought with: Khyati Karia DRE #02126342, (510) 707-2494, Redfin
Source: Bay East AOR, MLS#41130321
Home Details for 33454 Bronco Loop

|
|---|
Interior Details Number of Rooms: 9Types of Rooms: Kitchen |
Beds & Baths Number of Bedrooms: 4Number of Bathrooms: 5Number of Bathrooms (full): 4Number of Bathrooms (partial): 1 |
Dimensions and Layout Living Area: 3402 Square Feet |
Appliances & Utilities Appliances: Dishwasher, Double Oven, Gas Range, Microwave, RefrigeratorDishwasherLaundry: Laundry RoomMicrowaveRefrigerator |
Heating & Cooling Heating: ZonedHas CoolingAir Conditioning: Central AirHas HeatingHeating Fuel: Zoned |
Fireplace & Spa Number of Fireplaces: 1Fireplace: Family RoomHas a Fireplace |
Gas & Electric Electric: Photovoltaics Seller Owned, Photovoltaics Third-Party Owned |
Windows, Doors, Floors & Walls Flooring: Hardwood, Carpet |
Levels, Entrance, & Accessibility Stories: 2Levels: TwoFloors: Hardwood, Carpet |
Security Security: Fire Sprinkler System, Carbon Monoxide Detector(s), Security System Leased, Smoke Detector(s) |

|
|---|
Exterior Home Features Roof: TileNo Private Pool |
Parking & Garage Number of Garage Spaces: 3Number of Covered Spaces: 3No CarportHas a GarageNo Attached GarageParking Spaces: 3Parking: Attached,Garage Door Opener |
Pool Pool: None |
Frontage Not on Waterfront |
Water & Sewer Sewer: Public Sewer |

|
|---|
Year Built Year Built: 2016 |
Property Type / Style Property Type: ResidentialProperty Subtype: Residential, Single Family ResidenceArchitecture: Contemporary |
Building Construction Materials: Vinyl SidingNot a New ConstructionNot Attached Property |
Property Information Condition: ExistingParcel Number: 54347515 |

|
|---|
Price List Price: $3,198,000Price Per Sqft: $1,105/sqft |
Status Change & Dates Off Market Date: Mon May 04 2026Possession Timing: Close Of Escrow |

|
|---|
MLS Status: Sold |

|
|---|
Direction & Address City: FremontCommunity: Ardenwood |

|
|---|
Building Details Builder Name: DR Horton |
Building Area Building Area: 3402 Square Feet |

|
|---|
HOA Fee Includes: Common Area MaintHOA Name: Patterson RanchHOA Phone: 925-355-2100Has an HOAHOA Fee: $170/Monthly |

|
|---|
Lot Area: 5473 sqft |

|
|---|
Special Conditions: Standard |

|
|---|
Listing Agreement Type: Excl RightListing Terms: Cash, Conventional |

|
|---|
Mobile Home Park Mobile Home Units: Feet |

|
|---|
Mls Number: 41130321Above Grade Unfinished Area Units: Square FeetBelow Grade Unfinished Area Units: Square Feet |

|
|---|
HOA Amenities: Clubhouse,Tennis Court(s),BBQ Area,Park |
Price and Tax history
| Date | Event | Price |
|---|---|---|
May 29, 2026 Source: Bay East AOR #41130321 | Sold | $3,760,000 |
May 5, 2026 Source: Bay East AOR #41130321 | Pending | $3,198,000 |
Apr 29, 2026 Source: Bay East AOR #41130321 | Listed For Sale | $3,198,000 |
Sep 9, 2016 Source: N/A | Sold | $1,600,000 |
| Year | Property tax | Tax assessment |
|---|---|---|
| 2026 | Unavailable | $1,894,031 |
Home facts updated by county records
Market trends in Fremont
Last updated July 2026
Avg. sale price
$1.53M
$43.33KMoM
Sale-to-List Price
101.7%
0.5%MoM
Price per sq ft
$947
$16MoM
Available listings
385
5MoM
Around this home
Neighborhood Overview

Neighborhood stats provided by third party data sources.
What Locals Say about Ardenwood
At least 117 Trulia users voted on each feature.

92 % Say there are sidewalks

88 % Say car is needed

85 % Say it's dog friendly

76 % Say kids play outside

74 % Say it's quiet

72 % Say people would walk alone at night

71 % Say parking is easy

70 % Say streets are well-lit

62 % Say there's holiday spirit

61 % Say yards are well-kept

55 % Say they plan to stay for at least 5 years

50 % Say neighbors are friendly

47 % Say there's wildlife

46 % Say it's walkable to restaurants

44 % Say it's walkable to grocery stores

16 % Say there are community events
Sourced by Trulia users. Learn more about our methodology.
LGBTQ Local Legal Protections
LGBTQ Local Legal Protections



Bay East© 2026, CCAR© 2026, bridgeMLS© 2026. Information Deemed Reliable but not Guaranteed. This information is
being provided by the Bay East MLS, or CCAR MLS, or bridgeMLS. The listings
presented here may or may not be listed by the Broker/Agent operating this website.
This information is intended for the personal use of consumers and may not be used or any purpose other than to identify prospective properties consumers may be
interested in purchasing. Data last updated at 2026-09-05 15:31:10 PDT.
Frequently asked questions about 33454 Bronco Loop
- What is 33454 Bronco Loop estimated to be worth?Trulia's estimated value for 33454 Bronco Loop in Fremont, CA is $3,736,000.
- What is the price history for 33454 Bronco Loop?33454 Bronco Loop in Fremont, CA last sold for $3,760,000 in May 2026.
- Is Fremont a buyer's or seller's market?Fremont is currently a seller's market, based on recent for-sale activity.
- What's the median sale price in Fremont?The median sale price in Fremont is $1.53M. That is up $43.33K from the prior month.
- Does 33454 Bronco Loop have air conditioning?Yes, 33454 Bronco Loop in Fremont, CA has air conditioning.
- Does 33454 Bronco Loop have laundry facilities?Yes, 33454 Bronco Loop in Fremont, CA has laundry facilities.
Explore by feature - Pet Friendly
 NEW - 2 DAYS AGOPET FRIENDLYFURNISHED
 NEW - 1 DAY AGOPET FRIENDLY
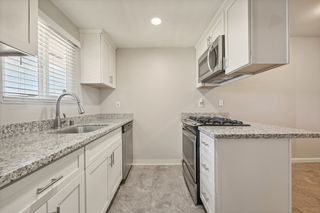
 SPECIAL OFFERPET FRIENDLY$2,275 - $3,275/moStudio-2 bd1-2 baArdenwood Forest Rental Condos | 5016 Paseo Padre Pkwy,
Fremont, CA 94555 PET FRIENDLY
 NEW - 1 DAY AGOPET FRIENDLY
 NEW - 2 DAYS AGOPET FRIENDLY
 PET FRIENDLYFURNISHED
 APPLY INSTANTLYPET FRIENDLY
 NEW - 1 DAY AGOSPECIAL OFFERPET FRIENDLY
 PET FRIENDLY
Explore by feature - Garage
- SPECIAL OFFERPET FRIENDLY$2,275 - $3,275/moStudio-2 bd1-2 baArdenwood Forest Rental Condos | 5016 Paseo Padre Pkwy,
Fremont, CA 94555  PET FRIENDLYFURNISHED
 PET FRIENDLYINCOME RESTRICTED
 PET FRIENDLY
 NEW - 1 DAY AGOPET FRIENDLY
 PET FRIENDLY
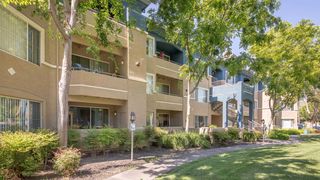
 NEW - 10 HRS AGOPET FRIENDLYTotal price$3,274 - $4,734/mo1-3 bd1-2 baThe Estates at Park Place | 3400 Stevenson Blvd,
Fremont, CA 94538 PET FRIENDLYFURNISHED
 NEW - 1 DAY AGOPET FRIENDLY
 PET FRIENDLY
Explore by feature - Air Conditioning
- PET FRIENDLY
- PET FRIENDLYFURNISHED
 SPECIAL OFFERPET FRIENDLY
- PET FRIENDLY
 PET FRIENDLY
- PET FRIENDLYFURNISHED
 NEW - 2 DAYS AGO
- PET FRIENDLYINCOME RESTRICTED
 PET FRIENDLY
 PET FRIENDLY
Explore by feature - Pool

- NEW - 2 DAYS AGOPET FRIENDLYFURNISHED
- NEW - 1 DAY AGOPET FRIENDLY
- PET FRIENDLY
- NEW - 1 DAY AGOPET FRIENDLY
- NEW - 2 DAYS AGOPET FRIENDLY
- PET FRIENDLYFURNISHED
- APPLY INSTANTLYPET FRIENDLY
- NEW - 1 DAY AGOSPECIAL OFFERPET FRIENDLY
- SPECIAL OFFERPET FRIENDLY
Explore by feature - Washer/dryer
- NEW - 1 DAY AGOPET FRIENDLY
- SPECIAL OFFERPET FRIENDLY$2,275 - $3,275/moStudio-2 bd1-2 baArdenwood Forest Rental Condos | 5016 Paseo Padre Pkwy,
Fremont, CA 94555 - PET FRIENDLY
- NEW - 1 DAY AGOPET FRIENDLY
- PET FRIENDLYFURNISHED
- APPLY INSTANTLYPET FRIENDLY
- NEW - 1 DAY AGOSPECIAL OFFERPET FRIENDLY
- SPECIAL OFFERPET FRIENDLY
- PET FRIENDLY
- PET FRIENDLY
Explore by feature - Outdoor Space
 NEW - 4 HRS AGOAPPLY INSTANTLY
 NEW - 2 DAYS AGOAPPLY INSTANTLYPET FRIENDLY
 NEW - 2 DAYS AGOAPPLY INSTANTLYPET FRIENDLY
 APPLY INSTANTLYFURNISHEDROOM FOR RENT
 NEW - 2 DAYS AGOAPPLY INSTANTLY
 APPLY INSTANTLYPET FRIENDLYFURNISHED
 APPLY INSTANTLY
 APPLY INSTANTLY
 APPLY INSTANTLY
 APPLY INSTANTLY

Apartments for Rent
 NEW - 2 DAYS AGOPET FRIENDLY
- NEW - 1 DAY AGOPET FRIENDLY
- PET FRIENDLY$2,275 - $3,275/moStudio-2 bd1-2 baArdenwood Forest Rental Condos | 5016 Paseo Padre Pkwy,
Fremont, CA 94555  NEW - 1 DAY AGOPET FRIENDLY
 PET FRIENDLY
- NEW - 2 DAYS AGOPET FRIENDLY

 NEW - 1 DAY AGOPET FRIENDLYTotal price$3,076 - $3,844/mo1-2 bd1-2 baArtist Walk Apartments | 3888 Artist Walk Cmn,
Fremont, CA 94536
 PET FRIENDLY
 PET FRIENDLY
 PET FRIENDLY
- PET FRIENDLY
 PET FRIENDLY
- APPLY INSTANTLYPET FRIENDLY

 See more homes for rent inFremont
Off Market Homes Near 33454 Bronco Loop
 SOLDSEP 4, 2026
 SOLDSEP 1, 2026
 SOLDAUG 31, 2026
 SOLDAUG 26, 2026
 SOLDAUG 19, 2026
 SOLDAUG 18, 2026
 SOLDAUG 7, 2026
 SOLDAUG 6, 2026
 SOLDAUG 4, 2026
 SOLDJUL 30, 2026
 See more homes for sale inFremont
Homes for sale near 33454 Bronco Loop
 OPEN SUN, 1:30-4:30PM
 NEWCOMING SOON
 OPEN SUN, 1-4PM
 OPEN SUN, 1-4PM
 COMING SOON
 OPEN SUN, 1-4PM
 OPEN SUN, 1-4PM
 OPEN SUN, 2-4PM
 OPEN SUN, 1:30-4:30PM
- See more homes for sale inFremont

- Results are loading