


Home Highlights

Single-Family Home

Built in 1850

$58/sqft

1 Car Garage
Local Information
- Map ViewExplore the area around 333 N 5th St.

- Schools1 Preschool School2 Elementary Schools2 Middle Schools1 High School

- Shop & Eat

-- mins to
About this House
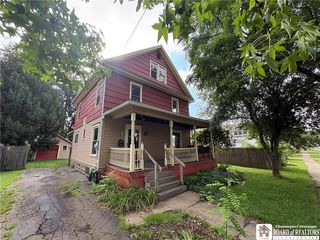
What's unique:Manageable yardCharming well-maintained homeTimeless characterFull basementBrand-new stoveSpacious attic
CLASSIC CHARM, SPACIOUS LIVING & AFFORDABILITY ALL IN ONE! Step into this charming, well-maintained home filled with timeless character, beautiful natural hardwood floors, and plenty of room to make it your own! Conveniently located within walking distance of Olean High School and the Middle School, this inviting home offers 3 generously sized bedrooms, 1 full bath, a full basement, and a spacious attic, providing plenty of storage and possibilities! You'll appreciate the pride of ownership throughout, along with numerous major updates, including the furnace (10 years), hot water tank (6 years), siding, roof, and most windows! Even better, the home comes equipped with a BRAND-NEW stove, refrigerator, washer, and dryer! Several bonus spaces offer exciting possibilities for adding a convenient first-floor laundry or an additional half bath. Relax and unwind on the welcoming front porch, perfect for enjoying your morning coffee or watching the world go by, while the manageable yard means less maintenance and more time to enjoy life! With low taxes and an affordable asking price, homeownership may be more attainable than renting! Whether you're purchasing your first home or simply looking for a spacious, character-filled property to call your own, this one offers tremendous potential. Bring your personal touches, make it your own, and start creating memories that will last a lifetime!
Last check for updates: about 11 hours ago
Listing by: EXP-Premier Listings Team, (888) 276-0630
Nicholas Winiarski, (914) 374-9276
EXP-Premier Listings Team, (888) 276-0630
Claudia Attard-Keary, (716) 307-8894
Originating MLS: Chautauqua-Cattaraugus
Source: NYSAMLSs, MLS#R1720950
Home Details for 333 N 5th St

|
|---|
Interior Details Basement: Full,Walk-Out AccessNumber of Rooms: 9 |
Beds & Baths Number of Bedrooms: 3Number of Bathrooms: 1Number of Bathrooms (full): 1 |
Dimensions and Layout Living Area: 1546 Square Feet |
Appliances & Utilities Utilities: Cable Available, High Speed Internet Available, Sewer Connected, Water ConnectedAppliances: Dryer, Gas Oven, Gas Range, Gas Water Heater, Refrigerator, WasherDryerRefrigeratorWasher |
Heating & Cooling Heating: Gas,Forced AirHas HeatingHeating Fuel: Gas |
Fireplace & Spa No Fireplace |
Windows, Doors, Floors & Walls Flooring: Hardwood, Varies |
Levels, Entrance, & Accessibility Stories: 2Number of Stories: 2Levels: TwoFloors: Hardwood, Varies |

|
|---|
Exterior Home Features Exterior: Dirt DrivewayFoundation: Block |
Parking & Garage Number of Garage Spaces: 1Number of Covered Spaces: 1Has a GarageHas an Attached GarageParking Spaces: 1Parking: Attached,Underground,Garage |
Frontage Road Frontage: City StreetNot on Waterfront |
Water & Sewer Sewer: Connected |

|
|---|
Cumulative Days on Market: 10Days on Market: 33 |

|
|---|
Year Built Year Built: 1850 |
Property Type / Style Property Type: ResidentialProperty Subtype: Single Family ResidenceArchitecture: Two Story |
Building Construction Materials: Aluminum Siding |
Property Information Condition: ResaleParcel Number: 04120009405600080030000000 |

|
|---|
Price List Price: $89,900Price Per Sqft: $58 |
Status Change & Dates Off Market Date: Mon Oct 19 2026Possession Timing: Close Of Escrow |

|
|---|
MLS Status: Pending |

|
|---|
Direction & Address City: Olean |
School Information Elementary School District: OleanJr High / Middle School: Olean MiddleJr High / Middle School District: OleanHigh School: Olean Senior HighHigh School District: Olean |

|
|---|
Listing Agent Listing ID: R1720950 |

|
|---|
Building Area Building Area: 1546 Square Feet |

|
|---|
Not Senior Community |

|
|---|
Association for this Listing: Chautauqua-Cattaraugus |

|
|---|
Lot Area: 3645.972 sqft |

|
|---|
Special Conditions: Standard |

|
|---|
Listing Terms: Cash, Conventional, FHA, VA Loan |

|
|---|
BasementMls Number: R1720950Living Area Range Units: Square FeetAttic: Pull Down StairsAttribution Contact: (914) 374-9276Universal Property Id: US-36009-N-04120009405600080030000000-R-N |
Price and Tax history
| Date | Event | Price |
|---|---|---|
Oct 21, 2026 Source: NYSAMLSs #R1720950 | Pending | $89,900 |
Oct 15, 2026 Source: NYSAMLSs #R1720950 | Contingent | $89,900 |
Oct 14, 2026 Source: NYSAMLSs #R1720950 | PendingToActive | $89,900 |
Oct 13, 2026 Source: NYSAMLSs #R1720950 | Pending | $89,900 |
Oct 8, 2026 Source: NYSAMLSs #R1720950 | Listed For Sale | $89,900 |
Oct 3, 2026 Source: N/A | ListingRemoved | |
Jul 5, 2026 Source: N/A | PriceChange | $85,000 Price decreased by 11% |
Jun 2, 2026 Source: N/A | Listed For Sale | $95,000 |
Nov 5, 2019 Source: Agent Provided | ListingRemoved | $37,900 |
Aug 28, 2019 Source: Agent Provided | PendingToActive | $37,900 |
Jul 22, 2019 Source: Agent Provided | Pending | $37,900 |
May 14, 2019 Source: Agent Provided | Listed For Sale | $37,900 |
| Year | Property tax | Tax assessment |
|---|---|---|
| 2018 | $586 | $50,515 |
Home facts updated by county records
Around this home
What Locals Say about Olean
At least 74 Trulia users voted on each feature.

88 % Say there are sidewalks

87 % Say yards are well-kept

87 % Say it's dog friendly

83 % Say parking is easy

79 % Say there's holiday spirit

78 % Say car is needed

74 % Say kids play outside

73 % Say it's walkable to restaurants

72 % Say it's walkable to grocery stores

68 % Say streets are well-lit

63 % Say people would walk alone at night

61 % Say there's wildlife

55 % Say neighbors are friendly

51 % Say it's quiet

43 % Say they plan to stay for at least 5 years

26 % Say there are community events
Sourced by Trulia users. Learn more about our methodology.
Market trends in Olean
Last updated September 2026
Avg. sale price
—
Sale-to-List Price
—
Price per sq ft
—
Available listings
65
2MoM
Sourced by Trulia Market Trends
Home Value
Learn more about this home's value by checking out the value of nearby homes and how much similar homes have sold for.
Comparable sales
These are recently sold homes that have a similar location or other similar features to this home, like bedrooms, bathrooms, and square footage. Get a sense of the expected prices in the area by viewing these homes.Address | Distance | Property Type | Sold Price | Sold Date | Bed | Bath | Sqft |
|---|---|---|---|---|---|---|---|
0.14 | Single-Family Home | $80,000 | 07/29/26 | 3 | 1 | 1,238 | |
0.06 | Single-Family Home | $39,900 | 08/13/26 | 2 | 1 | 912 | |
0.29 | Single-Family Home | $63,000 | 09/14/26 | 3 | 1 | 1,284 | |
0.27 | Single-Family Home | $160,000 | 07/13/26 | 3 | 1.5 | 1,428 | |
0.35 | Single-Family Home | $97,000 | 09/10/26 | 3 | 1 | 1,391 | |
0.30 | Single-Family Home | $159,900 | 09/04/26 | 3 | 2 | 1,419 | |
0.50 | Single-Family Home | $122,500 | 06/15/26 | 3 | 1 | 1,364 |
Nearby home prices
Get a sense of expected prices in the area by checking the value of nearby homes.Address | Distance | Price | Bed | Bath | Sqft | Status |
|---|---|---|---|---|---|---|
0.00 | - | 3 | 1 | 1,546 | Off Market | |
0.01 | - | 4 | 1.5 | 1,472 | Off Market | |
0.01 | $72,600 | 2 | 1 | 1,276 | Off Market | |
0.01 | - | 6 | 2 | 2,434 | Off Market | |
0.02 | - | 3 | 1 | 912 | Off Market | |
0.02 | $98,900 | 4 | 2 | 1,951 | Off Market | |
0.03 | - | - | - | - | Off Market | |
0.03 | $74,700 | 3 | 2 | 1,344 | Off Market | |
0.03 | $73,600 | 2 | 1 | 1,044 | Off Market | |
0.03 | - | Studio | - | - | Off Market | |
0.03 | - | - | - | - | Off Market | |
0.03 | $117,300 | 3 | 1 | 1,996 | Off Market | |
0.03 | - | - | - | - | Off Market | |
0.04 | $61,600 | 2 | 1 | 1,152 | Off Market | |
0.04 | $93,100 | 3 | 2 | 1,504 | Off Market | |
0.04 | $83,300 | 3 | 2 | 1,344 | Off Market | |
0.04 | $98,300 | 4 | 2 | 1,714 | Off Market | |
0.05 | $118,200 | 4 | 2 | 2,354 | Off Market | |
0.05 | $57,700 | 3 | 1 | 1,506 | Off Market | |
0.05 | $95,800 | 4 | 2 | 1,730 | Off Market |
LGBTQ Local Legal Protections
LGBTQ Local Legal Protections


Nicholas Winiarski, EXP-Premier Listings Team, (888) 276-0630
Agent Phone: (914) 374-9276
The data relating to real estate on this web site comes in part from the Internet Data Exchange (IDX) Program
of the CNYIS, UNYREIS and WNYREIS. Real estate listings held by firms other than Zillow, Inc. are marked with
the IDX logo and include the Listing Broker’s Firm Name. Listing Data last updated at 2026-11-10 11:36:26 PST.
Disclaimer: All information deemed reliable but not guaranteed and should be independently verified. All properties
are subject to prior sale, change or withdrawal. Neither the listing broker(s) nor Zillow, Inc. shall be responsible for any typographical errors, misinformation, misprints, and shall be held totally harmless.
© 2026 CNYIS, UNYREIS, WNYREIS. All rights reserved.
Similar Homes You May Like
 Listing by: Howard Hanna Professionals - Olean
 0.4 ACRESListing by: Howard Hanna Professionals - Olean
 0.46 ACRESListing by: EXP-Premier Listings Team
 0.41 ACRESListing by: Genesee River Realty
 Listing by: Howard Hanna Professionals - Olean
 0.39 ACRESListing by: ERA Team VP-Arcade
 Listing by: Howard Hanna Professionals - Olean
 FOR SALE BY OWNER
 0.26 ACRESHoward Hanna Professionals - Smethport
 0.41 ACRESListing by: Park Realty of WNY LLC
 0.72 ACRESListing by: Rivellino Realty
 Listing by: ERA Team VP Real Estate
 0.43 ACRESListing by: WNY Metro Roberts Realty
 Listing by: Real Estate Pros & More
 NEW - 1 DAY AGOListing by: Danahy Real Estate
 Listing by: Keller Williams Realty Lancaster
 Listing by: Keller Williams Realty Lancaster
 Listing by: Howard Hanna WNY Inc.
 FOR SALE BY OWNER0.33 ACRES
 5.1 ACRESListing by: Homestar Realty
 0.43 ACRES
 See more homes for sale inOlean


New Listings near 333 N 5th St
 Listing by: Howard Hanna Professionals - Olean
- 0.4 ACRESListing by: Howard Hanna Professionals - Olean
- FOR SALE BY OWNER0.33 ACRES
 1.5 ACRESListing by: 3D Real Estate LLC
- 0.43 ACRESListing by: WNY Metro Roberts Realty
 Listing by: Howard Hanna Professionals - Olean
 Listing by: Howard Hanna Professionals - Olean
- Listing by: Howard Hanna Professionals - Olean
- See more homes for sale inOlean


Frequently asked questions about 333 N 5th St
- What is the estimated monthly payment for 333 N 5th St?Based on a $89,900 list price with 20% down at today's rates, the estimated monthly payment for 333 N 5th St in Olean, NY is approximately $743 (about $484 principal & interest, $184 property taxes, and $75 homeowner's insurance). This is an estimate. Actual payment depends on your loan terms.
- What do residents say about Olean?Residents describe Olean, NY as pedestrian-friendly, well-kept, and dog-friendly. See homes for sale in Olean, NY.
- What are the closest schools to 333 N 5th St?The closest schools to 333 N 5th St in Olean, NY are Olean Middle School (Elementary, rated 4/10), Olean Senior High School (Middle, rated 6/10), Washington West Elementary School (Pre-K, rated 2/10).
- Does 333 N 5th St have laundry facilities?Yes, 333 N 5th St in Olean, NY has in-unit laundry.
- How big is the lot at 333 N 5th St?The lot at 333 N 5th St in Olean, NY is about 0.08 acres (3,646 sq ft).
- Does 333 N 5th St have a garage?Yes, 333 N 5th St in Olean, NY has an attached garage.
333 N 5th St, Olean, NY 14760 is a 3 bedroom, 1 bathroom, 1,546 sqft single-family home built in 1850. This property is currently available for sale and was listed by NYSAMLSs on Oct 8, 2026. The MLS # for this home is MLS# R1720950.