


$1,200,000
Last sold price
 4 Beds
 4 Baths
 3,663 sqft (on 1.55 acres)
33230 Barber Rd, Saugus, CA 91390
Currently Off Market - Sold May 16, 2025 for $1,200,000
Home Value
Learn more about this home's value by checking out its Trulia Estimate, the value of nearby homes, and how much similar homes have sold for.
Trulia Estimate
The of this home's value increased by +112% in the last 10 years
| Month | Estimated value |
|---|---|
2026 | |
| August 2026 | $1.19M |
| July 2026 | $1.19M |
| June 2026 | $1.19M |
| May 2026 | $1.19M |
| March 2026 | $1.18M |
| February 2026 | $1.18M |
| January 2026 | $1.17M |
2025 | |
2024 | |
2023 | |
2022 | |
2021 | |
2020 | |
2019 | |
2018 | |
2017 | |
2016 | |
Comparable sales
These are recently sold homes that have a similar location or other similar features to this home, like bedrooms, bathrooms, and square footage. Get a sense of the expected prices in the area by viewing these homes.Address | Distance | Property Type | Sold Price | Sold Date | Bed | Bath | Sqft |
|---|---|---|---|---|---|---|---|
0.21 | Single-Family Home | $750,000 | 05/22/26 | 4 | 3 | 3,132 | |
0.48 | Single-Family Home | $1,150,000 | 07/31/26 | 4 | 3 | 2,499 | |
0.48 | Single-Family Home | $1,025,000 | 06/01/26 | 7 | 4.5 | 3,168 | |
0.50 | Single-Family Home | $1,900,000 | 01/09/26 | 4 | 4 | 4,717 | |
0.61 | Single-Family Home | $1,249,900 | 11/12/25 | 4 | 2 | 2,066 | |
0.73 | Single-Family Home | $1,359,000 | 04/24/26 | 3 | 3 | 2,600 | |
0.62 | Single-Family Home | $1,435,000 | 07/17/26 | 3 | 2.5 | 3,048 | |
0.28 | Single-Family Home | $836,140 | 10/31/25 | 2 | 2 | 1,144 | |
0.52 | Single-Family Home | $810,000 | 09/05/25 | 3 | 3 | 1,104 |
Nearby home prices
Get a sense of expected prices in the area by checking the value of nearby homes.Address | Distance | Price | Bed | Bath | Sqft | Status |
|---|---|---|---|---|---|---|
0.04 | - | 10 | 8.5 | 6,977 | Off Market | |
0.19 | - | - | - | - | Off Market | |
0.19 | $399,900 | - | - | - | For Sale | |
0.21 | $750,000 | 4 | 3 | 3,132 | Recently Sold | |
0.23 | - | 4 | 2 | 2,137 | Off Market | |
0.26 | $1,145,700 | 4 | 2 | 2,665 | Off Market | |
0.28 | $836,140 | 2 | 2 | 1,144 | Recently Sold | |
0.31 | $1,154,900 | 3 | 3 | 2,451 | Off Market | |
0.35 | $967,800 | 4 | 2 | 2,137 | Off Market | |
0.37 | $945,000 | 3 | 2 | 1,751 | Off Market | |
0.37 | - | - | - | - | Off Market |
Local Information
- Map ViewExplore the area around 33230 Barber Rd.

- Schools2 Elementary Schools1 Middle School1 High School

- Shop & Eat

-- mins to
Home Highlights

Property Type
Single-Family Home

Year Built
1958

Lot Size
1.55 acres
Living Area
3,663 sqft

Parking
2 Car Garage
About this House
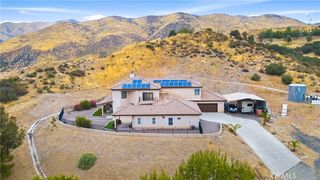
Ranch-style living with an ADU, workshop, pool, horse facilities, paid Solar system, and more! Nestled in the beautiful foothills of desirable Aqua Dulce, the main home offers 3 bd + an office + 2 baths and an additional 1 bd + an office + 2 bath ADU situated on a sprawling 1.55 acres. This well-maintained lot offers chain-link fencing and block walls that secure the entire property, along with lush landscaping, mature trees, and a circle driveway with stamped concrete. Welcome guests under the covered front entrance and enter the home through the stained glass door. Upon entering, you'll notice plenty of natural lighting with large windows showing a peek of the serene mountain views. The living room has tile flooring, recessed lighting, a ceiling fan, a wood-burning fireplace, and a bar counter. The large oversized 30X20' family room features a custom wood beam, shiplap, tile flooring, recessed lighting, ceiling fans, dual sliding glass doors, custom built-in bookshelves, and cabinetry. The dining room flows nicely into the kitchen and offers additional built-in cabinetry. The kitchen features recessed lighting and multiple cabinets, with some having etched glass doors, a large garden window, and the refrigerator will stay. All 3 bedrooms are spacious. The bonus room has a ceiling fan and built-in shelving. Indoor laundry area for convenience. 2 car attached garage with access into the home. The ADU has its own septic tank and features a 1 bedroom + 2 bathrooms and an office. Tile flooring throughout. The kitchen offers beautifully upgraded oak cabinetry, a garden window, and appliances, including a refrigerator. Nice size dining room and living room with wood burning fireplace, vaulted ceilings, and tasteful wood beams giving this home a cozy cabin-like feeling. The bedroom has wood laminate flooring, recessed lighting, and a walk-in closet. The bathroom has dual sinks, a jacuzzi tub, and a stand-alone shower. The office has upgraded built-in cabinetry. Step out back and experience the ranch lifestyle with several amenities, including an in-ground pool with a surrounding exterior block wall for privacy, an outdoor kitchen area, and a built-in fire pit. RV hookups near ADU, RV clean out, and outlet near the garage at the main house. Other features of the property include an owned solar system, a large detached workshop, horse stalls that have concrete flooring, and a tack/feed room. New roofs were installed on the main house and ADU two years ago. Start the new year off right with your own piece of paradise!
33230 Barber Rd, Saugus, CA 91390 is a 4 bedroom, 4 bathroom, 3,663 sqft single-family home built in 1958. It last sold for $1,200,000 on May 16, 2025 (6% below the $1,270,000 asking price). This property is not currently displayed as for sale or rent on Trulia. The Trulia Estimate rent is $6,051/month.
Last check for updates: about 3 hours ago
Listed by Lori Granger DRE #01443903, (661) 209-4450
Berkshire Hathaway HomeServices Troth, REALTORS
Bought with: Unknown Member, NON-MEMBER OFFICE
Source: GAVAR, MLS#25000013
Home Details for 33230 Barber Rd

|
|---|
Beds & Baths Number of Bedrooms: 4Number of Bathrooms: 4Number of Bathrooms (full): 4 |
Dimensions and Layout Living Area: 3663 Square Feet |
Appliances & Utilities Utilities: Natural Gas AvailableAppliances: Dishwasher, Disposal, Microwave, Refrigerator, NoneDishwasherDisposalMicrowaveRefrigerator |
Heating & Cooling Has CoolingAir Conditioning: Central Air |
Fireplace & Spa Fireplace: Family RoomHas a Fireplace |
Levels, Entrance, & Accessibility Stories: 1 |

|
|---|
Exterior Home Features Roof: CompositionFencing: Block, Chain LinkOther Structures: Guest House, WorkshopFoundation: SlabHas a Private Pool |
Parking & Garage Number of Garage Spaces: 2Number of Covered Spaces: 2GarageHas an Attached GarageParking Spaces: 2Parking: Garage Attached |
Pool Pool: Other, Fenced, In GroundPool |
Frontage Road Surface Type: Paved |
Water & Sewer Sewer: Septic Tank |
Farm & Range Horse Amenities: Boarding FacilitiesAllowed to Raise Horses |

|
|---|
Year Built Year Built: 1958 |
Property Type / Style Property Type: ResidentialProperty Subtype: Single Family ResidenceArchitecture: Ranch |
Building Construction Materials: Stucco, Wood Siding |
Property Information Parcel Number: 3212015023 |

|
|---|
Price List Price: $1,270,000 |
Status Change & Dates Off Market Date: Wed Apr 23 2025 |

|
|---|
MLS Status: Closed |

|
|---|

|
|---|
Direction & Address City: Agua Dulce |

|
|---|
Building Area Building Area: 3663 Square Feet |

|
|---|
Lot Area: 1.55 Acres |

|
|---|
Listing Agreement Type: Exclusive Right To SellListing Terms: VA Loan, Cash, Conventional, FHA |

|
|---|
Mls Number: 25000013 |
Price and Tax history
| Date | Event | Price |
|---|---|---|
May 16, 2025 Source: GAVAR #25000013 | Sold | $1,200,000 |
Apr 24, 2025 Source: GAVAR #25000013 | Pending | $1,270,000 |
Feb 26, 2025 Source: GAVAR #25000013 | PriceChange | $1,270,000 Price decreased by 2% |
Jan 2, 2025 Source: GAVAR #25000013 | Listed For Sale | $1,299,000 |
Nov 30, 2000 Source: N/A | Sold | $415,000 |
| Year | Property tax | Tax assessment |
|---|---|---|
| 2026 | Unavailable | $1,224,000 |
Home facts updated by county records
Market trends in Agua Dulce
Last updated July 2026
Avg. sale price
—
Sale-to-List Price
—
Price per sq ft
—
Available listings
28
6MoM
Around this home
What Locals Say about Agua Dulce
At least 12 Trulia users voted on each feature.

100 % Say it's quiet

94 % Say car is needed

94 % Say parking is easy

94 % Say there's holiday spirit

94 % Say there's wildlife

85 % Say yards are well-kept

77 % Say it's dog friendly

75 % Say neighbors are friendly

72 % Say people would walk alone at night

57 % Say they plan to stay for at least 5 years

53 % Say there are community events

40 % Say it's walkable to restaurants

33 % Say kids play outside

22 % Say it's walkable to grocery stores

10 % Say streets are well-lit
Sourced by Trulia users. Learn more about our methodology.
LGBTQ Local Legal Protections
LGBTQ Local Legal Protections



IDX information is provided exclusively for personal, non-commercial use, and may not be used for any purpose other than to identify prospective properties consumers may be interested in purchasing.
Information is deemed reliable but not guaranteed.
Frequently asked questions about 33230 Barber Rd
- What is the price history for 33230 Barber Rd?33230 Barber Rd in Saugus, CA last sold for $1,200,000 in May 2025.
- Is Saugus a buyer's or seller's market?Saugus is currently a seller's market, based on recent for-sale activity.
- What do residents say about Saugus?Residents describe Saugus, CA as quiet, easy to park in, and well-kept. Most residents say you need a car. See recently sold homes in Saugus, CA.
- What are the closest schools to 33230 Barber Rd?The closest schools to 33230 Barber Rd in Saugus, CA are High Desert School (Elementary/Middle, rated 4/10), Meadowlark Elementary School (rated 7/10), Vasquez High School (rated 5/10).
- Does 33230 Barber Rd have air conditioning?Yes, 33230 Barber Rd in Saugus, CA has air conditioning.
- Does 33230 Barber Rd have a pool?Yes, 33230 Barber Rd in Saugus, CA has a pool.
Explore by feature - Air Conditioning
 APPLY INSTANTLYROOM FOR RENT
 APPLY INSTANTLYPET FRIENDLY
 APPLY INSTANTLYPET FRIENDLY
 PET FRIENDLY

Explore by feature - Washer/dryer
 APPLY INSTANTLYPET FRIENDLY
 APPLY INSTANTLYFURNISHED
- APPLY INSTANTLYPET FRIENDLY
- PET FRIENDLY
Apartments for Rent
- APPLY INSTANTLYROOM FOR RENT
 See more homes for rent inSaugus
Off Market Homes Near 33230 Barber Rd
 SOLDAUG 19, 2026
 SOLDJUL 31, 2026Realty Executives Homes
 SOLDJUL 29, 2026Keller Williams VIP Properties
 SOLDJUL 27, 2026
 SOLDJUL 24, 2026
 SOLDJUL 23, 2026
 See more homes for sale inSaugus


Homes for sale near 33230 Barber Rd
 2.52 ACRESPinnacle Estate Properties, Inc.
 2.45 ACRESElizabeth Fenley DRE # 01505302, Luxury and Ranch Portfolio
 OPEN SUN, 1-3PM2 ACRESEquity Union
 20.54 ACRESPinnacle Estate Properties, Inc.
 0.83 ACRESKeller Williams VIP Properties
- See more homes for sale inSaugus


- Results are loading