
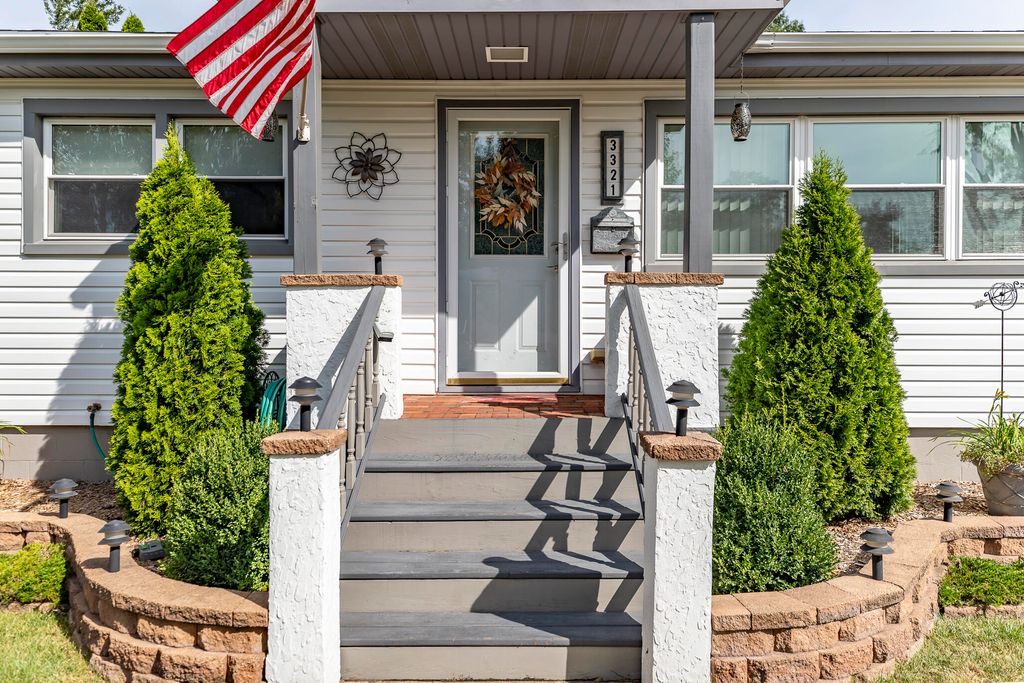


$310,000
 4 Beds
 0.5 Baths
 1,892 sqft
3321 Maple Dr, Highland, IN 46322
Est. Mortgage $1,951/mo*
Get Pre-QualifiedHome Highlights

Single-Family Home

Built in 1960

$164/sqft

Garage
Local Information
- Map ViewExplore the area around 3321 Maple Dr.

- Schools1 Preschool School1 Elementary School1 Middle School1 High School

- Shop & Eat

-- mins to
About this House
Super clean 4 Bedroom/1.5 Bath ranch with a full dry basement. You will enjoy many days and evenings in your backyard oasis out of the sun sitting in your gazebo looking at your beautifully landscaped yard. An amazing 2-Story 2.5 car garage provides lots of space for storage and/or a workshop. Hardwood floors, stainless steel appliances, updated kitchen and bathrooms. Finished dry basement with a transferable waterproofing warranty. Basement features a bar for entertaining. This is a must see home in a great location for commuting, restaurants, medical facilities, grocery stores and entertainment.
Last check for updates: about 8 hours ago
Listing courtesy of Kimberly Seitzinger
McColly Real Estate, (219) 322-5508
Source: NIRA as distributed by MLS GRID, MLS#845280
Also Listed on NIRA as distributed by MLS GRID.
Home Details for 3321 Maple Dr

|
|---|
MLS Status: Active |

|
|---|
Interior Details Basement: Interior Entry,Sump Pump,Partially FinishedNumber of Rooms: 8Types of Rooms: Primary Bedroom, Bedroom 2, Bedroom 3, Bedroom 4, Family Room, Great Room, Kitchen, Living Room |
Beds & Baths Number of Bedrooms: 4Number of Bathrooms: 1Number of Bathrooms (half): 1 |
Dimensions and Layout Living Area: 1892 Square Feet |
Appliances & Utilities Utilities: Electricity Connected, Water Connected, Sewer Connected, Natural Gas ConnectedAppliances: Dryer, Washer, Stainless Steel Appliance(s), Refrigerator, Range, Microwave, Gas Water HeaterDryerLaundry: Lower Level,Sink,Laundry RoomMicrowaveRefrigeratorWasher |
Heating & Cooling Heating: Natural Gas,Forced AirHas HeatingHeating Fuel: Natural Gas |
Fireplace & Spa Number of Fireplaces: 1Fireplace: Basement, Gas Log, GasHas a Fireplace |
Gas & Electric Electric: 100 Amp Service |
Windows, Doors, Floors & Walls Window: Insulated Windows |
Levels, Entrance, & Accessibility Levels: One |
View Has a ViewView: Neighborhood |
Security Security: Smoke Detector(s) |

|
|---|
Exterior Home Features Patio / Porch: PatioFencing: Fenced, PartialExterior: Lighting, Storage, Rain Gutters, Private Yard |
Parking & Garage Number of Garage Spaces: 2.5Number of Covered Spaces: 2.5Has a GarageNo Attached GarageParking Spaces: 2.5Parking: Garage Door Opener,Heated Garage,Garage Faces Front |
Pool Pool: None |
Water & Sewer Sewer: Public Sewer |
Finished Area Finished Area (above surface): 1092 |

|
|---|
Days on Market: <1 day on Trulia |

|
|---|
Year Built Year Built: 1960 |
Property Type / Style Property Type: ResidentialProperty Subtype: Single Family Residence |
Building Not a New ConstructionNot Attached Property |
Property Information Parcel Number: 450722103037000026 |

|
|---|
Price List Price: $310,000Price Per Sqft: $164 |

|
|---|
Direction & Address City: HighlandCommunity: Homestead Gardens Master Add |

|
|---|
Listing Agent Listing ID: 845280 |

|
|---|
Building Area Building Area: 1892 Square Feet |

|
|---|
No HOA |

|
|---|
Lot Area: 6960.888 sqft |

|
|---|
Special Conditions: None |

|
|---|
Listing Agreement Type: Exclusive Right To SellListing Terms: Cash, VA Loan, FHA, Conventional |

|
|---|
BasementMls Number: 845280Above Grade Unfinished Area: 1092Below Grade Unfinished Area: 192 |
Around this home
What Locals Say about Highland
At least 189 Trulia users voted on each feature.

91 % Say parking is easy

91 % Say it's dog friendly

91 % Say car is needed

90 % Say there are sidewalks

80 % Say yards are well-kept

77 % Say there's holiday spirit

75 % Say kids play outside

72 % Say people would walk alone at night

70 % Say it's quiet

66 % Say it's walkable to restaurants

61 % Say streets are well-lit

56 % Say they plan to stay for at least 5 years

53 % Say neighbors are friendly

40 % Say it's walkable to grocery stores

39 % Say there's wildlife

31 % Say there are community events
Sourced by Trulia users. Learn more about our methodology.
Market trends in Highland
Last updated August 2026
Avg. sale price
$274K
$13.83KMoM
Sale-to-List Price
—
Price per sq ft
$168
$5MoM
Available listings
73
1MoM
Home Value
Trulia Estimate
$303KSince last month
Increased$17K (+6%)Since last year
Increased$38K (+14.3%)Learn more about this home's value by checking out its Trulia Estimate, the value of nearby homes, and how much similar homes have sold for.
Trulia Estimate
The of this home's value increased by +98% in the last 10 years
| Month | Estimated value |
|---|---|
2026 | |
| September 2026 | $303K |
| August 2026 | $281K |
| July 2026 | $286K |
| June 2026 | $289K |
| May 2026 | $286K |
| April 2026 | $281K |
| March 2026 | $275K |
| February 2026 | $268K |
| January 2026 | $264K |
2025 | |
2024 | |
2023 | |
2022 | |
2021 | |
2020 | |
2019 | |
2018 | |
2017 | |
2016 | |
Comparable sales
These are recently sold homes that have a similar location or other similar features to this home, like bedrooms, bathrooms, and square footage. Get a sense of the expected prices in the area by viewing these homes.Address | Distance | Property Type | Sold Price | Sold Date | Bed | Bath | Sqft |
|---|---|---|---|---|---|---|---|
0.07 | Single-Family Home | $275,000 | 02/27/26 | 3 | 1 | 1,500 | |
0.05 | Single-Family Home | $230,000 | 03/11/26 | 2 | 1 | 1,628 | |
0.10 | Single-Family Home | $229,000 | 06/26/26 | 3 | 1 | 1,071 | |
0.14 | Single-Family Home | $307,500 | 08/18/26 | 4 | 2 | 1,792 | |
0.16 | Single-Family Home | $318,000 | 05/20/26 | 4 | 2 | 1,448 | |
0.27 | Single-Family Home | $270,000 | 08/05/26 | 3 | 1 | 1,496 | |
0.13 | Single-Family Home | $314,900 | 10/10/25 | 3 | 1.5 | 1,680 | |
0.13 | Single-Family Home | $283,999 | 10/30/25 | 3 | 2 | 1,557 | |
0.10 | Single-Family Home | $220,000 | 01/02/26 | 2 | 1 | 1,225 | |
0.05 | Single-Family Home | $245,000 | 07/02/26 | 3 | 1 | 896 |
Nearby home prices
Get a sense of expected prices in the area by checking the value of nearby homes.Address | Distance | Price | Bed | Bath | Sqft | Status |
|---|---|---|---|---|---|---|
0.01 | $261,200 | 3 | 1 | 1,808 | Off Market | |
0.05 | $245,000 | 3 | 1 | 896 | Recently Sold | |
0.06 | $306,800 | 3 | 2 | 1,698 | Off Market | |
0.06 | $304,200 | 3 | 2 | 1,842 | Off Market | |
0.04 | $312,000 | 3 | 2 | 1,607 | Off Market | |
0.05 | $230,000 | 2 | 1 | 1,628 | Recently Sold | |
0.07 | $258,100 | 3 | 1 | 1,792 | Off Market | |
0.08 | $269,600 | 3 | 1.5 | 1,953 | Off Market | |
0.06 | $206,000 | 3 | - | 896 | Off Market | |
0.06 | $241,000 | 3 | 1 | 1,549 | Off Market | |
0.06 | $216,800 | 3 | 1 | 1,036 | Off Market |
Price and Tax history
| Date | Event | Price |
|---|---|---|
Sep 14, 2026 Source: NIRA as distributed by MLS GRID #845280 | Listed For Sale | $310,000 |
| Year | Property tax | Tax assessment |
|---|---|---|
| 2025 | $2,557 | $280,900 |
Home facts updated by county records
LGBTQ Local Legal Protections
LGBTQ Local Legal Protections



Kimberly Seitzinger, McColly Real Estate, (219) 322-5508
Based on information submitted to the MLS GRID as of 2026-09-15 01:03:08 PDT. All data is obtained from various sources and may not have been verified by broker or MLS GRID. Supplied Open House Information is subject to change without notice. All information should be independently reviewed and verified for accuracy. Properties may or may not be listed by the office/agent presenting the information. Some IDX listings have been excluded from this website. Click here for more information
Similar Homes You May Like
 Adrienne Coney, McCormick Real Estate, Inc.
 Danelisse Hill, Realty Executives Premier
 0.29 ACRESNancy Keeler, @properties/Christie's Intl RE
 NEW - 1 DAY AGOTonia Dragon, Better Homes and Gardens Real
 AUCTION
 Stefano Belmonte, Better Homes and Gardens Real
 0.39 ACRESKimberly Ingram, Coldwell Banker Realty
 Vicki Tyne, Baird & Warner Res. Sales Inc.
 0.25 ACRESKathy Smailis, McColly Real Estate
 Rebecca Olson, Listing Leaders Affiliated
 Melissa Torres, American Home Realty Services,
 Nicole Hanson, Advanced Real Estate, LLC
 0.83 ACRESJoseph Rogowski, McColly Real Estate
 FOR SALE BY OWNER
 Connor Pascoe, Weichert Realtors - Shoreline
 AUCTION
 NEW CONSTRUCTIONSteven Koleno, Beycome Brokerage Realty LLC
 Rachel Peers-Port, Realty Executives Premier
 NEW - 2 DAYS AGOMegan Cecil, Cecil Real Estate
 NEW - 1 DAY AGODonald Deerwester III, McCormick Real Estate, Inc.
 Brooke Metz, Realty Executives Premier
 Catherine Higgins, McColly Real Estate
 Baverly Daniels, B. Daniels Real Estate, LLC
 Sherri Spoonhour, Listing Leaders Northwest
 0.32 ACRESJorrdan Orr, McColly Real Estate
 Daisylou Castillo, Better Homes and Gardens Real
 Estela Lopez, McColly Real Estate
 Kent Kominiak, @properties/Christie's Intl RE
 See more homes for sale inHighland


New Listings near 3321 Maple Dr
 NEW - 1 HR AGOAndrew Clark, Ellsbury Group
- NEW - 2 DAYS AGOMegan Cecil, Cecil Real Estate
 NEW - 15 HRS AGO
 0.3 ACRESNancy Keeler, @properties/Christie's Intl RE
 NEW - 1 DAY AGO0.28 ACRESDonna Zisoff, @properties/Christie's Intl RE
 Stefano Belmonte, Better Homes and Gardens Real
- NEW - 1 DAY AGODonald Deerwester III, McCormick Real Estate, Inc.
 0.25 ACRESJennifer Poskin, @properties/Christie's Intl RE
 NEW - 17 HRS AGOMariah Bement, Realty Executives Premier
 NEW - 18 HRS AGOGabriel Solis-Corral, Realty Executives Premier
- See more homes for sale inHighland


Frequently asked questions about 3321 Maple Dr
- What is the estimated monthly payment for 3321 Maple Dr?Based on a $310,000 list price with 20% down at today's rates, the estimated monthly payment for 3321 Maple Dr in Highland, IN is approximately $2,019 (about $1,691 principal & interest, $253 property taxes, and $75 homeowner's insurance). This is an estimate. Actual payment depends on your loan terms.
- How does the list price for 3321 Maple Dr compare to homes in Highland?3321 Maple Dr in Highland, IN is listed at $310,000, about 13% above the $274K median sale price in Highland.
- What do residents say about Highland?Residents describe Highland, IN as easy to park in, dog-friendly, and pedestrian-friendly. See homes for sale in Highland, IN.
- What are the closest schools to 3321 Maple Dr?The closest schools to 3321 Maple Dr in Highland, IN are Highland High School (rated 6/10), Highland Middle School (rated 6/10), Judith Morton Johnston Elementary (Pre-K, rated 5/10).
- Does 3321 Maple Dr have laundry facilities?Yes, 3321 Maple Dr in Highland, IN has in-unit laundry.
- Does 3321 Maple Dr have a yard?Yes, 3321 Maple Dr in Highland, IN has a yard.
3321 Maple Dr, Highland, IN 46322 is a 4 bedroom, 1 bathroom, 1,892 sqft single-family home built in 1960. This property is currently available for sale and was listed by NIRA as distributed by MLS GRID on Sep 14, 2026. The MLS # for this home is MLS# 845280.