


$350,000
 4 Beds
 2 Baths
 1,954 sqft (on 0.28 acres)
3313 S Cameron Ave, Tyler, TX 75701
Est. Mortgage $2,338/mo*
Get Pre-QualifiedHome Highlights

Single-Family Home

Built in 1970

0.28 acre lot

$179/sqft

2 Car Garage
Local Information
- Map ViewExplore the area around 3313 S Cameron Ave.

- Schools1 Preschool School1 Elementary School1 Middle School1 High School

- Shop & Eat

-- mins to
About this House
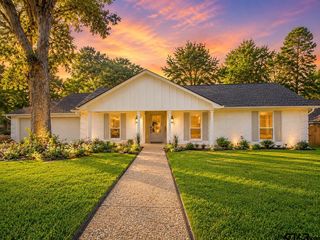
What's unique:Private hot tubCeramic tile flooring throughoutAll new windowsNew roof
Sophisticated Comfort Meets Modern Design
From the moment you step into the warm, welcoming entryway featuring elegant wainscoting, you’ll know you’ve found something special. The heart of the home centers around a stunning living area anchored by a shiplap accent wall and seamless wood-look tile flooring that flows throughout the main spaces. Culinary dreams come to life in the updated kitchen, boasting a professional gas cooktop, crisp quartz countertops, and a statement island topped with luxurious leathered granite. The open-concept layout leads to a sun-drenched dining area, complete with ceiling beams and a custom built in storage bench, and a cozy secondary sitting area centered by a flickering fireplace. Retreat to the middle bath to find designer tile that adds a boutique feel, or head to the oversized utility room which doubles as a home office with its builtin desk. Finally, end your day in the private backyard, soaking in the steaming hot tub under the stars.
From the moment you step into the warm, welcoming entryway featuring elegant wainscoting, you’ll know you’ve found something special. The heart of the home centers around a stunning living area anchored by a shiplap accent wall and seamless wood-look tile flooring that flows throughout the main spaces. Culinary dreams come to life in the updated kitchen, boasting a professional gas cooktop, crisp quartz countertops, and a statement island topped with luxurious leathered granite. The open-concept layout leads to a sun-drenched dining area, complete with ceiling beams and a custom built in storage bench, and a cozy secondary sitting area centered by a flickering fireplace. Retreat to the middle bath to find designer tile that adds a boutique feel, or head to the oversized utility room which doubles as a home office with its builtin desk. Finally, end your day in the private backyard, soaking in the steaming hot tub under the stars.
Last check for updates: about 1 hour ago
Listing courtesy of Dottie Miles 0476365, (903) 565-0400
Berkshire Hathaway HomeService, 903-565-0400
Source: NTREIS, MLS#21190020
Home Details for 3313 S Cameron Ave

|
|---|
Interior Details Number of Rooms: 2Types of Rooms: Master Bedroom, Living Room |
Beds & Baths Number of Bedrooms: 4Number of Bathrooms: 2Number of Bathrooms (full): 2 |
Dimensions and Layout Living Area: 1954 Square Feet |
Appliances & Utilities Utilities: Sewer Available, Water Available, Cable AvailableAppliances: Dishwasher, Gas Cooktop, Gas Oven, MicrowaveDishwasherMicrowave |
Fireplace & Spa Number of Fireplaces: 1Fireplace: GasHas a Fireplace |
Levels, Entrance, & Accessibility Stories: 1Levels: One |

|
|---|
Parking & Garage Number of Garage Spaces: 2Number of Covered Spaces: 2No CarportHas a GarageHas an Attached GarageParking Spaces: 2Parking: Driveway,Garage Faces Front,Garage,Garage Door Opener |
Pool Pool: None |
Frontage Not on Waterfront |
Water & Sewer Sewer: Public Sewer |

|
|---|
Cumulative Days on Market: 5Days on Market: <1 day on Trulia |

|
|---|
Year Built Year Built: 1970 |
Property Type / Style Property Type: ResidentialProperty Subtype: Single Family ResidenceStructure Type: HouseArchitecture: Detached |
Building Attached To Another Structure |
Property Information Parcel Number: r070915 |

|
|---|
Price List Price: $350,000Price Per Sqft: $179 |
Status Change & Dates Possession Timing: Close Of Escrow |

|
|---|
MLS Status: Pending |

|
|---|

|
|---|
Direction & Address City: TylerCommunity: Briarwood |
School Information Elementary School: WoodsElementary School District: Tyler ISDJr High / Middle School: HubbardJr High / Middle School District: Tyler ISDHigh School: Tyler LegacyHigh School District: Tyler ISD |

|
|---|
Listing Agent Listing ID: 21190020 |

|
|---|
No HOA |

|
|---|
Lot Area: 0.28 acres |

|
|---|
Mls Number: 21190020Living Area Range Units: Square FeetAttribution Contact: 903-565-0400 |
Around this home
Neighborhood Overview

Neighborhood stats provided by third party data sources.
What Locals Say about Briarwood
At least 7 Trulia users voted on each feature.

100 % Say there's holiday spirit

100 % Say parking is easy

93 % Say it's dog friendly

92 % Say car is needed

90 % Say kids play outside

89 % Say it's quiet

89 % Say people would walk alone at night

86 % Say they plan to stay for at least 5 years

82 % Say yards are well-kept

73 % Say there's wildlife

65 % Say neighbors are friendly

36 % Say there are community events

22 % Say streets are well-lit

14 % Say there are sidewalks

13 % Say it's walkable to restaurants

10 % Say it's walkable to grocery stores
Sourced by Trulia users. Learn more about our methodology.
Market trends in Tyler
Last updated August 2026
Avg. sale price
$299K
$1.49KMoM
Sale-to-List Price
98.4%
0.2%MoM
Price per sq ft
$162
$0MoM
Available listings
895
13MoM
Home Value
Trulia Estimate
$348KSince last month
Increased$5K (+1.3%)Since last year
Increased$91K (+35.4%)Since last sale
Increased$5K (+1.3%)Learn more about this home's value by checking out its Trulia Estimate, the value of nearby homes, and how much similar homes have sold for.
Trulia Estimate
The of this home's value increased by +117% in the last 10 years
| Month | Estimated value |
|---|---|
2026 | |
| September 2026 | $348K |
| August 2026 | $344K |
| July 2026 | $343K |
| June 2026 | $342K |
| May 2026 | $342K |
| April 2026 | $335K |
| March 2026 | $339K |
| February 2026 | $356K |
| January 2026 | $258K |
2025 | |
2024 | |
2023 | |
2022 | |
2021 | |
2020 | |
2019 | |
2018 | |
2017 | |
2016 | |
Comparable sales
These are recently sold homes that have a similar location or other similar features to this home, like bedrooms, bathrooms, and square footage. Get a sense of the expected prices in the area by viewing these homes.Address | Distance | Property Type | Sold Price | Sold Date | Bed | Bath | Sqft |
|---|---|---|---|---|---|---|---|
0.22 | Single-Family Home | - | 06/23/26 | 4 | 2 | 1,921 | |
0.17 | Single-Family Home | - | 07/01/26 | 3 | 2 | 2,014 | |
0.18 | Single-Family Home | - | 07/14/26 | 3 | 2 | 2,062 | |
0.20 | Single-Family Home | - | 09/04/26 | 3 | 2 | 1,640 | |
0.25 | Single-Family Home | - | 05/08/26 | 3 | 2 | 1,933 | |
0.25 | Single-Family Home | - | 12/16/25 | 3 | 2 | 2,242 | |
0.29 | Single-Family Home | - | 09/22/26 | 3 | 2 | 1,766 | |
0.29 | Single-Family Home | - | 10/15/25 | 3 | 2 | 1,668 | |
0.13 | Single-Family Home | - | 07/24/26 | 3 | 2.5 | 2,089 | |
0.24 | Single-Family Home | - | 03/23/26 | 3 | 2.5 | 2,328 |
Nearby home prices
Get a sense of expected prices in the area by checking the value of nearby homes.Address | Distance | Price | Bed | Bath | Sqft | Status |
|---|---|---|---|---|---|---|
0.02 | $347,500 | 4 | 2 | 2,108 | Off Market | |
0.06 | - | 4 | 2 | 2,493 | Recently Sold | |
0.06 | $459,400 | 4 | 2.5 | 2,965 | Off Market | |
0.04 | $348,900 | 3 | 2 | 2,059 | Off Market | |
0.04 | - | 3 | 2 | 2,148 | Recently Sold | |
0.08 | $335,000 | 3 | 2 | 1,617 | For Sale | |
0.10 | - | 4 | 3 | 2,900 | Recently Sold | |
0.07 | $301,600 | 3 | 4 | 2,625 | Off Market | |
0.11 | $281,000 | 4 | 2 | 1,431 | Off Market | |
0.07 | $244,100 | 3 | 2 | 1,624 | Off Market | |
0.13 | - | 3 | 2.5 | 2,089 | Recently Sold | |
0.09 | - | 3 | 2 | 1,414 | Recently Sold |
Price and Tax history
| Date | Event | Price |
|---|---|---|
Sep 25, 2026 Source: NTREIS #21190020 | Pending | $350,000 |
Apr 30, 2026 Source: GTARMLS #26002523 | Sold | -- |
Mar 28, 2026 Source: GTARMLS #26002523 | Pending | $350,000 |
Mar 7, 2026 Source: GTARMLS #26002523 | PriceChange | $350,000 Price decreased by 3% |
Feb 23, 2026 Source: GTARMLS #26002523 | PriceChange | $360,000 Price decreased by 4% |
Feb 2, 2026 Source: NTREIS #21166194 | Listed For Sale | $374,900 |
Sep 25, 2014 Source: N/A | Sold | -- |
Aug 13, 2014 Source: Agent Provided | Listed For Sale | $147,000 |
| Year | Property tax | Tax assessment |
|---|---|---|
| 2024 | $2,921 | $257,645 |
Home facts updated by county records
LGBTQ Local Legal Protections
LGBTQ Local Legal Protections



Dottie Miles, Berkshire Hathaway HomeService, 903-565-0400
Agent Phone: (903) 565-0400
IDX information is provided exclusively for personal, non-commercial use, and may not be used for any purpose other than to identify prospective properties consumers may be interested in purchasing. Information is deemed reliable but not guaranteed.
Similar Homes You May Like
 NEW CONSTRUCTION0.52 ACRESPlatinum Realty Group Tyler LLC
 NEW CONSTRUCTION
- NEW CONSTRUCTION

 NEW CONSTRUCTION
- NEW CONSTRUCTION

 0.3 ACRES
 0.27 ACRESEast Texas Preferred Properties
 0.47 ACRES
 0.55 ACRESThe Brian Chinn Team, eXp Realty
 1.05 ACRESStaples Sotheby's Internationa
 NEW CONSTRUCTION
- NEW CONSTRUCTION
 United Country Real Estate East Texas Land & Homes
 See more homes for sale inTyler


New Listings near 3313 S Cameron Ave
 NEW - 6 HRS AGO0.38 ACRESStandard Real Estate
 NEWOPEN SAT, 12-2PM0.31 ACRESColdwell Banker Apex, REALTORS
 0.27 ACRESNathan Foreman Real Estate, LLC
 0.47 ACRESKeller Williams Realty-Tyler
 OPEN SAT, 3-5PMStewart & McGee Real Estate
 OPEN SAT, 1-3PMColdwell Banker Apex, REALTORS
- See more homes for sale inTyler


Frequently asked questions about 3313 S Cameron Ave
- What is the estimated monthly payment for 3313 S Cameron Ave?Based on a $350,000 list price with 20% down at today's rates, the estimated monthly payment for 3313 S Cameron Ave in Tyler, TX is approximately $2,355 (about $1,959 principal & interest, $321 property taxes, and $75 homeowner's insurance). This is an estimate. Actual payment depends on your loan terms.
- How does the list price for 3313 S Cameron Ave compare to homes in Tyler?3313 S Cameron Ave in Tyler, TX is listed at $350,000, about 17% above the $299K median sale price in Tyler.
- What do residents say about the Briarwood neighborhood?Residents describe the Briarwood neighborhood in Tyler, TX as easy to park in, dog-friendly, and quiet. Most residents say you need a car. See homes for sale in Briarwood, Tyler.
- What are the closest schools to 3313 S Cameron Ave?The closest schools to 3313 S Cameron Ave in Tyler, TX are Hubbard Middle School (rated 6/10), Tyler Legacy High School (rated 6/10), Woods Elementary School (Pre-K, rated 9/10).
- How big is the lot at 3313 S Cameron Ave?The lot at 3313 S Cameron Ave in Tyler, TX is about 0.28 acres (12,197 sq ft).
- Does 3313 S Cameron Ave have a garage?Yes, 3313 S Cameron Ave in Tyler, TX has an attached garage.