


3311 Cameron Cv
San Antonio, TX 78253
 4 Beds
 2.5 Baths
 2,773 sqft
4 Beds
2.5 Baths
2,773 sqft
Home Highlights

Parking
2 Car Garage

Outdoor
Patio

Climate Control
Heating & Cooling

HOA
$75/Monthly

Price/Sqft
$144

Listed
63 days ago
Local Information
- Map ViewExplore the area around 3311 Cameron Cv.

- Schools1 Preschool School1 Elementary School1 Middle School1 High School

- Shop & Eat

-- mins to
About this House
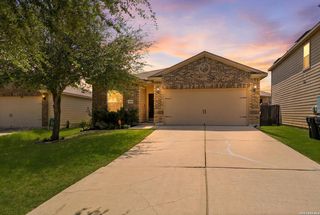
Welcome to this beautiful 4 bedroom, 2.5 bathroom home with multiple living spaces located in the highly desirable gated community, The Preserve of Alamo Ranch. This Stunning David Weekly home is designed with both comfort and functionality in mind, the residence offers an inviting open-concept layout ideal for everyday living and entertaining.The main living area flows seamlessly into the spacious kitchen, creating a bright and welcoming space enhanced by ample cabinetry, generous counter space, and stainless steel appliances. A 4th bedroom which could be used as an office and additional flex space provides versatility, perfect for remote work, study, kids play area or a secondary living area. The primary suite serves as a private retreat, featuring dual vanities, a separate garden tub, and a walk-in shower, offering a spa-like atmosphere. Enjoy outdoor living with a covered patio designed for both relaxation and entertaining, complemented by a privacy fence that enhances comfort and seclusion. Residents enjoy access to community amenities, including a neighborhood pool and park. Conveniently located to various shopping and dining options. This property offers a perfect blend of style, space, security, and location. Don't miss out on seeing this home and the beautiful gorgeous curb appeal that it offers!
Open House
Friday, August 14
5:00 PM to 7:00 PM
Saturday, August 15
10:00 AM to 12:00 PM
Home Details for 3311 Cameron Cv

|
|---|
Interior Details Number of Rooms: 8Types of Rooms: Master Bedroom, Bedroom 2, Bedroom 3, Bedroom 4, Master Bathroom, Dining Room, Kitchen, Living Room |
Beds & Baths Number of Bedrooms: 4Number of Bathrooms: 3Number of Bathrooms (full): 2Number of Bathrooms (half): 1 |
Dimensions and Layout Living Area: 2773 Square Feet |
Appliances & Utilities Utilities: Cable AvailableAppliances: Built-In Oven, Range, Gas CooktopLaundry: Washer Hookup,Dryer Connection |
Heating & Cooling Heating: Central,Natural GasHas CoolingAir Conditioning: Central AirHas HeatingHeating Fuel: Central |
Fireplace & Spa Fireplace: Not ApplicableNo Fireplace |
Gas & Electric Electric: CPS |
Windows, Doors, Floors & Walls Flooring: Carpet, Ceramic Tile |
Levels, Entrance, & Accessibility Stories: 1Levels: OneAccessibility: 2+ Access Exits, Accessible Entrance, Hallways 42" Wide, Doors-Swing-InFloors: Carpet, Ceramic Tile |
Security Security: Controlled Access |

|
|---|
Exterior Home Features Roof: CompositionPatio / Porch: Patio, CoveredFencing: PrivacyVegetation: Mature TreesFoundation: SlabNo Private Pool |
Parking & Garage Number of Garage Spaces: 2Number of Covered Spaces: 2Has a GarageHas an Attached GarageParking Spaces: 2Parking: Two Car Garage,Attached |
Pool Pool: None, Community |
Frontage Road Surface Type: Paved |
Water & Sewer Sewer: SAWS, Sewer System |

|
|---|
Cumulative Days on Market: 176Days on Market: 63 |

|
|---|
Year Built Year Built: 2010 |
Property Type / Style Property Type: ResidentialProperty Subtype: Single Family ResidenceArchitecture: Traditional |
Building Construction Materials: 3 Sides Masonry, SidingNot a New Construction |
Property Information Condition: Pre-OwnedParcel Number: 044001280020 |

|
|---|
Price List Price: $399,900Price Per Sqft: $144 |
Status Change & Dates Possession Timing: Close Of Escrow |

|
|---|
MLS Status: Active |

|
|---|
Direction & Address City: San AntonioCommunity: Alamo Ranch |
School Information Elementary School: ColeElementary School District: NorthsideJr High / Middle School: BriscoeJr High / Middle School District: NorthsideHigh School: TaftHigh School District: Northside |

|
|---|
Listing Agent Listing ID: 1973198 |

|
|---|
Building Details Builder Name: David Weekly |

|
|---|
Community Features: Playground |
Other Playground |

|
|---|
HOA Name: PRESERVE AT ALAMO RANCH HOMEOWNERS ASSOCIATIONHas an HOAHOA Fee: $225/Quarterly |

|
|---|
Lot Area: 6664.68 sqft |

|
|---|
Listing Terms: Conventional, FHA, VA Loan, Cash |

|
|---|
Mls Number: 1973198Attribution Contact: 830-370-5551 |

|
|---|
Playground |
Last check for updates: about 2 hours ago
Listing courtesy of Tyler Moore TREC #706682, (830) 370-5551
eXp Realty
Source: LERA MLS, MLS#1973198
Also Listed on LERA MLS, eXp Realty.
Market trends in San Antonio
Last updated June 2026
Avg. sale price
$280K
$3.65KMoM
Sale-to-List Price
98.7%
0.3%MoM
Price per sq ft
$154
$2MoM
Available listings
8541
330MoM
Price History for 3311 Cameron Cv
| Date | Price | Event | Source |
|---|---|---|---|
| 07/23/2026 | $399,900 | PriceChange | LERA MLS #1973198 |
| 07/08/2026 | $410,000 | PriceChange | LERA MLS #1973198 |
| 06/05/2026 | $419,900 | Listed For Sale | LERA MLS #1973198 |
| 05/28/2026 | $2,750 | ListingRemoved | eXp Realty #1967007 |
| 05/15/2026 | $2,750 | Listed For Rent | eXp Realty #1967007 |
| 05/15/2026 | $425,000 | ListingRemoved | eXp Realty #1935887 |
| 04/24/2026 | $425,000 | PriceChange | LERA MLS #1935887 |
| 01/22/2026 | $435,000 | Listed For Sale | LERA MLS #1935887 |
| 10/25/2023 | -- | Sold | LERA MLS #44006_1694690 |
| 09/30/2023 | $419,500 | Pending | LERA MLS #1694690 |
| 09/27/2023 | $419,500 | Contingent | LERA MLS #1694690 |
| 08/25/2023 | $419,500 | PriceChange | LERA MLS #1694690 |
| 07/06/2023 | $424,500 | PriceChange | LERA MLS #1694690 |
| 06/09/2023 | $434,500 | Listed For Sale | LERA MLS #1694690 |
| 05/25/2017 | -- | Sold | LERA MLS #1223936 |
Similar Homes You May Like
 Matthew Resnick TREC #561533, Kuper Sotheby's Int'l Realty
 Vanessa Garcia TREC #779720, 3D Realty & Property Management
 NEW - 1 DAY AGOMatthew DeBlois TREC #690923, Resi Realty, LLC
 Zorayda Montemayor TREC #596854, Central Metro Realty
 Belinda Martinez TREC #807286, Stonebury Realty
 Ana Martinez TREC #728812, Kuper Sotheby's Int'l Realty
 Binkan Cinaroglu TREC #592614, Kuper Sotheby's Int'l Realty
 Rory Rogers TREC #640696, Rogers Realty Group, LLC
 Deatrice Driffill TREC #509048, Coldwell Banker D'Ann Harper, REALTOR
 Korina Wang TREC #634310, Resi Realty, LLC
 Joshua Gutierrez TREC #693614, TRU Real Estate Group
 NEW CONSTRUCTIONBrian Paris TREC #598379, Keller Williams City-View
 Summer Lafferty TREC #664133, Southeast, REALTORS
 Shane Neal TREC #608871, eXp Realty
 Napoleon Davila TREC #782019, JPAR San Antonio
 Valeria Sisson TREC #751934, eXp Realty
 Bradley Graves TREC #554579, Coldwell Banker D'Ann Harper, REALTOR
 Shane Neal TREC #608871, eXp Realty
 Mike Anthony TREC #591406, RE/MAX North-San Antonio
 Yvonne Kall TREC #521599, RE/MAX Preferred, REALTORS
 Aaron Fernandez TREC #757928, Keller Williams Heritage
 OPEN SAT, 10-2PMMichelle Smith TREC #756610, Exquisite Properties, LLC
 Yuejuan Qin TREC #708404, Millennia Realty
 Shane Neal TREC #608871, eXp Realty
 Jason Mazzurana TREC #501384, Affinity Real Estate Brokerage
 OPEN SAT, 2-5PMDina Murphy TREC #444364, Coldwell Banker D'Ann Harper
 Julie Alexander TREC #541409, Kuper Sotheby's Int'l Realty
 Craig Loeffler TREC #651872, Coldwell Banker D'Ann Harper
 OPEN SAT, 1-4PMBrenda Carrillo TREC #671989, eXp Realty
 Christopher Watters TREC #567369, Watters International Realty
 0.56 ACRESDaniel Rivera TREC #701274, Exquisite Properties, LLC
 Jing Waldron TREC #648408, Texas Ally Real Estate Group
 Priscilla Pena TREC #723064, Real Broker, LLC
 0.25 ACRESDenise Martinez TREC #615711, Coldwell Banker D'Ann Harper, REALTOR
 Amanda London TREC #719558, BHHS Don Johnson Realtors - SA
 Dominic Fuentes TREC #743642, Phyllis Browning Company
 Aurora Garcia TREC #560531, Texas Star Realty, LLC
 Paul Patino TREC #747263, Real Broker, LLC
 Katie Griffin-Ross TREC #471181, RE/MAX Associates
 See more homes for sale inSan Antonio

New Listings near 3311 Cameron Cv
- Shane Neal TREC #608871, eXp Realty
 Pamela Alvarez TREC #500418, Weichert Realtors Strategic Alliance
 NEW - 2 DAYS AGOLinda Cantu TREC #571816, Bluefax Property Management
 NEW CONSTRUCTION
 NEW CONSTRUCTION
 NEW CONSTRUCTION
 NEW CONSTRUCTION
 NEW - 1 DAY AGOJassmin Hernandez TREC #731056, Premier Realty Group Platinum
 Thomas Bassler TREC #669804, Keller Williams Heritage
 Alicia McVean TREC #664089, LPT Realty, LLC
 NEW - 12 HRS AGOOmar Jackson TREC #600181, Coldwell Banker D'Ann Harper, REALTOR
 Armida Alvarado TREC #548208, Vortex Realty
 NEW - 2 DAYS AGODeatrice Driffill TREC #509048, Coldwell Banker D'Ann Harper, REALTOR
 Toni Smart TREC #415719, Smart Group, REALTORS
 Anthony Giglio TREC #0776391, Top Brokerage LLC
- See more homes for sale inSan Antonio
Property Tax and Assessment
| Year | 2025 |
|---|---|
| Tax | $5,922 |
| Assessment | $425,940 |
Home facts updated by county records
Comparable Sales for 3311 Cameron Cv
Address | Distance | Property Type | Sold Price | Sold Date | Bed | Bath | Sqft |
|---|---|---|---|---|---|---|---|
0.06 | Single-Family Home | - | 06/02/26 | 4 | 2.5 | 2,906 | |
0.13 | Single-Family Home | - | 12/16/25 | 4 | 3 | 2,900 | |
0.14 | Single-Family Home | - | 10/08/25 | 5 | 2.5 | 2,967 | |
0.23 | Single-Family Home | - | 09/23/25 | 4 | 2.5 | 2,586 | |
0.21 | Single-Family Home | - | 10/31/25 | 4 | 3 | 3,003 | |
0.23 | Single-Family Home | - | 01/12/26 | 3 | 2.5 | 2,757 | |
0.26 | Single-Family Home | - | 05/11/26 | 4 | 3 | 3,075 | |
0.19 | Single-Family Home | - | 12/12/25 | 4 | 3 | 3,003 | |
0.13 | Single-Family Home | - | 05/18/26 | 4 | 3.5 | 3,027 | |
0.22 | Single-Family Home | - | 08/12/25 | 3 | 2.5 | 2,339 |
Nearby homes
Get a sense of prices in the area by checking nearby homes. OFF MARKETKellie Daniels TREC #505116, Coldwell Banker D'Ann Harper, REALTOR
 FOR SALEShelly S Williams TREC #696911, Stonepoint Properties Inc
 OFF MARKETCarla Haley TREC #357827, Keller Williams Heritage
 SOLDJUN 2, 2026Deborah Coley TREC #537526, NextHome Valor Realty
 OFF MARKETDayton Schrader TREC #312921, eXp Realty
 OFF MARKETAlbert Alvarado TREC #526663, Keller Williams Heritage
 SOLDMAR 13, 2026Bizzy Darling TREC #648521, Coldwell Banker D'Ann Harper
 OFF MARKETJoseph Nastasi TREC #453559, Keller Williams Heritage
 OFF MARKETEmily Kiani TREC #684364, Orchard Brokerage
 OFF MARKETKatheryn Powers TREC #715372, eXp Realty
 OFF MARKETJonathan Trevino TREC #776207, Levi Rodgers Real Estate Group
Assigned Schools
These are the assigned schools for 3311 Cameron Cv.
- Taft High School
- 9-12
- Public
- 2670 Students
6/10GreatSchools RatingParent Rating AverageIt has a horrible cleaning problem, the bathrooms are always messy and there's always ants in the cafeteria.Student Review10mo ago - Briscoe Middle School
- 6-8
- Public
- 1263 Students
7/10GreatSchools RatingParent Rating AverageBriscoe does a great job building a strong school community for kids. They are so intentional about providing positive school experiences that facilitate connection among students.Parent Review1y ago - Cole Elementary School
- PK-5
- Public
- 756 Students
8/10GreatSchools RatingParent Rating AverageI would caution parents—especially those with children who have ADHD or other disabilities—to ask detailed questions about how this school handles discipline and student safety.In our experience, the school failed to appropriately respond to a situation where my child’s privacy was violated and instead chose to discipline my child for a disability-related reaction. There was little evidence of investigation, accountability, or disability-informed support.Communication was delayed, and responsibility was shifted onto the child rather than addressing the underlying safety issue. This approach was not supportive, equitable, or consistent with best practices for students with disabilities.Schools should be places where children feel safe, protected, and understood. Unfortunately, that has not been our experience here.Parent Review7mo ago  Check out schools near 3311 Cameron Cv.
What Locals Say about San Antonio
At least 11203 Trulia users voted on each feature.

84 % Say car is needed

82 % Say there are sidewalks

80 % Say yards are well-kept

79 % Say it's dog friendly

76 % Say parking is easy

74 % Say there's holiday spirit

61 % Say kids play outside

60 % Say it's quiet

54 % Say people would walk alone at night

52 % Say they plan to stay for at least 5 years

51 % Say streets are well-lit

47 % Say neighbors are friendly

45 % Say there's wildlife

43 % Say it's walkable to restaurants

39 % Say it's walkable to grocery stores

26 % Say there are community events
Sourced by Trulia users. Learn more about our methodology.
LGBTQ Local Legal Protections
LGBTQ Local Legal Protections



Frequently asked questions about 3311 Cameron Cv
- What is the estimated monthly payment for 3311 Cameron Cv?Based on a $399,900 list price with 20% down at today's rates, the estimated monthly payment for 3311 Cameron Cv in San Antonio, TX is approximately $2,740 (about $2,075 principal & interest, $590 property taxes, and $75 homeowner's insurance). This is an estimate. Actual payment depends on your loan terms.
- How does the list price for 3311 Cameron Cv compare to homes in San Antonio?3311 Cameron Cv in San Antonio, TX is listed at $399,900, about 43% above the $280K median sale price in San Antonio.
- What do residents say about San Antonio?Residents describe San Antonio, TX as pedestrian-friendly, well-kept, and dog-friendly. See homes for sale in San Antonio, TX.
- What are the closest schools to 3311 Cameron Cv?The closest schools to 3311 Cameron Cv in San Antonio, TX are Briscoe Middle School (rated 7/10), Cole Elementary School (Pre-K, rated 8/10), Taft High School (rated 6/10).
- Does 3311 Cameron Cv have air conditioning?Yes, 3311 Cameron Cv in San Antonio, TX has air conditioning.
- Does 3311 Cameron Cv have a pool?Yes, 3311 Cameron Cv in San Antonio, TX has a pool.
Tyler Moore, eXp Realty
Agent Phone: (830) 370-5551
IDX information is provided exclusively for personal, non-commercial use, and may not be used for any purpose other than to identify prospective properties consumers may be interested in purchasing.
Information is deemed reliable but not guaranteed.
3311 Cameron Cv, San Antonio, TX 78253 is a 4 bedroom, 3 bathroom, 2,773 sqft single-family home built in 2010. This property is currently available for sale and was listed by LERA MLS on Jun 5, 2026. The MLS # for this home is MLS# 1973198.