

$1,011,500
 3 Beds
 3 Baths
 2,484 sqft
331 Marlow Dr, Oakland, CA 94605
Est. Refi. Payment $6,443/mo*
Refinance Your HomeCurrently Off Market - Sold Jun 6, 2025 for $1,030,000
Home Value
Trulia Estimate
$1.01MSince last month
Decreased$800 (-0.1%)Since last year
Decreased$4K (-0.4%)Since last sale
Decreased$18K (-1.7%)Learn more about this home's value by checking out its Trulia Estimate, the value of nearby homes, and how much similar homes have sold for.
Trulia Estimate
The of this home's value increased by +22% in the last 10 years
| Month | Estimated value |
|---|---|
2026 | |
| September 2026 | $1.01M |
| August 2026 | $1.01M |
| July 2026 | $1.01M |
| June 2026 | $1.05M |
| May 2026 | $1.02M |
| April 2026 | $1.01M |
| March 2026 | $1.02M |
| February 2026 | $1.02M |
| January 2026 | $984K |
2025 | |
2024 | |
2023 | |
2022 | |
2021 | |
2020 | |
2019 | |
2018 | |
2017 | |
2016 | |
Comparable sales
These are recently sold homes that have a similar location or other similar features to this home, like bedrooms, bathrooms, and square footage. Get a sense of the expected prices in the area by viewing these homes.Address | Distance | Property Type | Sold Price | Sold Date | Bed | Bath | Sqft |
|---|---|---|---|---|---|---|---|
0.13 | Single-Family Home | $1,200,000 | 12/15/25 | 3 | 3 | 2,497 | |
0.09 | Single-Family Home | $1,450,000 | 06/02/26 | 3 | 3 | 2,370 | |
0.26 | Single-Family Home | $1,099,000 | 10/16/25 | 3 | 2 | 2,290 | |
0.28 | Single-Family Home | $1,275,000 | 10/20/25 | 3 | 2 | 2,296 | |
0.28 | Single-Family Home | $1,360,000 | 03/23/26 | 3 | 3 | 1,922 | |
0.13 | Single-Family Home | $970,000 | 05/29/26 | 4 | 2.5 | 1,304 | |
0.27 | Single-Family Home | $1,200,000 | 03/31/26 | 3 | 2 | 1,833 | |
0.25 | Single-Family Home | $860,000 | 09/24/25 | 3 | 2 | 1,926 | |
0.25 | Single-Family Home | $1,150,000 | 10/30/25 | 4 | 3 | 2,287 | |
0.27 | Single-Family Home | $1,125,000 | 08/31/26 | 3 | 2 | 1,884 |
Nearby home prices
Get a sense of expected prices in the area by checking the value of nearby homes.Address | Distance | Price | Bed | Bath | Sqft | Status |
|---|---|---|---|---|---|---|
0.03 | $1,082,000 | 3 | 2 | 1,636 | Off Market | |
0.06 | $1,750,000 | 3 | 2 | 2,179 | For Sale | |
0.04 | $1,181,000 | 4 | 1 | 2,245 | Off Market | |
0.06 | $885,300 | 2 | 1 | 1,108 | Off Market | |
0.09 | $990,800 | 2 | 1.5 | 1,566 | Off Market | |
0.09 | $1,450,000 | 3 | 3 | 2,370 | Recently Sold | |
0.09 | $1,730,900 | 4 | 3 | 3,337 | Off Market | |
0.08 | $1,143,600 | 3 | 2 | 1,754 | Off Market | |
0.09 | $1,030,900 | 3 | 2 | 1,540 | Off Market | |
0.13 | $1,200,000 | 3 | 3 | 2,497 | Recently Sold | |
0.12 | $960,000 | 2 | 1 | 1,116 | Recently Sold |
Local Information
- Map ViewExplore the area around 331 Marlow Dr.

- Schools1 Elementary School1 Middle School1 High School

- Shop & Eat

-- mins to
Home Highlights

Single-Family Home

Built in 1948

2,484 sqft

$407/sqft

Garage

HOA $9/mo
About this House
Creekside Retreat in Sheffield Village - LAST OPEN HOUSE Sunday 2P-4M Welcome to 331 Marlow Drive — a rare creekside haven in Oakland’s beloved Sheffield Village. This beautifully maintained home offers nearly 2,500 sq ft* of flexible living space with 3 spacious bedrooms and 3 full bathrooms. Inside, enjoy hardwood floors, a striking stone fireplace, and seamless indoor-outdoor flow. Multiple decks overlook a lush, professionally designed garden featured in Fine Gardening Magazine, with paths that lead to the banks of San Leandro Creek—one of the East Bay’s few year-round creeks. Additional highlights include: – Direct garage access – Owned solar panels – Dual-pane windows – Flexible bonus/workshop spaces – Serene creekside views year-round Sheffield Village is known for its tree-lined streets, historic charm, and community spirit. Enjoy three nearby parks with tennis, pickleball, and basketball courts, a tot lot, and open green space just steps away. You’re also about 2 miles from BART and a mile from Lake Chabot Regional Park with trails, boating, camping, and more. This is a rare opportunity to enjoy peaceful creekside living with easy access to city conveniences. *per public record
331 Marlow Dr, Oakland, CA 94605 is a 3 bedroom, 3 bathroom, 2,484 sqft single-family home in Sheffield Village, built in 1948. It last sold for the $1,029,000 asking price on Jun 6, 2025. This property is not currently displayed as for sale or rent on Trulia. The Trulia Estimate is $1,011,500, with a rent estimate of $3,562/month.
Last check for updates: about 7 hours ago
Listed by Greg Novak DRE #01721382, (510) 472-4770
Red Oak Realty
Bought with: Carol Koback DRE #01073080, (415) 517-0445, Compass
Source: bridgeMLS/CCAR/Bay East AOR, MLS#41093819
Home Details for 331 Marlow Dr

|
|---|
Interior Details Basement: Crawl SpaceNumber of Rooms: 3Types of Rooms: Kitchen |
Beds & Baths Number of Bedrooms: 3Number of Bathrooms: 3Number of Bathrooms (full): 3 |
Dimensions and Layout Living Area: 2484 Square Feet |
Appliances & Utilities Utilities: Natural Gas ConnectedAppliances: Dishwasher, Gas Range, Plumbed For Ice Maker, Microwave, Oven, Range, Refrigerator, Dryer, Washer, Gas Water HeaterDishwasherDryerLaundry: Dryer,In Garage,WasherMicrowaveRefrigeratorWasher |
Heating & Cooling Heating: Forced Air,Natural Gas,Fireplace Insert,Fireplace(s)No CoolingAir Conditioning: NoneHas HeatingHeating Fuel: Forced Air |
Fireplace & Spa Number of Fireplaces: 1Fireplace: Insert, Living Room, Wood Stove InsertHas a Fireplace |
Gas & Electric Electric: Photovoltaics Seller Owned |
Windows, Doors, Floors & Walls Window: Double Pane WindowsDoor: Mirrored Closet Door(s)Flooring: Hardwood, Parquet, Tile |
Levels, Entrance, & Accessibility Levels: Three or More StoriesAccessibility: NoneFloors: Hardwood, Parquet, Tile |
View Has a ViewView: Park/Greenbelt, Water |
Security Security: Carbon Monoxide Detector(s), Smoke Detector(s) |

|
|---|
Exterior Home Features Roof: ShingleFencing: Fenced, WoodExterior: Garden, Back Yard, Front Yard, Garden/Play, Side Yard, Terraced Back, Terraced Down, Landscape Back, Landscape Front, Yard SpaceFoundation: Pillar/Post/Pier, RaisedGardenNo Private Pool |
Parking & Garage Number of Garage Spaces: 2Number of Covered Spaces: 2No CarportHas a GarageNo Attached GarageParking Spaces: 4Parking: Attached,Int Access From Garage,Garage Faces Front,Garage Door Opener |
Pool Pool: None |
Frontage WaterfrontWaterfront: Creek, Pond, Stream Year RoundOn Waterfront |

|
|---|
Year Built Year Built: 1948 |
Property Type / Style Property Type: ResidentialProperty Subtype: Single Family ResidenceArchitecture: Cottage |
Building Construction Materials: StuccoNot a New Construction |
Property Information Condition: ExistingParcel Number: 48615628 |

|
|---|
Price List Price: $1,029,000 |
Status Change & Dates Off Market Date: Tue May 20 2025 |

|
|---|
MLS Status: Sold |


|
|---|
Direction & Address City: Oakland |

|
|---|
Building Area Building Area: 2484 Square Feet |

|
|---|
HOA Fee Includes: Reserves, Management Fee, Common Area Maint, Organized ActivitiesHOA Name: SHEFFIELD VILLAGE HOAHOA Phone: 510-562-9795Has an HOAHOA Fee: $109/Annually |

|
|---|
Lot Area: 8712 sqft |

|
|---|
Special Conditions: Standard |

|
|---|
Listing Terms: Cash, Conventional, FHA |

|
|---|
Energy Efficiency Features: None |

|
|---|
Mls Number: 41093819Water ViewWater View: Water |

|
|---|
HOA Amenities: Greenbelt,Playground,Tennis Court(s),Park,Picnic Area,Stream Year Round |
Price and Tax history
| Date | Event | Price |
|---|---|---|
Jun 6, 2025 Source: bridgeMLS/CCAR/Bay East AOR #41093819 | Sold | $1,030,000 |
May 22, 2025 Source: bridgeMLS/CCAR/Bay East AOR #41093819 | Pending | $1,029,000 |
May 13, 2025 Source: bridgeMLS/CCAR/Bay East AOR #41093819 | PriceChange | $1,029,000 Price decreased by 5% |
May 10, 2025 Source: bridgeMLS/CCAR/Bay East AOR #41093819 | PriceChange | $1,080,000 Price decreased by 1% |
Apr 23, 2025 Source: bridgeMLS/CCAR/Bay East AOR #41093819 | Listed For Sale | $1,088,000 |
| Year | Property tax | Tax assessment |
|---|---|---|
| 2026 | Unavailable | $1,050,600 |
Home facts updated by county records
Market trends in Oakland
Last updated August 2026
Avg. sale price
$810K
$30.83KMoM
Sale-to-List Price
108.5%
0.3%MoM
Price per sq ft
$567
$2MoM
Available listings
729
2MoM
Around this home
Neighborhood Overview

Neighborhood stats provided by third party data sources.
What Locals Say about Sheffield Village
LGBTQ Local Legal Protections
LGBTQ Local Legal Protections



Bay East 2026. CCAR 2026. bridgeMLS 2026. Information Deemed Reliable But Not Guaranteed. This information is being provided by the Bay East MLS, or CCAR MLS, or bridgeMLS. The listings presented here may or may not be listed by the Broker/Agent operating this website. This information is intended for the personal use of consumers and may not be used for any purpose other than to identify prospective properties consumers may be interested in purchasing. Data last updated at 2026-09-15 13:43:53 PDT.
Frequently asked questions about 331 Marlow Dr
- What is 331 Marlow Dr estimated to be worth?Trulia's estimated value for 331 Marlow Dr in Oakland, CA is $1,011,500.
- What is the price history for 331 Marlow Dr?331 Marlow Dr in Oakland, CA last sold for $1,030,000 in June 2025.
- Is Oakland a buyer's or seller's market?Oakland is currently a seller's market, based on recent for-sale activity.
- What's the median sale price in Oakland?The median sale price in Oakland is $810K. That is down $30.83K from the prior month.
- Does 331 Marlow Dr have laundry facilities?Yes, 331 Marlow Dr in Oakland, CA has in-unit laundry.
- Does 331 Marlow Dr have a yard?Yes, 331 Marlow Dr in Oakland, CA has a yard.
Explore by feature - Pet Friendly
 PET FRIENDLY
 PET FRIENDLYFURNISHED
 SPECIAL OFFERPET FRIENDLY
 SPECIAL OFFERPET FRIENDLYFURNISHED
 PET FRIENDLY
 SPECIAL OFFERPET FRIENDLYFURNISHED
 SPECIAL OFFERPET FRIENDLY
 APPLY INSTANTLYPET FRIENDLY
 SPECIAL OFFERPET FRIENDLY
 SPECIAL OFFERPET FRIENDLY
Explore by feature - Garage
 NEW - 3 HRS AGOSPECIAL OFFER
- SPECIAL OFFERPET FRIENDLY
- SPECIAL OFFERPET FRIENDLY
- SPECIAL OFFERPET FRIENDLY
 PET FRIENDLY
 SPECIAL OFFERPET FRIENDLY
 SPECIAL OFFERPET FRIENDLY
 SPECIAL OFFERPET FRIENDLYTotal price$3,044 - $7,101/moStudio-3 bd1-2 baThe Skylyne at Temescal | 3883 Turquoise Way,
Oakland, CA 94609 PET FRIENDLYTotal price$2,895 - $3,595/mo1 bd1 baThe Lake Merritt Apartments | 1800 Madison St,
Oakland, CA 94612 SPECIAL OFFERPET FRIENDLYFURNISHED
Explore by feature - Air Conditioning
- PET FRIENDLYFURNISHED
- SPECIAL OFFERPET FRIENDLY
- SPECIAL OFFERPET FRIENDLY
- SPECIAL OFFERPET FRIENDLY
- PET FRIENDLY
- SPECIAL OFFERPET FRIENDLY
- SPECIAL OFFERPET FRIENDLY
 PET FRIENDLY
- SPECIAL OFFERPET FRIENDLYTotal price$3,044 - $7,101/moStudio-3 bd1-2 baThe Skylyne at Temescal | 3883 Turquoise Way,
Oakland, CA 94609  SPECIAL OFFERPET FRIENDLY
Explore by feature - Pool
 SPECIAL OFFER
- SPECIAL OFFERPET FRIENDLYFURNISHED
- SPECIAL OFFERPET FRIENDLYFURNISHED
- SPECIAL OFFERPET FRIENDLY
 SPECIAL OFFERPET FRIENDLY
- SPECIAL OFFERPET FRIENDLY
- SPECIAL OFFERPET FRIENDLY
- PET FRIENDLY
- SPECIAL OFFERPET FRIENDLYTotal price$3,044 - $7,101/moStudio-3 bd1-2 baThe Skylyne at Temescal | 3883 Turquoise Way,
Oakland, CA 94609  SPECIAL OFFERPET FRIENDLY
Explore by feature - Washer/dryer
- SPECIAL OFFERPET FRIENDLYFURNISHED
- SPECIAL OFFERPET FRIENDLY
- SPECIAL OFFERPET FRIENDLY
- SPECIAL OFFERPET FRIENDLY
- PET FRIENDLY
- SPECIAL OFFERPET FRIENDLY
- SPECIAL OFFERPET FRIENDLY
- SPECIAL OFFERPET FRIENDLYTotal price$3,044 - $7,101/moStudio-3 bd1-2 baThe Skylyne at Temescal | 3883 Turquoise Way,
Oakland, CA 94609 - SPECIAL OFFERPET FRIENDLY
 SPECIAL OFFERPET FRIENDLYTotal price$2,631 - $2,706/mo2 bd1 baANDYS at 1510 Webster Street | 1510 Webster St,
Oakland, CA 94612
Explore by feature - Outdoor Space
 APPLY INSTANTLYPET FRIENDLY
 APPLY INSTANTLY
 APPLY INSTANTLYPET FRIENDLY
 APPLY INSTANTLY
 APPLY INSTANTLYPET FRIENDLY
 APPLY INSTANTLY
 APPLY INSTANTLYPET FRIENDLY
 APPLY INSTANTLYFURNISHED
 APPLY INSTANTLYPET FRIENDLY
 APPLY INSTANTLYFURNISHED
Apartments for Rent
 PET FRIENDLY$1,895 - $2,615/mo1-2 bd1-2 baSt Moritz Garden Apartments | 14744 Washington Ave,
San Leandro, CA 94578 NEW - 10 HRS AGOPET FRIENDLYFURNISHED
 PET FRIENDLY
 PET FRIENDLY
 NEW - 1 DAY AGOPET FRIENDLY
 PET FRIENDLY
 PET FRIENDLY
 PET FRIENDLY
 PET FRIENDLY
 PET FRIENDLY
 PET FRIENDLY
 INCOME RESTRICTED
 PET FRIENDLY
 See more homes for rent inOakland
Off Market Homes Near 331 Marlow Dr
 SOLDSEP 15, 2026
 SOLDSEP 15, 2026
 SOLDSEP 15, 2026
 SOLDSEP 15, 2026
 SOLDSEP 15, 2026
 SOLDSEP 14, 2026
 SOLDSEP 14, 2026
 SOLDSEP 14, 2026
 SOLDSEP 14, 2026
 SOLDSEP 11, 2026
 See more homes for sale inOakland
Homes for sale near 331 Marlow Dr

 NEWOPEN WED, 10:30-1PM0.61 ACRES
 OPEN SAT, 1:30-4PM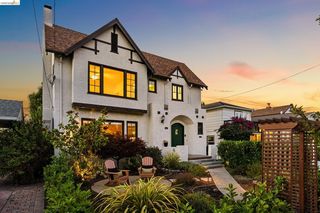

 NEWCOMING SOON
- See more homes for sale inOakland

- Results are loading