


$1,549,200
 5 Beds
 4 Baths
 3,813 sqft (on 0.36 acres)
3304 E Aster Dr, Chandler, AZ 85286
Est. Refi. Payment $9,202/mo*
Refinance Your HomeCurrently Off Market - Sold Jul 9, 2019 for $1,015,000
Home Value
Trulia Estimate
$1.55MSince last month
Increased$10K (+0.6%)Since last year
Increased$55K (+3.7%)Since last sale
Increased$538K (+53%)Learn more about this home's value by checking out its Trulia Estimate, the value of nearby homes, and how much similar homes have sold for.
Trulia Estimate
The of this home's value increased by +102% in the last 10 years
| Month | Estimated value |
|---|---|
2026 | |
| October 2026 | $1.55M |
| September 2026 | $1.54M |
| August 2026 | $1.54M |
| July 2026 | $1.54M |
| June 2026 | $1.54M |
| May 2026 | $1.52M |
| April 2026 | $1.52M |
| March 2026 | $1.52M |
| February 2026 | $1.48M |
| January 2026 | $1.46M |
2025 | |
2024 | |
2023 | |
2022 | |
2021 | |
2020 | |
2019 | |
2018 | |
2017 | |
2016 | |
Comparable sales
These are recently sold homes that have a similar location or other similar features to this home, like bedrooms, bathrooms, and square footage. Get a sense of the expected prices in the area by viewing these homes.Address | Distance | Property Type | Sold Price | Sold Date | Bed | Bath | Sqft |
|---|---|---|---|---|---|---|---|
0.07 | Single-Family Home | $1,250,000 | 08/24/26 | 5 | 3.5 | 3,813 | |
0.07 | Single-Family Home | $1,315,000 | 06/11/26 | 5 | 4.5 | 3,813 | |
0.09 | Single-Family Home | $1,300,000 | 07/24/26 | 5 | 4.5 | 3,905 | |
0.17 | Single-Family Home | $1,415,000 | 03/16/26 | 4 | 3.5 | 3,675 | |
0.15 | Single-Family Home | $1,500,000 | 08/28/26 | 5 | 3 | 3,581 | |
0.28 | Single-Family Home | $950,000 | 12/30/25 | 5 | 3.5 | 3,172 | |
0.31 | Single-Family Home | $1,350,000 | 01/22/26 | 4 | 3.5 | 3,743 | |
0.30 | Single-Family Home | $1,425,000 | 07/23/26 | 4 | 3.5 | 3,743 | |
0.28 | Single-Family Home | $900,000 | 02/04/26 | 5 | 3.5 | 3,172 | |
0.22 | Single-Family Home | $1,532,500 | 03/12/26 | 4 | 3 | 3,581 |
Nearby home prices
Get a sense of expected prices in the area by checking the value of nearby homes.Address | Distance | Price | Bed | Bath | Sqft | Status |
|---|---|---|---|---|---|---|
0.02 | $1,383,100 | 5 | 3.5 | 3,813 | Off Market | |
0.03 | $1,500,100 | Studio | 5 | 3,897 | Off Market | |
0.03 | $650,100 | Studio | - | - | Off Market | |
0.04 | $1,240,200 | Studio | 5 | 3,813 | Off Market | |
0.04 | $1,389,100 | 5 | 4 | 3,897 | Off Market | |
0.04 | $1,165,500 | Studio | 5 | 3,813 | Off Market | |
0.04 | $1,072,900 | 5 | 3.5 | 3,916 | Off Market | |
0.04 | $1,256,100 | Studio | 5 | 3,536 | Off Market | |
0.05 | $1,215,000 | Studio | 5 | 3,536 | Off Market | |
0.05 | $1,303,600 | Studio | 5 | 3,813 | Off Market | |
0.05 | $1,172,600 | Studio | 4 | 3,335 | Off Market | |
0.06 | $1,142,400 | 4 | 3.5 | 3,335 | Off Market | |
0.06 | $1,539,400 | 5 | 4.5 | 3,813 | Off Market | |
0.06 | $1,028,600 | Studio | 4 | 2,707 | Off Market | |
0.06 | $1,327,100 | Studio | 6 | 4,729 | Off Market | |
0.06 | $1,051,300 | 4 | 4 | 2,707 | Off Market | |
0.06 | $1,163,700 | 4 | 3.5 | 3,213 | Off Market | |
0.07 | $1,640,100 | 6 | 5.5 | 5,210 | Off Market | |
0.07 | $1,282,900 | Studio | 5 | 3,897 | Off Market | |
0.07 | $1,059,700 | Studio | 5 | 3,536 | Off Market |
Local Information
- Map ViewExplore the area around 3304 E Aster Dr.

- Schools1 Preschool School1 Elementary School2 Middle Schools1 High School

- Shop & Eat

-- mins to
Home Highlights

Single-Family Home

Built in 2016

0.36 acre lot

3,813 sqft

$406/sqft

Garage
About this House
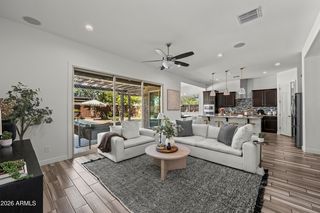
Paradise at Layton Lakes! This luxurious 5 bedroom, 4.5 bath, 4 car side-entry garage with detached Casita and 33,000 gallon play pool, is a rare find in this high-end community. Spanning nearly 4300 SF, this magnificent residence graced by coffered ceilings and wall-to-wall upgrades is a model dream home.Entertain in grand style in a generously-sized open floor plan is accentuated with custom built-in cabinetry, crown molding throughout, unique hand-picked chandeliers and pendants, extra-large trimmed out windows,wrapped pillars, plantation shutters, two-tone paint, square corners, a shiplap statement wall and barnwood shelving. The entertainment continues as the great room opens to a spacious rear patio through a 12-foot tri-fold door extending the living space well beyond the floorplan.
The top-of-the-line chef's kitchen is clad with premium finishes and fixtures including professional-grade Monogram appliances, an oversized built-in Monogram refrigerator, custom white shaker cabinets, subway tile backsplash, double ovens, RO system, 5 burner gas grill, a huge quartz island and massive walk-in pantry.
Out back, is a private resort. Mature Mexican and Queen palm trees outline an expansive 4.5-foot deep play pool where a swim up bar with in-pool seating are catered to from a sunken ramada.
The extra-large pool features a generously sized baja shelf, in pool cleaning system, pebble tech finish, basketball standard and a 4-ton chiller for those hot summer weekends. The resort has travertine decking, lighted walkways, paver RV parking, spacious turf areas and fruit trees.
This amazing home is located in the gated section of the master-planned Layton Lakes community with amenities including a lake as it centerpiece, several streams, miles of walkways, tot lots, sport courts and fields, a private Splashpad, and several greenbelt entry points.
The community is minutes away from the freeway, shopping, grocery stores, hospital, gyms, movie theaters, and multiple charters schools.
Don't forget to check out the video at: https://www.youtube.com/watch?v=PbeE2M4k93I&t=4s
The top-of-the-line chef's kitchen is clad with premium finishes and fixtures including professional-grade Monogram appliances, an oversized built-in Monogram refrigerator, custom white shaker cabinets, subway tile backsplash, double ovens, RO system, 5 burner gas grill, a huge quartz island and massive walk-in pantry.
Out back, is a private resort. Mature Mexican and Queen palm trees outline an expansive 4.5-foot deep play pool where a swim up bar with in-pool seating are catered to from a sunken ramada.
The extra-large pool features a generously sized baja shelf, in pool cleaning system, pebble tech finish, basketball standard and a 4-ton chiller for those hot summer weekends. The resort has travertine decking, lighted walkways, paver RV parking, spacious turf areas and fruit trees.
This amazing home is located in the gated section of the master-planned Layton Lakes community with amenities including a lake as it centerpiece, several streams, miles of walkways, tot lots, sport courts and fields, a private Splashpad, and several greenbelt entry points.
The community is minutes away from the freeway, shopping, grocery stores, hospital, gyms, movie theaters, and multiple charters schools.
Don't forget to check out the video at: https://www.youtube.com/watch?v=PbeE2M4k93I&t=4s
3304 E Aster Dr, Chandler, AZ 85286 is a 5 bedroom, 4 bathroom, 3,813 sqft single-family home built in 2016. It last sold for $1,015,000 on Jul 9, 2019. This property is not currently displayed as for sale or rent on Trulia. The Trulia Estimate is $1,549,200, with a rent estimate of $4,765/month.
Home Details for 3304 E Aster Dr

|
|---|
Heating & Cooling Heating: GasAir ConditioningCooling System: RefrigeratorHeating Fuel: Gas |
Levels, Entrance, & Accessibility Stories: 1Floors: Tile, CarpetGated Entry |
Interior Details Types of Rooms: Walk In Closet, Breakfast Nook, Family Room, Laundry Room, Master Bath, Office, PantryCeiling Fan |
Appliances & Utilities Cable ReadyDishwasherDisposalMicrowaveRefrigerator |

|
|---|
Exterior Home Features Roof: Other, TileExterior: OtherPatioPorch |
Pool Pool |
Parking & Garage GarageParking Spaces: 4Parking: Garage Attached |

|
|---|
Year Built Year Built: 2016 |
Property Type / Style Property Type: Single Family Home |

|
|---|
Lot Area: 0.36 acres |

|
|---|
RV Parking Rv Parking |

|
|---|
Fitness & Sports Tennis Court |
Price and Tax history
| Date | Event | Price |
|---|---|---|
Jul 9, 2019 Source: ARMLS #5910184 | Sold | $1,015,000 |
Apr 12, 2019 Source: Agent Provided | Listed For Sale | $1,100,000 |
Aug 4, 2016 Source: N/A | Sold | $755,759 |
| Year | Property tax | Tax assessment |
|---|---|---|
| 2025 | $4,076 | $1,097,700 |
Home facts updated by county records
Market trends in Chandler
Last updated September 2026
Avg. sale price
$503K
$350MoM
Sale-to-List Price
98.8%
0.1%MoM
Price per sq ft
$279
$1MoM
Available listings
1024
33MoM
Sourced by Trulia Market Trends
Around this home
What Locals Say about Chandler
This October
Trick-or-Treat Score
Built from what locals say about this neighborhood.- 90% say there are sidewalks
- 76% say there's holiday spirit
- 49% say neighbors are friendly
Trulia Trick or TreatStart Ghost Hunt
At least 1886 Trulia users voted on each feature.

90 % Say it's dog friendly

90 % Say there are sidewalks

87 % Say car is needed

83 % Say parking is easy

79 % Say streets are well-lit

76 % Say there's holiday spirit

75 % Say people would walk alone at night

73 % Say yards are well-kept

71 % Say it's quiet

64 % Say kids play outside

57 % Say it's walkable to grocery stores

56 % Say it's walkable to restaurants

52 % Say they plan to stay for at least 5 years

49 % Say neighbors are friendly

29 % Say there are community events

22 % Say there's wildlife
Sourced by Trulia users. Learn more about our methodology.
LGBTQ Local Legal Protections
LGBTQ Local Legal Protections



Frequently asked questions about 3304 E Aster Dr
- What is 3304 E Aster Dr estimated to be worth?Trulia's estimated value for 3304 E Aster Dr in Chandler, AZ is $1,549,200.
- What is the price history for 3304 E Aster Dr?3304 E Aster Dr in Chandler, AZ last sold for $1,015,000 in July 2019.
- Is Chandler a buyer's or seller's market?Chandler is currently a buyer's market, based on recent for-sale activity.
- What's the median sale price in Chandler?The median sale price in Chandler is $503K. That is down $350 from the prior month.
- Does 3304 E Aster Dr have air conditioning?Yes, 3304 E Aster Dr in Chandler, AZ has air conditioning.
- Does 3304 E Aster Dr have a pool?Yes, 3304 E Aster Dr in Chandler, AZ has a pool.
Explore by feature - Pet Friendly
 NEW - 1 DAY AGOSPECIAL OFFERPET FRIENDLY
 NEW - 1 DAY AGOSPECIAL OFFERPET FRIENDLYTotal price$1,659 - $2,456/mo1-3 bd1-2 baCortland Chandler Crossing | 900 N Rural Rd,
Chandler, AZ 85226 PET FRIENDLYTotal price$1,436 - $2,362/moStudio-3 bd1-2 baThe Curve at Gilbert | 445 E Germann Rd,
Gilbert, AZ 85297 SPECIAL OFFERPET FRIENDLY
- SPECIAL OFFERPET FRIENDLY
 SPECIAL OFFERPET FRIENDLY
 NEW - 1 DAY AGOSPECIAL OFFERPET FRIENDLYTotal price$1,386 - $2,314/mo1-3 bd1-2 baStonebridge Ranch Apartments | 575 W Pecos Rd,
Chandler, AZ 85225 SPECIAL OFFERPET FRIENDLY
 SPECIAL OFFERPET FRIENDLY
 SPECIAL OFFERPET FRIENDLY$1,900 - $2,300/mo2-3 bd1-2 baSantana Ridge Luxury Apartments | 3330 S Gilbert Rd,
Chandler, AZ 85286
Explore by feature - Garage
- NEW - 1 DAY AGOSPECIAL OFFERPET FRIENDLYTotal price$1,659 - $2,456/mo1-3 bd1-2 baCortland Chandler Crossing | 900 N Rural Rd,
Chandler, AZ 85226 - SPECIAL OFFERPET FRIENDLY
- SPECIAL OFFERPET FRIENDLY
 NEW - 1 DAY AGOSPECIAL OFFERPET FRIENDLY
 SPECIAL OFFERPET FRIENDLY
 SPECIAL OFFERPET FRIENDLY$1,440 - $2,600/moStudio-2 bd1-3 baGarrett Uptown Apartments | 3033 N Arizona Ave,
Chandler, AZ 85225 PET FRIENDLY
 PET FRIENDLY
 SPECIAL OFFERPET FRIENDLY
 SPECIAL OFFERPET FRIENDLY
Explore by feature - Air Conditioning
- NEW - 1 DAY AGOSPECIAL OFFERPET FRIENDLYTotal price$1,659 - $2,456/mo1-3 bd1-2 baCortland Chandler Crossing | 900 N Rural Rd,
Chandler, AZ 85226 - PET FRIENDLYTotal price$1,436 - $2,362/moStudio-3 bd1-2 baThe Curve at Gilbert | 445 E Germann Rd,
Gilbert, AZ 85297 - SPECIAL OFFERPET FRIENDLY
- SPECIAL OFFERPET FRIENDLY
- SPECIAL OFFERPET FRIENDLY
- SPECIAL OFFERPET FRIENDLY
- SPECIAL OFFERPET FRIENDLY$1,900 - $2,300/mo2-3 bd1-2 baSantana Ridge Luxury Apartments | 3330 S Gilbert Rd,
Chandler, AZ 85286  SPECIAL OFFERPET FRIENDLY
 SPECIAL OFFERPET FRIENDLY
 SPECIAL OFFERPET FRIENDLY
Explore by feature - Pool
 NEW - 43 MIN AGOPET FRIENDLY
 NEW - 4 HRS AGOPET FRIENDLY
 NEW - 8 HRS AGOPET FRIENDLY
 NEW - 13 HRS AGOSENIOR HOUSING
 NEW - 14 HRS AGOPET FRIENDLY
 SPECIAL OFFERPET FRIENDLY
 NEW - 17 HRS AGOSPECIAL OFFERPET FRIENDLY
 NEW - 17 HRS AGOSPECIAL OFFERPET FRIENDLY$1,498 - $2,677/moStudio-3 bd1-2 baOlympus Chandler at the Park | 1333 W Parklane Blvd,
Chandler, AZ 85224 NEW - 17 HRS AGOPET FRIENDLY
 NEW - 18 HRS AGOSPECIAL OFFERPET FRIENDLY$1,327 - $2,024/mo1-3 bd1-2 baThe Fairways at San Marcos Apartments | 777 W Chandler Blvd,
Chandler, AZ 85225
Explore by feature - Washer/dryer
- NEW - 1 DAY AGOSPECIAL OFFERPET FRIENDLY
- NEW - 1 DAY AGOSPECIAL OFFERPET FRIENDLYTotal price$1,659 - $2,456/mo1-3 bd1-2 baCortland Chandler Crossing | 900 N Rural Rd,
Chandler, AZ 85226 - PET FRIENDLYTotal price$1,436 - $2,362/moStudio-3 bd1-2 baThe Curve at Gilbert | 445 E Germann Rd,
Gilbert, AZ 85297 - SPECIAL OFFERPET FRIENDLY
- NEW - 1 DAY AGOSPECIAL OFFERPET FRIENDLYTotal price$1,386 - $2,314/mo1-3 bd1-2 baStonebridge Ranch Apartments | 575 W Pecos Rd,
Chandler, AZ 85225 - SPECIAL OFFERPET FRIENDLY
- SPECIAL OFFERPET FRIENDLY
- SPECIAL OFFERPET FRIENDLY$1,900 - $2,300/mo2-3 bd1-2 baSantana Ridge Luxury Apartments | 3330 S Gilbert Rd,
Chandler, AZ 85286 - SPECIAL OFFERPET FRIENDLY
- SPECIAL OFFERPET FRIENDLY
Explore by feature - Outdoor Space
 SPECIAL OFFER
 SPECIAL OFFERPET FRIENDLY
 SPECIAL OFFERPET FRIENDLY
 NEW - 20 HRS AGOAPPLY INSTANTLYPET FRIENDLY
 APPLY INSTANTLYPET FRIENDLY
 APPLY INSTANTLYPET FRIENDLY
 APPLY INSTANTLY
 APPLY INSTANTLYPET FRIENDLY
 APPLY INSTANTLYPET FRIENDLY
 APPLY INSTANTLYPET FRIENDLY
Apartments for Rent
 NEW - 1 DAY AGOPET FRIENDLY$1,690 - $3,489/moStudio-3 bd1-2 baThe Residences at The Gilmore | 3877 S Quartz St,
Gilbert, AZ 85297 NEW - 1 DAY AGOPET FRIENDLYTotal price$1,695 - $4,105/moStudio-2 bd1-3 baThe Atwood at Rivulon | 500 E Rivulon Blvd,
Gilbert, AZ 85297- PET FRIENDLYTotal price$1,436 - $2,362/moStudio-3 bd1-2 baThe Curve at Gilbert | 445 E Germann Rd,
Gilbert, AZ 85297  NEW - 1 DAY AGOPET FRIENDLYFURNISHED
 Total price$1,252 - $1,940/moStudio-2 bd1-2 baThe Highlands at Spectrum | 1456 E Pecos Rd,
Gilbert, AZ 85295 NEW - 1 DAY AGOPET FRIENDLY
 PET FRIENDLY$1,754 - $2,338/mo1-3 bd1-2 baNoria Robson Luxury Apartments | 2177 S McQueen Rd,
Chandler, AZ 85286 PET FRIENDLY
- PET FRIENDLY$1,900 - $2,300/mo2-3 bd1-2 baSantana Ridge Luxury Apartments | 3330 S Gilbert Rd,
Chandler, AZ 85286 
- PET FRIENDLY
 PET FRIENDLY
 NEW - 21 HRS AGOPET FRIENDLY
 See more homes for rent inChandler
Off Market Homes Near 3304 E Aster Dr
 SOLDOCT 13, 2026Russ Lyon Sotheby's International Realty, ARMLS
 SOLDOCT 9, 2026Keller Williams Integrity First Realty, ARMLS
 SOLDOCT 9, 2026Limitless Real Estate, ARMLS
 SOLDOCT 8, 2026Real Broker, ARMLS
 SOLDOCT 8, 2026Russ Lyon Sotheby's International Realty, ARMLS
 SOLDOCT 8, 2026My Home Group Real Estate, ARMLS
 SOLDOCT 7, 2026Good Oak Real Estate, ARMLS
 SOLDOCT 7, 2026Realty ONE Group, ARMLS
 See more homes for sale inChandler


Homes for sale near 3304 E Aster Dr
 OFF MARKET
 0.45 ACRESRealty ONE Group, ARMLS
 0.43 ACRESRealty Executives Arizona Territory, ARMLS
 OPEN SUN, 12-3PMRuss Lyon Sotheby's International Realty, ARMLS
 NEW - 2 DAYS AGOKD Realty, LLC, ARMLS
- See more homes for sale inChandler


- Results are loading