

Listed by Kimberly Ingram, Allison James Estates & Homes- Kimberly Ingram, (951) 733-2825 . Bought with AARE
$1,168,600
 5 Beds
 4 Baths
 3,667 sqft
33016 Topeka Ct, Temecula, CA 92592
Est. Refi. Payment $7,630/mo*
Refinance Your HomeCurrently Off Market - Sold Mar 22, 2024 for $1,169,999
Home Value
Trulia Estimate
$1.17MSince last month
Decreased$6K (-0.5%)Since last year
Decreased$12K (-1%)Since last sale
Decreased$4K (-0.4%)Learn more about this home's value by checking out its Trulia Estimate, the value of nearby homes, and how much similar homes have sold for.
Trulia Estimate
The of this home's value increased by +86% in the last 10 years
| Month | Estimated value |
|---|---|
2026 | |
| October 2026 | $1.17M |
| September 2026 | $1.17M |
| August 2026 | $1.17M |
| July 2026 | $1.18M |
| June 2026 | $1.19M |
| May 2026 | $1.19M |
| April 2026 | $1.19M |
| March 2026 | $1.2M |
| February 2026 | $1.19M |
| January 2026 | $1.18M |
2025 | |
2024 | |
2023 | |
2022 | |
2021 | |
2020 | |
2019 | |
2018 | |
2017 | |
2016 | |
Comparable sales
These are recently sold homes that have a similar location or other similar features to this home, like bedrooms, bathrooms, and square footage. Get a sense of the expected prices in the area by viewing these homes.Address | Distance | Property Type | Sold Price | Sold Date | Bed | Bath | Sqft |
|---|---|---|---|---|---|---|---|
0.06 | Single-Family Home | $1,055,000 | 08/03/26 | 5 | 4 | 3,667 | |
0.06 | Single-Family Home | $1,348,000 | 09/16/26 | 5 | 4 | 3,983 | |
0.25 | Single-Family Home | $1,150,000 | 11/26/25 | 5 | 4 | 3,667 | |
0.22 | Single-Family Home | $1,089,000 | 07/17/26 | 5 | 4 | 4,110 | |
0.07 | Single-Family Home | $919,888 | 07/20/26 | 5 | 3 | 3,071 | |
0.12 | Single-Family Home | $950,000 | 07/27/26 | 5 | 3 | 3,341 | |
0.20 | Single-Family Home | $1,099,900 | 10/05/26 | 5 | 3 | 3,928 | |
0.21 | Single-Family Home | $1,050,000 | 11/18/25 | 5 | 3 | 3,231 | |
0.39 | Single-Family Home | $1,190,000 | 02/26/26 | 5 | 4.5 | 3,709 | |
0.45 | Single-Family Home | $1,010,000 | 08/18/26 | 4 | 3 | 3,213 |
Nearby home prices
Get a sense of expected prices in the area by checking the value of nearby homes.Address | Distance | Price | Bed | Bath | Sqft | Status |
|---|---|---|---|---|---|---|
0.01 | $1,106,500 | 5 | 4 | 3,667 | Off Market | |
0.02 | $1,020,100 | 4 | 3 | 2,891 | Off Market | |
0.02 | $1,029,200 | 5 | 4 | 3,983 | Off Market | |
0.03 | $881,700 | 4 | 3 | 2,891 | Off Market | |
0.03 | $1,176,900 | 5 | 4 | 3,983 | Off Market | |
0.03 | $1,142,300 | 5 | 4 | 3,667 | Off Market | |
0.03 | $920,800 | 4 | 3 | 3,341 | Off Market | |
0.04 | $1,122,600 | 5 | 4 | 3,367 | Off Market | |
0.04 | $846,700 | 4 | 3 | 2,632 | Off Market | |
0.04 | $965,500 | 5 | 4 | 3,667 | Off Market | |
0.04 | $906,700 | 5 | 3 | 3,071 | Off Market | |
0.04 | $1,123,900 | 6 | 4 | 3,983 | Off Market | |
0.04 | $1,012,800 | 5 | 4 | 3,983 | Off Market | |
0.04 | $974,200 | 5 | 3 | 3,341 | Off Market | |
0.04 | $1,334,400 | 5 | 4 | 3,667 | Off Market | |
0.05 | $859,200 | 4 | 3 | 2,632 | Off Market | |
0.05 | $882,600 | 5 | 3 | 3,071 | Off Market | |
0.05 | $935,800 | 5 | 3 | 3,071 | Off Market | |
0.06 | $999,500 | 4 | 3 | 2,891 | Off Market | |
0.06 | $998,400 | 5 | 3 | 3,341 | Off Market |
Local Information
- Map ViewExplore the area around 33016 Topeka Ct.

- Schools1 Elementary School1 Middle School1 High School

- Shop & Eat

-- mins to
Home Highlights

Single-Family Home

Built in 2004

3,667 sqft

$319/sqft

3 Car Garage

HOA $89/mo
About this House
What's unique:Sparkling poolOpen-concept designLush landscapingLarge sliding glass doorBuilt-in cabinetryBuilt-in storage cabinets
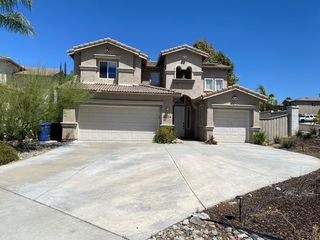
Welcome to this stunning turn-key, 5-bedroom, 4-bathroom pool home nestled in the prestigious community of Crownhill. This home comes with paid-for house solar and pool solar. Just a stone's throw away from the picturesque wine country. Meticulously maintained you will not be disappointed. As you approach the residence, you are greeted by an impressive facade featuring a blend of modern and traditional architectural elements. Upon entering you are welcomed into a spacious foyer high ceilings and elegant lighting fixtures. Downstairs has new LVP flooring, upstairs new carpet, recent interior paint, and new vinyl fencing in backyard. Main level boasts open-concept design, seamlessly connecting the living room, dining area, and a gourmet kitchen would delight any culinary enthusiast. The kitchen has stainless steel appliances, granite countertops, large center island creating a perfect space for both cooking and entertaining. Adjacent to the kitchen, is the family room with a fireplace and built-in cabinetry and a large sliding glass door leads to a private backyard oasis where a sparkling pool invites you to cool off on warm days, while a well-appointed outdoor living area that provides the ideal setting for al fresco dining or relaxing under the sun. Lush landscaping surrounds the pool, creating a sense of tranquility and privacy. The ground floor also features a guest bedroom with a neighboring bathroom, providing a comfortable and convenient space for visitors or a dedicated home office or study room tucked away for those who require a quiet workspace.
Heading upstairs, the second floor hosts a loft that can be used as a game room or second family room, and the remaining four bedrooms, including the luxurious master suite. The master bedroom boasts a spacious layout, a spa-like en-suite bathroom with a soaking tub, a separate shower, dual vanities, and a walk-in closet. Each of the additional bedrooms is generously sized and well-lit, with walk-in closets. The is a 2-car tandem with built-in storage cabinets and epoxy flooring. There are ceiling fans in all bedrooms, a whole house water filtration system. This residence is not only a home but a retreat, offering the perfect balance of sophistication and comfort. This home is close to award-winning wineries, award-winning schools, shopping, and close to the freeway. This home provides an unparalleled lifestyle for those who appreciate the finer things in life.
Heading upstairs, the second floor hosts a loft that can be used as a game room or second family room, and the remaining four bedrooms, including the luxurious master suite. The master bedroom boasts a spacious layout, a spa-like en-suite bathroom with a soaking tub, a separate shower, dual vanities, and a walk-in closet. Each of the additional bedrooms is generously sized and well-lit, with walk-in closets. The is a 2-car tandem with built-in storage cabinets and epoxy flooring. There are ceiling fans in all bedrooms, a whole house water filtration system. This residence is not only a home but a retreat, offering the perfect balance of sophistication and comfort. This home is close to award-winning wineries, award-winning schools, shopping, and close to the freeway. This home provides an unparalleled lifestyle for those who appreciate the finer things in life.
33016 Topeka Ct, Temecula, CA 92592 is a 5 bedroom, 4 bathroom, 3,667 sqft single-family home built in 2004. It last sold for the $1,169,999 asking price on Mar 22, 2024. This property is not currently displayed as for sale or rent on Trulia. The Trulia Estimate is $1,168,600, with a rent estimate of $4,952/month.
Home Details for 33016 Topeka Ct

|
|---|
Interior Details Number of Rooms: 11Types of Rooms: Master Bedroom, Bedroom, Master Bathroom, Entry Foyer, Family Room, Foyer, Game Room, Kitchen, Laundry, Loft |
Beds & Baths Number of Bedrooms: 5Main Level Bedrooms: 1Number of Bathrooms: 4Number of Bathrooms (full): 4Number of Bathrooms (main level): 1 |
Dimensions and Layout Living Area: 3667 Square Feet |
Appliances & Utilities Appliances: Dishwasher, Gas Cooktop, Gas Water Heater, MicrowaveDishwasherLaundry: Washer Hookup,Gas Dryer Hookup,Inside,Laundry RoomMicrowave |
Heating & Cooling Heating: Central,Forced AirHas CoolingAir Conditioning: Central Air,GasHas HeatingHeating Fuel: Central |
Fireplace & Spa Fireplace: Family RoomSpa: Gunite, Heated, In Ground, PrivateHas a FireplaceHas a Spa |
Windows, Doors, Floors & Walls Flooring: See RemarksCommon Walls: No Common Walls |
Levels, Entrance, & Accessibility Stories: 2Number of Stories: 2Levels: TwoEntry Location: FrontFloors: See Remarks |
View Has a ViewView: Mountain(s) |
Security Security: Carbon Monoxide Detector(s), Smoke Detector(s) |

|
|---|
Exterior Home Features Fencing: VinylHas a Private Pool |
Parking & Garage Number of Garage Spaces: 3Number of Covered Spaces: 3Has a GarageHas an Attached GarageParking Spaces: 3Parking: Direct Access,Driveway Level,Driveway,Garage,Garage Door Opener |
Pool Pool: Gas Heat, Heated, PrivatePool |
Frontage Road Frontage: City StreetRoad Surface Type: PavedNot on Waterfront |
Water & Sewer Sewer: Public Sewer |
Surface & Elevation Elevation Units: Feet |

|
|---|
Cumulative Days on Market: 43 |

|
|---|
Year Built Year Built: 2004 |
Property Type / Style Property Type: ResidentialProperty Subtype: Single Family ResidenceStructure Type: HouseArchitecture: House |
Building Construction Materials: Copper PlumbingNot a New ConstructionNot Attached PropertyNo Additional Parcels |
Property Information Parcel Number: 965050033 |

|
|---|
Price List Price: $1,169,999 |
Status Change & Dates Off Market Date: Fri Mar 22 2024 |

|
|---|
MLS Status: Closed |

|
|---|
Direction & Address City: Temecula |
School Information High School District: Temecula Unified |

|
|---|
Community Features: Gutter(s), Storm Drain(s), Street Lights, Suburban, SidewalksNot Senior Community |

|
|---|
HOA Name: Crowne HillHOA Phone: 951-244-0048Association for this Listing: California Regional MLSHas an HOAHOA Fee: $89/Monthly |

|
|---|
Lot Area: 8276 sqft |

|
|---|
Special Conditions: Standard |

|
|---|
Listing Terms: Cash, Cash to New Loan, Conventional, Cal Vet Loan, 1031 Exchange, FHA, Fannie Mae, VA Loan |

|
|---|
Mls Number: SW24031931Living Area Range Units: Square FeetAttribution Contact: 951-733-2825Common Interest: NoneUniversal Property Id: US-06065-N-965050033-R-N |

|
|---|
HOA Amenities: Other,Playground |
Price and Tax history
| Date | Event | Price |
|---|---|---|
Mar 22, 2024 Source: CRMLS #SW24031931 | Sold | $1,169,999 |
Feb 23, 2024 Source: CRMLS #SW24031931 | Contingent | $1,169,999 |
Feb 15, 2024 Source: CRMLS #SW24031931 | Listed For Sale | $1,169,999 |
Apr 20, 2021 Source: SDMLS #210005464 | Sold | $922,500 |
Mar 10, 2021 Source: Agent Provided | Pending | $909,000 |
Mar 3, 2021 Source: SDMLS #210005464 | Listed For Sale | $909,000 |
Jul 11, 2017 Source: N/A | Sold | $634,500 |
May 18, 2017 Source: Agent Provided | Pending | $649,900 |
Apr 13, 2017 Source: Agent Provided | PriceChange | $649,900 Price decreased by 3% |
Mar 23, 2017 Source: Agent Provided | PriceChange | $667,900 Price decreased by 1% |
Mar 4, 2017 Source: Agent Provided | Listed For Sale | $674,900 |
Jul 9, 2004 Source: N/A | Sold | $505,000 |
| Year | Property tax | Tax assessment |
|---|---|---|
| 2026 | Unavailable | $1,217,266 |
Home facts updated by county records
Market trends in Temecula
Last updated August 2026
Avg. sale price
$766K
$2.83KMoM
Sale-to-List Price
100.0%
Price per sq ft
$354
$6MoM
Available listings
571
2MoM
Around this home
What Locals Say about Temecula
This October
Trick-or-Treat Score
Built from what locals say about this neighborhood.- 86% say there are sidewalks
- 83% say there's holiday spirit
- 54% say neighbors are friendly
Trulia Trick or TreatStart Ghost Hunt
At least 923 Trulia users voted on each feature.

91 % Say it's dog friendly

89 % Say car is needed

86 % Say there are sidewalks

83 % Say there's holiday spirit

79 % Say yards are well-kept

79 % Say parking is easy

76 % Say streets are well-lit

72 % Say kids play outside

71 % Say people would walk alone at night

68 % Say it's quiet

55 % Say it's walkable to grocery stores

55 % Say they plan to stay for at least 5 years

54 % Say neighbors are friendly

50 % Say there's wildlife

48 % Say it's walkable to restaurants

35 % Say there are community events
Sourced by Trulia users. Learn more about our methodology.
LGBTQ Local Legal Protections
LGBTQ Local Legal Protections



The multiple listing data appearing on this website, or contained in reports produced therefrom, is owned and copyrighted by California Regional Multiple Listing Service, Inc. ("CRMLS") and is protected by all applicable copyright laws. Information provided is for viewer's personal, non-commercial use and may not be used for any purpose other than to identify prospective properties the viewer may be interested in purchasing. All listing data, including but not limited to square footage and lot size is believed to be accurate, but the listing Agent, listing Broker and CRMLS and its affiliates do not warrant or guarantee such accuracy. The viewer should independently verify the listed data prior to making any decisions based on such information by personal inspection and/or contacting a real estate professional.
Based on information from California Regional Multiple Listing Service, Inc. as of 2026-10-09 10:53:46 PDT and /or other sources. All data, including all measurements and calculations of area, is obtained from various sources and has not been, and will not be, verified by broker or MLS. All information should be independently reviewed and verified for accuracy. Properties may or may not be listed by the office/agent presenting the information
Based on information from California Regional Multiple Listing Service, Inc. as of 2026-10-09 10:53:46 PDT and /or other sources. All data, including all measurements and calculations of area, is obtained from various sources and has not been, and will not be, verified by broker or MLS. All information should be independently reviewed and verified for accuracy. Properties may or may not be listed by the office/agent presenting the information
Frequently asked questions about 33016 Topeka Ct
- What is 33016 Topeka Ct estimated to be worth?Trulia's estimated value for 33016 Topeka Ct in Temecula, CA is $1,168,600.
- What is the price history for 33016 Topeka Ct?33016 Topeka Ct in Temecula, CA last sold for $1,169,999 in March 2024.
- Is Temecula a buyer's or seller's market?Temecula is currently a seller's market, based on recent for-sale activity.
- What's the median sale price in Temecula?The median sale price in Temecula is $766K. That is down $2.83K from the prior month.
- Does 33016 Topeka Ct have air conditioning?Yes, 33016 Topeka Ct in Temecula, CA has air conditioning.
- Does 33016 Topeka Ct have a pool?Yes, 33016 Topeka Ct in Temecula, CA has a pool.
Explore by feature - Pet Friendly
 SPECIAL OFFERPET FRIENDLY
 NEW - 1 DAY AGOSPECIAL OFFERPET FRIENDLY
 SPECIAL OFFERPET FRIENDLYTotal price$2,117 - $4,225/mo1-3 bd1-3 baCape May at Harveston | 40140 Village Rd,
Temecula, CA 92591 SPECIAL OFFERPET FRIENDLY
 SPECIAL OFFERPET FRIENDLY$2,445 - $3,295/mo1-3 bd1-2 baRendezvous Apartments | 30135 Rancho California Rd,
Temecula, CA 92592 SPECIAL OFFERPET FRIENDLY
 NEW - 1 DAY AGOSPECIAL OFFERPET FRIENDLY
 SPECIAL OFFERPET FRIENDLY
 NEW - 1 DAY AGOSPECIAL OFFERPET FRIENDLY
 SPECIAL OFFERPET FRIENDLY
Explore by feature - Garage
- SPECIAL OFFERPET FRIENDLYTotal price$2,117 - $4,225/mo1-3 bd1-3 baCape May at Harveston | 40140 Village Rd,
Temecula, CA 92591 - SPECIAL OFFERPET FRIENDLY$2,445 - $3,295/mo1-3 bd1-2 baRendezvous Apartments | 30135 Rancho California Rd,
Temecula, CA 92592 - SPECIAL OFFERPET FRIENDLY
- NEW - 1 DAY AGOSPECIAL OFFERPET FRIENDLY
- SPECIAL OFFERPET FRIENDLY
- SPECIAL OFFERPET FRIENDLY
 SPECIAL OFFERPET FRIENDLY
 PET FRIENDLY
 PET FRIENDLYFURNISHED
 PET FRIENDLY
Explore by feature - Air Conditioning
- SPECIAL OFFERPET FRIENDLYTotal price$2,117 - $4,225/mo1-3 bd1-3 baCape May at Harveston | 40140 Village Rd,
Temecula, CA 92591 - SPECIAL OFFERPET FRIENDLY
- SPECIAL OFFERPET FRIENDLY
 PET FRIENDLY
- NEW - 1 DAY AGOSPECIAL OFFERPET FRIENDLY
- SPECIAL OFFERPET FRIENDLY
- NEW - 1 DAY AGOSPECIAL OFFERPET FRIENDLY
- SPECIAL OFFERPET FRIENDLY
- SPECIAL OFFERPET FRIENDLY
- PET FRIENDLY
Explore by feature - Pool
- SPECIAL OFFERPET FRIENDLY
- NEW - 1 DAY AGOSPECIAL OFFERPET FRIENDLY
- SPECIAL OFFERPET FRIENDLYTotal price$2,117 - $4,225/mo1-3 bd1-3 baCape May at Harveston | 40140 Village Rd,
Temecula, CA 92591 - SPECIAL OFFERPET FRIENDLY
- SPECIAL OFFERPET FRIENDLY$2,445 - $3,295/mo1-3 bd1-2 baRendezvous Apartments | 30135 Rancho California Rd,
Temecula, CA 92592 - SPECIAL OFFERPET FRIENDLY
- PET FRIENDLY
- NEW - 1 DAY AGOSPECIAL OFFERPET FRIENDLY
- SPECIAL OFFERPET FRIENDLY
- NEW - 1 DAY AGOSPECIAL OFFERPET FRIENDLY
Explore by feature - Washer/dryer
- SPECIAL OFFERPET FRIENDLY
- NEW - 1 DAY AGOSPECIAL OFFERPET FRIENDLY
- SPECIAL OFFERPET FRIENDLYTotal price$2,117 - $4,225/mo1-3 bd1-3 baCape May at Harveston | 40140 Village Rd,
Temecula, CA 92591 - SPECIAL OFFERPET FRIENDLY
- SPECIAL OFFERPET FRIENDLY$2,445 - $3,295/mo1-3 bd1-2 baRendezvous Apartments | 30135 Rancho California Rd,
Temecula, CA 92592 - SPECIAL OFFERPET FRIENDLY
- PET FRIENDLY
- NEW - 1 DAY AGOSPECIAL OFFERPET FRIENDLY
- SPECIAL OFFERPET FRIENDLY
- NEW - 1 DAY AGOSPECIAL OFFERPET FRIENDLY
Explore by feature - Outdoor Space
 APPLY INSTANTLYPET FRIENDLY
 APPLY INSTANTLYPET FRIENDLY
 APPLY INSTANTLYPET FRIENDLYFURNISHED
 APPLY INSTANTLY
 APPLY INSTANTLYPET FRIENDLYFURNISHED
 APPLY INSTANTLYPET FRIENDLY
 PET FRIENDLY
 PET FRIENDLY

Apartments for Rent
 Total price$1,996 - $2,889/mo1-2 bd1-2 baVineyards at Paseo Del Sol | 31901 Campanula Way,
Temecula, CA 92592 PET FRIENDLY
- PET FRIENDLY
- PET FRIENDLY
- PET FRIENDLY$2,445 - $3,295/mo1-3 bd1-2 baRendezvous Apartments | 30135 Rancho California Rd,
Temecula, CA 92592 - PET FRIENDLY
- PET FRIENDLY
 PET FRIENDLY
 See more homes for rent inTemecula
Off Market Homes Near 33016 Topeka Ct
 SOLDOCT 8, 2026Trillion Real Estate
 SOLDOCT 8, 2026Team Forss Realty Group
 SOLDOCT 7, 2026OPENDOOR BROKERAGE INC.
 SOLDOCT 7, 2026Allison James Estates & Homes
 SOLDOCT 6, 2026Premier Agent Network
 See more homes for sale inTemecula


Homes for sale near 33016 Topeka Ct
 OPEN FRI, 3-6PM0.27 ACRESHomeSmart Realty West
- See more homes for sale inTemecula


- Results are loading