


$650,000
 3 Beds
 3 Baths
 5,450 sqft (on 0.62 acres)
33 S Beech Rd, Plains, PA 18705
Est. Mortgage $4,249/mo*
Get Pre-QualifiedHome Highlights

Single-Family Home

0.62 acre lot

$119/sqft

2 Car Garage
Local Information
- Map ViewExplore the area around 33 S Beech Rd.

- Schools1 Elementary School1 Middle School1 High School

- Shop & Eat

-- mins to
About this House
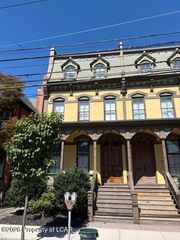
Now Under Construction - Full Luxury Rebuild with Premium Finishes Throughout!
Be among the first to own this beautifully crafted new construction home, thoughtfully designed with today's modern buyer in mind. Currently under construction, this home offers an incredible opportunity to own a brand-new residence featuring quality craftsmanship, upscale finishes, and timeless design. The thoughtfully designed floor plan will showcase a stunning kitchen with KraftMaid Thornton Pebble Gray cabinetry, premium granite countertops, and elegant Satori Calacatta Dorado polished porcelain tile flooring throughout the kitchen, foyer, dining room, first-floor bathroom, laundry room, and addition. Rich Frisco Saddle Red Oak hardwood flooring will enhance the main living areas, while the primary suite will feature a beautifully appointed bath with coordinating KraftMaid cabinetry, granite countertops, and designer finishes.
Built for both comfort and efficiency, the home will include a Rinnai Super High Efficiency Plus tankless water heater with a recirculating pump, along with carefully selected materials and finishes designed to provide years of low-maintenance living.
Every detail has been thoughtfully planned to combine modern functionality with elegant style. Construction is currently underway, and photos will be updated as progress continues. Don't miss the opportunity to own a brand-new home built with exceptional attention to detail before construction is complete.
Renderings and photos may depict planned finishes and are intended for illustrative purposes only. Final specifications, colors, materials, and finishes are subject to change without notice
Be among the first to own this beautifully crafted new construction home, thoughtfully designed with today's modern buyer in mind. Currently under construction, this home offers an incredible opportunity to own a brand-new residence featuring quality craftsmanship, upscale finishes, and timeless design. The thoughtfully designed floor plan will showcase a stunning kitchen with KraftMaid Thornton Pebble Gray cabinetry, premium granite countertops, and elegant Satori Calacatta Dorado polished porcelain tile flooring throughout the kitchen, foyer, dining room, first-floor bathroom, laundry room, and addition. Rich Frisco Saddle Red Oak hardwood flooring will enhance the main living areas, while the primary suite will feature a beautifully appointed bath with coordinating KraftMaid cabinetry, granite countertops, and designer finishes.
Built for both comfort and efficiency, the home will include a Rinnai Super High Efficiency Plus tankless water heater with a recirculating pump, along with carefully selected materials and finishes designed to provide years of low-maintenance living.
Every detail has been thoughtfully planned to combine modern functionality with elegant style. Construction is currently underway, and photos will be updated as progress continues. Don't miss the opportunity to own a brand-new home built with exceptional attention to detail before construction is complete.
Renderings and photos may depict planned finishes and are intended for illustrative purposes only. Final specifications, colors, materials, and finishes are subject to change without notice
Last check for updates: about 3 hours ago
Listing courtesy of The Christy Bergen Team, (570) 290-5321
Coldwell Banker Town & Country Properties, (570) 474-2340
Source: Luzerne County AOR, MLS#26-3430
Also Listed on Luzerne County AOR.
Home Details for 33 S Beech Rd

|
|---|
Interior Details Basement: Bilco DoorNumber of Rooms: 12Types of Rooms: Master Bedroom, Bedroom 1, Bedroom 2, Master Bathroom, Full Bathroom, Dining Room, Family Room, Kitchen, Living Room, Office, Sunroom |
Beds & Baths Number of Bedrooms: 3Number of Bathrooms: 3Number of Bathrooms (full): 3 |
Dimensions and Layout Living Area: 5450 Square Feet |
Appliances & Utilities Laundry: Main Level |
Heating & Cooling Heating: Natural Gas,Forced AirHas CoolingAir Conditioning: Central AirHas HeatingHeating Fuel: Natural Gas |
Fireplace & Spa Number of Fireplaces: 1Has a Fireplace |
Windows, Doors, Floors & Walls Flooring: Hardwood |
Levels, Entrance, & Accessibility Levels: TwoFloors: Hardwood |
View No View |

|
|---|
Exterior Home Features Roof: MetalPatio / Porch: Deck |
Parking & Garage Number of Garage Spaces: 2Number of Covered Spaces: 2No CarportGarageHas an Attached GarageNo Open ParkingParking Spaces: 2Parking: Garage Door Opener,Private |
Frontage Not on Waterfront |
Water & Sewer Sewer: Public Sewer |
Finished Area Finished Area (above surface): 3450 Square FeetFinished Area (below surface): 2000 Square Feet |

|
|---|
Days on Market: 66 |

|
|---|
Property Type / Style Property Type: ResidentialProperty Subtype: Single Family Residence |
Building Construction Materials: Metal SidingNot a New Construction |
Property Information Condition: New ConstructionIncluded in Sale: All Home Appliances, All Materials used for the homeParcel Number: 50F10S4 003017000 |

|
|---|
Price List Price: $650,000Price Per Sqft: $119 |

|
|---|
MLS Status: Pending |

|
|---|
Direction & Address City: PlainsCommunity: Birchwood Hills |
School Information High School District: Wilkes-Barre |

|
|---|
Listing Agent Listing ID: 26-3430 |

|
|---|
Building Area Building Area: 5450 Square Feet |

|
|---|
Lot Area: 0.62 acres |

|
|---|
BasementMls Number: 26-3430Above Grade Unfinished Area: 3450 |
Around this home
What Locals Say about Wilkes-Barre
At least 579 Trulia users voted on each feature.

80 % Say there are sidewalks

79 % Say yards are well-kept

78 % Say it's dog friendly

77 % Say car is needed

74 % Say there's holiday spirit

69 % Say parking is easy

63 % Say kids play outside

58 % Say it's walkable to restaurants

58 % Say streets are well-lit

57 % Say it's walkable to grocery stores

52 % Say people would walk alone at night

51 % Say neighbors are friendly

50 % Say it's quiet

48 % Say they plan to stay for at least 5 years

43 % Say there's wildlife

30 % Say there are community events
Sourced by Trulia users. Learn more about our methodology.
Market trends in Wilkes-Barre
Last updated August 2026
Avg. sale price
$187K
Sale-to-List Price
100.1%
0.7%MoM
Price per sq ft
$120
$1MoM
Available listings
166
Home Value
Trulia Estimate
$657KSince last month
Increased$6K (+0.9%)Since last year
Increased$264K (+66%)Since last sale
Increased$293K (+79.2%)Learn more about this home's value by checking out its Trulia Estimate, the value of nearby homes, and how much similar homes have sold for.
Trulia Estimate
The of this home's value increased by +180% in the last 10 years
| Month | Estimated value |
|---|---|
2026 | |
| September 2026 | $663K |
| August 2026 | $657K |
| July 2026 | $668K |
| June 2026 | $441K |
| May 2026 | $454K |
| April 2026 | $432K |
| March 2026 | $427K |
| February 2026 | $417K |
| January 2026 | $405K |
2025 | |
2024 | |
2023 | |
2022 | |
2021 | |
2020 | |
2019 | |
2018 | |
2017 | |
2016 | |
Comparable sales
These are recently sold homes that have a similar location or other similar features to this home, like bedrooms, bathrooms, and square footage. Get a sense of the expected prices in the area by viewing these homes.Address | Distance | Property Type | Sold Price | Sold Date | Bed | Bath | Sqft |
|---|---|---|---|---|---|---|---|
0.61 | Single-Family Home | $315,000 | 08/26/26 | 3 | 2.5 | 2,502 | |
0.52 | Single-Family Home | $316,000 | 09/23/25 | 3 | 1.5 | 2,597 | |
0.58 | Single-Family Home | $260,000 | 12/22/25 | 3 | 2 | 1,839 | |
0.27 | Single-Family Home | $265,000 | 09/03/26 | 3 | 1 | 1,804 | |
0.55 | Single-Family Home | $305,000 | 10/03/25 | 3 | 2 | 1,832 | |
0.38 | Single-Family Home | $265,000 | 10/29/25 | 3 | 1.5 | 1,619 |
Nearby home prices
Get a sense of expected prices in the area by checking the value of nearby homes.Address | Distance | Price | Bed | Bath | Sqft | Status |
|---|---|---|---|---|---|---|
0.02 | $564,400 | 4 | 4.5 | 4,924 | Off Market | |
0.16 | $377,000 | 3 | 2 | 3,805 | Off Market | |
0.20 | $323,400 | 3 | 2 | 1,544 | Off Market | |
0.27 | $231,900 | 3 | 1.5 | 1,840 | Off Market | |
0.26 | $409,500 | 3 | 2.5 | 2,620 | Off Market | |
0.27 | $265,000 | 3 | 1 | 1,804 | Recently Sold | |
0.26 | $406,600 | 3 | 2.5 | 2,620 | Off Market | |
0.36 | $335,700 | 3 | 2 | 1,886 | Off Market | |
0.38 | $279,200 | 3 | 1.5 | 1,619 | Off Market | |
0.40 | $469,200 | Studio | - | 5,006 | Off Market | |
0.41 | $260,200 | 4 | 2 | 1,984 | Off Market | |
0.38 | $339,000 | 3 | 2 | 2,500 | For Sale |
Price and Tax history
| Date | Event | Price |
|---|---|---|
Jul 18, 2026 Source: Luzerne County AOR #26-3430 | Pending | $650,000 |
Jul 15, 2026 Source: Luzerne County AOR #26-3430 | Listed For Sale | $650,000 |
Dec 27, 2023 Source: N/A | Sold | $370,000 |
Oct 29, 2023 Source: Luzerne County AOR #23-5219 | Listed For Sale | $389,900 |
| Year | Property tax | Tax assessment |
|---|---|---|
| 2023 | $7,289 | $272,400 |
Home facts updated by county records
LGBTQ Local Legal Protections
LGBTQ Local Legal Protections



The Christy Bergen Team, Coldwell Banker Town & Country Properties, (570) 474-2340
Agent Phone: (570) 290-5321
IDX information is provided exclusively for personal, non-commercial use, and may not be used for any purpose other than to identify prospective properties consumers may be interested in purchasing. Information is deemed reliable but not guaranteed.
Similar Homes You May Like
 0.25 ACRESLewith & Freeman, Kingston
 Classic Properties Kingston
 2.15 ACRESeXp Realty- Scranton/Wilkes-Barre
 7.03 ACRESColdwell Banker Town & Country Properties
 NEW CONSTRUCTION0.32 ACRESEXP Realty LLC
 1.26 ACRESLewith & Freeman, Kingston
 NEW CONSTRUCTIONC21 Jack Ruddy Real Estate
 1.7 ACRESLewith & Freeman, Mountaintop
 0.5 ACRESPocono Mountain Lakes Realty
 10.5 ACRESMORE Modern Real Estate LLC
 12 ACRESChristian Saunders Real Estate C.S. Branch
 0.49 ACRESBerkshire Hathaway Home Services Preferred Properties
 0.69 ACRESColdwell Banker Town & Country Properties Moscow
 1.38 ACRESColdwell Banker Town & Country Properties Moscow
 0.47 ACRESBerkshire Hathaway Home Services Preferred Properties
 OPEN SUN, 12-2PM0.46 ACRESColdwell Banker Town & Country Properties Moscow
 See more homes for sale inPlains


New Listings near 33 S Beech Rd
- 7.03 ACRESColdwell Banker Town & Country Properties
 0.27 ACRESWyoming Valley Real Estate
 OPEN SUN, 11-1PM0.3 ACRESJonathan J. Nelson Real Estate
 NEW - 2 DAYS AGOC. A. Leighton Company Inc
 2.03 ACRESeXp Realty Philadelphia
- See more homes for sale inPlains




Frequently asked questions about 33 S Beech Rd
- What is the estimated monthly payment for 33 S Beech Rd?Based on a $650,000 list price with 20% down at today's rates, the estimated monthly payment for 33 S Beech Rd in Plains, PA is approximately $4,305 (about $3,537 principal & interest, $693 property taxes, and $75 homeowner's insurance). This is an estimate. Actual payment depends on your loan terms.
- How does the list price for 33 S Beech Rd compare to homes in Plains?33 S Beech Rd in Plains, PA is listed at $650,000, about 248% above the $187K median sale price in Plains.
- What do residents say about Plains?Residents describe Plains, PA as pedestrian-friendly, well-kept, and dog-friendly. See homes for sale in Plains, PA.
- What are the closest schools to 33 S Beech Rd?The closest schools to 33 S Beech Rd in Plains, PA are James M Coughlin Junior-Senior High School (rated 2/10), Solomon/Plains El School (Elementary, rated 4/10), Solomon/Plains Junior High School (rated 4/10).
- Does 33 S Beech Rd have air conditioning?Yes, 33 S Beech Rd in Plains, PA has air conditioning.
- Does 33 S Beech Rd have laundry facilities?Yes, 33 S Beech Rd in Plains, PA has laundry facilities.
33 S Beech Rd, Plains, PA 18705 is a 3 bedroom, 3 bathroom, 5,450 sqft single-family home. This property is currently available for sale and was listed by Luzerne County AOR on Jul 15, 2026. The MLS # for this home is MLS# 26-3430.