


$669,000
Original price: $719,000
 5 Beds
 2.5 Baths
 3,391 sqft (on 1.26 acres)
102 Longfellow Close, Moosic, PA 18507
Est. Mortgage $4,351/mo*
Get Pre-QualifiedHome Highlights

Single-Family Home

Built in 1995

1.26 acre lot

$197/sqft

Garage

HOA $13/mo
Local Information
- Map ViewExplore the area around 102 Longfellow Close.

- Schools1 Elementary School1 Middle School1 High School

- Shop & Eat

-- mins to
About this House
What's unique:Heated inground poolUpscale finishes throughoutOversized lotExpansive primary suiteInviting layoutMature landscaping
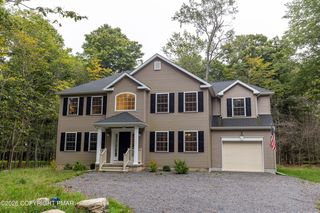
Welcome to this exceptional Glenmaura Tudor, perfectly situated on 1.26 serene acres in one of Northeast Pennsylvania's most sought-after communities. Offering 3,391 square feet of thoughtfully designed living space, this stunning home blends timeless elegance with modern comfort in a private setting. From the moment you arrive, the home's impressive curb
appeal and mature landscaping set the tone for what awaits inside. The spacious interior features an inviting layout with plenty of natural natural light and upscale finishes throughout. Designed for both everyday living and entertaining, the home offers refined gathering spaces, a beautifully appointed kitchen, and seamless flow from room to room. The expansive primary suite provides a relaxing retreat, while additional bedrooms and baths offer comfort and flexibility for family and guests. Outside, enjoy the serenity and privacy of the oversized lot with plenty of space for outdoor entertaining, recreation, or simply relaxing in the heated inground pool. Location is everything here with convenient access to shopping, dining, golf, skiing, major highways, the Wilkes-Barre Scranton International airport and many other area amenities. A rare opportunity to own a beautifully maintained luxury home in one of the region's premier communities.
appeal and mature landscaping set the tone for what awaits inside. The spacious interior features an inviting layout with plenty of natural natural light and upscale finishes throughout. Designed for both everyday living and entertaining, the home offers refined gathering spaces, a beautifully appointed kitchen, and seamless flow from room to room. The expansive primary suite provides a relaxing retreat, while additional bedrooms and baths offer comfort and flexibility for family and guests. Outside, enjoy the serenity and privacy of the oversized lot with plenty of space for outdoor entertaining, recreation, or simply relaxing in the heated inground pool. Location is everything here with convenient access to shopping, dining, golf, skiing, major highways, the Wilkes-Barre Scranton International airport and many other area amenities. A rare opportunity to own a beautifully maintained luxury home in one of the region's premier communities.
Last check for updates: about 2 hours ago
Listing courtesy of Carmen Winters, (570) 650-8673
Lewith & Freeman, Kingston, (570) 288-9371
Gregory Barrouk, (570) 762-8277
Lewith & Freeman, Kingston, (570) 288-9371
Source: Luzerne County AOR, MLS#26-2323
Also Listed on GSBR as distributed by MLS GRID.
Home Details for 102 Longfellow Close

|
|---|
Interior Details Basement: Bilco DoorNumber of Rooms: 11Wet Bar |
Beds & Baths Number of Bedrooms: 5Number of Bathrooms: 3Number of Bathrooms (full): 2Number of Bathrooms (half): 1 |
Dimensions and Layout Living Area: 3391 Square Feet |
Appliances & Utilities Laundry: Main Level |
Heating & Cooling Heating: Natural Gas,Forced AirHas CoolingAir Conditioning: Central AirHas HeatingHeating Fuel: Natural Gas |
Fireplace & Spa Number of Fireplaces: 3Spa: BathHas a FireplaceHas a Spa |
Windows, Doors, Floors & Walls Flooring: Hardwood |
Levels, Entrance, & Accessibility Levels: TwoFloors: Hardwood |
View No View |

|
|---|
Exterior Home Features Roof: CompositionPatio / Porch: Patio, PorchHas a Private Pool |
Parking & Garage Number of Garage Spaces: 3Number of Covered Spaces: 3No CarportGarageNo Attached GarageNo Open ParkingParking Spaces: 3Parking: Garage Door Opener,Private |
Pool Pool: In Ground, Heated, Winter CoverPool |
Frontage WaterfrontWaterfront: StreamOn Waterfront |
Water & Sewer Sewer: Public Sewer |
Finished Area Finished Area (above surface): 2634 Square FeetFinished Area (below surface): 757 Square Feet |

|
|---|
Days on Market: 79 |

|
|---|
Year Built Year Built: 1995 |
Property Type / Style Property Type: ResidentialProperty Subtype: Single Family ResidenceArchitecture: Tudor |
Building Construction Materials: Brick, Stone, StuccoNot a New Construction |
Property Information Condition: Very GoodIncluded in Sale: all kitchen appliances, washer, dryerParcel Number: 1860301000193 |

|
|---|
Price List Price: $669,000Price Per Sqft: $197 |

|
|---|
MLS Status: Active |

|
|---|
Direction & Address City: MoosicCommunity: Glenmaura |
School Information High School District: Riverside |

|
|---|
Listing Agent Listing ID: 26-2323 |

|
|---|
Building Area Building Area: 3391 Square Feet |

|
|---|
Has an HOAHOA Fee: $150/Annually |

|
|---|
Lot Area: 1.26 Acres |

|
|---|
BasementMls Number: 26-2323Above Grade Unfinished Area: 2634 |
Price and Tax history
| Date | Event | Price |
|---|---|---|
Sep 21, 2026 Source: Luzerne County AOR #26-2323 | PriceChange | $669,000 Price decreased by 7% |
Aug 21, 2026 Source: Luzerne County AOR #26-2323 | Listed For Sale | $719,000 |
May 29, 2026 Source: Luzerne County AOR #26-2323 | ListingRemoved | $739,000 |
May 21, 2026 Source: Luzerne County AOR #26-2323 | Listed For Sale | $739,000 |
Apr 30, 2020 Source: GSBR as distributed by MLS GRID #195112 | Sold | $350,000 |
Feb 19, 2020 Source: Agent Provided | PriceChange | $349,900 Price decreased by 13% |
Jan 14, 2020 Source: Agent Provided | PriceChange | $399,900 Price decreased by 5% |
Nov 10, 2019 Source: Agent Provided | PriceChange | $419,000 Price increased by 20% |
Oct 25, 2019 Source: Agent Provided | PriceChange | $349,000 Price decreased by 29% |
Oct 16, 2019 Source: Agent Provided | PriceChange | $494,000 Price increased by 8% |
Sep 11, 2019 Source: Agent Provided | PriceChange | $459,000 Price decreased by 2% |
Aug 2, 2019 Source: Agent Provided | PriceChange | $469,000 Price decreased by 4% |
Jul 12, 2019 Source: Agent Provided | PriceChange | $489,000 Price decreased by 1% |
Apr 16, 2019 Source: Agent Provided | Listed For Sale | $494,000 |
| Year | Property tax | Tax assessment |
|---|---|---|
| 2025 | $10,674 | $44,000 |
Home facts updated by county records
Around this home
What Locals Say about Moosic
At least 38 Trulia users voted on each feature.

86 % Say people would walk alone at night

86 % Say car is needed

83 % Say there's holiday spirit

81 % Say it's dog friendly

80 % Say yards are well-kept

74 % Say parking is easy

68 % Say there are sidewalks

64 % Say it's quiet

63 % Say streets are well-lit

62 % Say kids play outside

60 % Say neighbors are friendly

57 % Say there's wildlife

53 % Say it's walkable to restaurants

53 % Say they plan to stay for at least 5 years

46 % Say it's walkable to grocery stores

39 % Say there are community events
Sourced by Trulia users. Learn more about our methodology.
Market trends in Moosic
Last updated September 2026
Avg. sale price
—
Sale-to-List Price
—
Price per sq ft
—
Available listings
21
1MoM
Sourced by Trulia Market Trends
Home Value
Trulia Estimate
$650KSince last month
Increased$13K (+2%)Since last year
Increased$101K (+18.3%)Since last sale
Increased$300K (+85.8%)Learn more about this home's value by checking out its Trulia Estimate, the value of nearby homes, and how much similar homes have sold for.
Trulia Estimate
The of this home's value increased by +41% in the last 10 years
| Month | Estimated value |
|---|---|
2026 | |
| November 2026 | $650K |
| October 2026 | $636K |
| September 2026 | $637K |
| August 2026 | $690K |
| July 2026 | $741K |
| June 2026 | $743K |
| May 2026 | $747K |
| April 2026 | $570K |
| March 2026 | $563K |
| February 2026 | $543K |
| January 2026 | $518K |
2025 | |
2024 | |
2023 | |
2022 | |
2021 | |
2020 | |
2019 | |
2018 | |
2017 | |
2016 | |
Comparable sales
These are recently sold homes that have a similar location or other similar features to this home, like bedrooms, bathrooms, and square footage. Get a sense of the expected prices in the area by viewing these homes.Address | Distance | Property Type | Sold Price | Sold Date | Bed | Bath | Sqft |
|---|---|---|---|---|---|---|---|
0.04 | Single-Family Home | $700,000 | 04/29/26 | 4 | 3.5 | 4,219 | |
0.14 | Single-Family Home | $1,100,000 | 08/14/26 | 4 | 3.5 | 4,560 | |
0.40 | Single-Family Home | $540,000 | 12/04/25 | 4 | 2.5 | 3,360 | |
0.29 | Single-Family Home | $692,000 | 08/31/26 | 4 | 4 | 3,121 | |
0.35 | Single-Family Home | $937,500 | 06/05/26 | 4 | 3.5 | 5,016 | |
0.33 | Single-Family Home | $989,900 | 04/15/26 | 4 | 4.5 | 6,196 | |
0.58 | Single-Family Home | $652,575 | 02/05/26 | 4 | 3.5 | 3,700 | |
0.56 | Single-Family Home | $475,000 | 11/21/25 | 4 | 2.5 | 2,235 | |
0.15 | Single-Family Home | $1,800,000 | 06/15/26 | 4 | 5.5 | 7,550 | |
0.48 | Single-Family Home | $695,000 | 05/15/26 | 4 | 3.5 | 3,550 |
Nearby home prices
Get a sense of expected prices in the area by checking the value of nearby homes.Address | Distance | Price | Bed | Bath | Sqft | Status |
|---|---|---|---|---|---|---|
0.00 | - | - | - | - | Off Market | |
0.03 | $705,300 | Studio | - | - | Off Market | |
0.03 | - | - | - | - | Off Market | |
0.03 | - | - | - | - | Off Market | |
0.03 | - | - | - | - | Off Market | |
0.03 | - | - | - | - | Off Market | |
0.04 | $3,162,100 | Studio | - | - | Off Market | |
0.04 | - | - | - | - | Off Market | |
0.04 | - | - | - | - | Off Market | |
0.04 | $700,000 | 4 | 3.5 | 4,219 | Recently Sold | |
0.04 | $1,277,300 | - | - | - | Off Market | |
0.05 | $590,400 | Studio | - | - | Off Market | |
0.05 | - | - | - | - | Off Market | |
0.05 | - | - | - | - | Off Market | |
0.06 | - | - | - | - | Off Market | |
0.06 | $648,700 | Studio | - | - | Off Market | |
0.06 | - | - | - | - | Off Market | |
0.06 | - | - | - | - | Off Market | |
0.06 | - | - | - | - | Off Market | |
0.06 | $706,900 | 5 | 3.5 | - | Off Market |
LGBTQ Local Legal Protections
LGBTQ Local Legal Protections


Carmen Winters, Lewith & Freeman, Kingston, (570) 288-9371
Agent Phone: (570) 650-8673
IDX information is provided exclusively for personal, non-commercial use, and may not be used for any purpose other than to identify prospective properties consumers may be interested in purchasing. Information is deemed reliable but not guaranteed.
Similar Homes You May Like
 2.15 ACRESIron Valley Real Estate of Chambersburg
 2.12 ACRESJonathan J. Nelson Real Estate
 0.46 ACRESLewith & Freeman, Mountaintop
 0.34 ACRESJonathan J. Nelson Real Estate
 1.06 ACRESeXp Realty, LLC - East Stroudsburg
 28.89 ACRESLewith & Freeman, Kingston
 0.64 ACRESTouchstone Realty by Pam Shotto
 0.29 ACRESLewith & Freeman, Mountaintop
 1.02 ACRESSmart Way America Realty
 10.5 ACRESMORE Modern Real Estate LLC
 12 ACRESChristian Saunders Real Estate C.S. Branch
 0.28 ACRESJonathan J. Nelson Real Estate
 1.02 ACRESBear Mountain Real Estate LLC
 10 ACRESNext Door Real Estate LLC
 0.87 ACRESLewith & Freeman, Shavertown
 1.3 ACRESPIKE/WAYNE ASSOCIATION
 8.7 ACRESChristian Saunders Real Estate
 2.03 ACRESeXp Realty Philadelphia
 CENTURY 21 Select Group - Blakeslee
 1.89 ACRESClassic Properties Back Mountain
 0.27 ACRESKeller Williams Real Estate
 See more homes for sale inMoosic


New Listings near 102 Longfellow Close
 NEW - 14 HRS AGOFOR SALE BY OWNER0.29 ACRES
 NEW - 2 DAYS AGOLewith & Freeman, Kingston
 OPEN SUN, 1-2:30PMNEW CONSTRUCTIONLewith & Freeman RE, Inc.
- See more homes for sale inMoosic


Frequently asked questions about 102 Longfellow Close
- What is the estimated monthly payment for 102 Longfellow Close?Based on a $669,000 list price with 20% down at today's rates, the estimated monthly payment for 102 Longfellow Close in Moosic, PA is approximately $4,452 (about $3,597 principal & interest, $780 property taxes, and $75 homeowner's insurance). This is an estimate. Actual payment depends on your loan terms.
- What do residents say about Moosic?Residents describe Moosic, PA as dog-friendly, well-kept, and easy to park in. Most residents say you need a car. See homes for sale in Moosic, PA.
- What are the closest schools to 102 Longfellow Close?The closest schools to 102 Longfellow Close in Moosic, PA are Riverside El School East (Elementary, rated 4/10), Riverside Junior-Senior High School (Middle, rated 6/10).
- What is 102 Longfellow Close estimated to be worth?Trulia's estimated value for 102 Longfellow Close in Moosic, PA is $650,400.
- Does 102 Longfellow Close have air conditioning?Yes, 102 Longfellow Close in Moosic, PA has air conditioning.
- Does 102 Longfellow Close have a pool?Yes, 102 Longfellow Close in Moosic, PA has a pool.
102 Longfellow Close, Moosic, PA 18507 is a 5 bedroom, 3 bathroom, 3,391 sqft single-family home built in 1995. This property is currently available for sale and was listed by Luzerne County AOR on Aug 21, 2026. The MLS # for this home is MLS# 26-2323.