


$629,900
Original price: $649,900
 4 Beds
 4.5 Baths
 4,515 sqft (on 1.38 acres)
39 Fig Ave, Clarks Summit, PA 18411
Est. Mortgage $4,258/mo*
Get Pre-QualifiedHome Highlights

Single-Family Home

Built in 1990

1.38 acre lot

$140/sqft

2 Car Garage
Local Information
- Map ViewExplore the area around 39 Fig Ave.

- Schools2 Elementary Schools1 Middle School1 High School

- Shop & Eat

-- mins to
About this House
What's unique:Custom tile workTwo-car attached garageRelaxing steam roomBeautifully updated modern kitchenFantastic primary suiteExpansive movie room
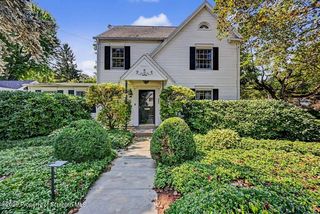
What an extraordinary opportunity to own this exceptional 4,515-square-foot two-story residence, privately nestled on 1.38 beautifully wooded acres. Offering the perfect balance of elegance, comfort, and resort-style living, this remarkable home is designed to impress at every turn. The main level showcases a stunning, spacious floor plan centered around a beautifully updated modern kitchen featuring newer stainless steel appliances, granite countertops, and custom tile work. Thoughtfully designed for both everyday living and entertaining both inside and out. the dining room is directly off the kitchen. The home also offers the convenience of elevator access to the beautifully finished lower level. Currently the main floor office is being used as a bedroom, but it offers versatility depending on your needs. In addition, the main floor has a comfortable family room with fireplace and large living room. The second floor features a fantastic primary suite, along with two additional bright and inviting bedrooms and an additional full bath, providing both comfort and privacy for family and guests alike. The finished lower level is an entertainer's dream, offering an expansive movie room, a relaxing steam room, a dedicated fitness area with lap pool, and a warm, inviting family room perfect for gatherings or quiet evenings at home. The salt-water pool is heated and has recently had a new liner installed. Outside, the landscaped wooded grounds create a private retreat, highlighted by a spacious stone patio complete with a built-in grill and full beer tap system--an ideal setting for outdoor entertaining and summer evenings. Additional features include a two-car attached garage and a separate guest apartment with its own kitchen, full bath, bedroom, and sitting room, perfect for visiting guests or extended family. Septic pumped and checked in July 2026. A truly remarkable setting within Abington Heights.
Last check for updates: about 17 hours ago
Listing courtesy of Marcy A Curra
CLASSIC PROPERTIES, (570) 587-7000
Source: GSBR as distributed by MLS GRID, MLS#SC261483
Also Listed on GSBR as distributed by MLS GRID.
Home Details for 39 Fig Ave

|
|---|
Interior Details Basement: Exterior Entry,Storage Space,Interior Entry,Full,HeatedNumber of Rooms: 12Types of Rooms: Master Bedroom, Bedroom 2, Bedroom 3, Bedroom 4, Master Bathroom, Bathroom 2, Bathroom 3, Bathroom 4, Bathroom 5, Dining Room, Exercise Room, Family Room, Foyer, Game Room, Kitchen, Laundry, Living Room, Office |
Beds & Baths Number of Bedrooms: 4Number of Bathrooms: 5Number of Bathrooms (full): 4Number of Bathrooms (half): 1 |
Dimensions and Layout Living Area: 4515 Square Feet |
Appliances & Utilities Utilities: Electricity Connected, Water Connected, Natural Gas ConnectedAppliances: Dishwasher, Refrigerator, Washer, Gas Oven, Microwave, Gas Range, ENERGY STAR Qualified Appliances, DryerDishwasherDryerLaundry: Inside,Lower LevelMicrowaveRefrigeratorWasher |
Heating & Cooling Heating: Baseboard,Wood,Zoned,Natural Gas,Radiant Floor,Fireplace(s),Forced Air,ElectricHas CoolingAir Conditioning: Central AirHas HeatingHeating Fuel: Baseboard |
Fireplace & Spa Number of Fireplaces: 3Fireplace: Bedroom, See Through, Living Room, Free Standing, Family RoomHas a Fireplace |
Gas & Electric Electric: 200+ Amp Service, Circuit BreakersHas Electric on Property |
Windows, Doors, Floors & Walls Flooring: Carpet, Tile, Wood, Hardwood |
Levels, Entrance, & Accessibility Stories: 2Levels: TwoElevatorFloors: Carpet, Tile, Wood, Hardwood |

|
|---|
Exterior Home Features Roof: Composition ShinglePatio / Porch: Patio, PorchFencing: NoneOther Structures: Shed(s)Exterior: Other, Storage, Private Yard, Private EntranceFoundation: Permanent |
Parking & Garage Number of Garage Spaces: 2Number of Covered Spaces: 2No CarportGarageHas an Attached GarageHas Open ParkingParking Spaces: 2Parking: Attached,Covered,Off Street,Garage Door Opener,Garage,Driveway |
Pool Pool: Heated, See Remarks, Salt Water, Liner, Indoor |
Frontage Road Frontage: City StreetResponsible for Road Maintenance: Public Maintained RoadRoad Surface Type: PavedNot on Waterfront |
Water & Sewer Sewer: Septic Tank |
Farm & Range Frontage Length: 400.00Not Allowed to Raise Horses |
Finished Area Finished Area (above surface): 3143 Square FeetFinished Area (below surface): 1372 Square Feet |

|
|---|
Cumulative Days on Market: 122Days on Market: 164 |

|
|---|
Year Built Year Built: 1990Year Renovated: 1990 |
Property Type / Style Property Type: ResidentialProperty Subtype: Residential, Single Family ResidenceStructure Type: HouseArchitecture: Traditional |
Building Construction Materials: Brick, Vinyl SidingNot a New Construction |
Property Information Included in Sale: All kitchen appliances, refrigerator, pool equipment, shed.Parcel Number: 09009030009 |

|
|---|
Price List Price: $629,900Price Per Sqft: $140 |
Status Change & Dates Possession Timing: Close Of Escrow |

|
|---|
MLS Status: Active |


|
|---|
Direction & Address City: Clarks Summit |
School Information High School District: Abington Heights |

|
|---|
Listing Agent Listing ID: SC261483 |

|
|---|
Building Area Building Area: 4515 Square Feet |

|
|---|
No HOA |

|
|---|
Lot Area: 1.38 Acres |

|
|---|
Special Conditions: Standard |

|
|---|
Listing Terms: Cash, VA Loan, FHA, Conventional |

|
|---|
BasementMls Number: SC261483Attic: Attic Storage, Floored, Pull Down StairsAbove Grade Unfinished Area: 3143Back On Market Date: Fri Jul 24 2026Showing Advance Notice: 24Showing Requirements: 24 Hour Notice, Showing Service, Pet(s) on Premises, Occupied, Appointment Only |
Around this home
What Locals Say about Clarks Summit
At least 115 Trulia users voted on each feature.

93 % Say parking is easy

92 % Say yards are well-kept

90 % Say there's holiday spirit

90 % Say car is needed

88 % Say it's dog friendly

85 % Say there's wildlife

78 % Say people would walk alone at night

77 % Say kids play outside

70 % Say they plan to stay for at least 5 years

68 % Say neighbors are friendly

65 % Say it's quiet

38 % Say streets are well-lit

37 % Say it's walkable to grocery stores

34 % Say there are community events

32 % Say it's walkable to restaurants

26 % Say there are sidewalks
Sourced by Trulia users. Learn more about our methodology.
Market trends in Clarks Summit
Last updated August 2026
Avg. sale price
—
Sale-to-List Price
—
Price per sq ft
—
Available listings
64
7MoM
Home Value
Trulia Estimate
$630KSince last month
Increased$9K (+1.5%)Since last year
Increased$14K (+2.3%)Since last sale
Increased$30K (+5%)Learn more about this home's value by checking out its Trulia Estimate, the value of nearby homes, and how much similar homes have sold for.
Trulia Estimate
The of this home's value increased by +228% in the last 10 years
| Month | Estimated value |
|---|---|
2026 | |
| September 2026 | $630K |
| August 2026 | $621K |
| July 2026 | $638K |
| June 2026 | $723K |
| May 2026 | $663K |
| April 2026 | $686K |
| March 2026 | $583K |
| February 2026 | $640K |
| January 2026 | $608K |
2025 | |
2024 | |
2023 | |
2022 | |
2021 | |
2020 | |
2019 | |
2018 | |
2017 | |
2016 | |
Comparable sales
These are recently sold homes that have a similar location or other similar features to this home, like bedrooms, bathrooms, and square footage. Get a sense of the expected prices in the area by viewing these homes.Address | Distance | Property Type | Sold Price | Sold Date | Bed | Bath | Sqft |
|---|---|---|---|---|---|---|---|
0.20 | Single-Family Home | $585,000 | 12/05/25 | 4 | 3.5 | 4,074 | |
0.20 | Single-Family Home | $585,000 | 12/05/25 | 5 | 3.5 | 4,074 | |
0.66 | Single-Family Home | $330,000 | 04/20/26 | 4 | 3.5 | 3,766 | |
0.59 | Single-Family Home | $480,000 | 06/26/26 | 4 | 3.5 | 3,859 | |
0.80 | Single-Family Home | $575,000 | 11/12/25 | 3 | 3 | 2,571 | |
0.43 | Single-Family Home | $335,000 | 02/18/26 | 4 | 3 | 2,397 | |
0.43 | Single-Family Home | $355,000 | 08/26/26 | 4 | 2.5 | 1,723 | |
0.79 | Single-Family Home | $675,000 | 07/10/26 | 4 | 5 | 3,138 | |
0.39 | Single-Family Home | $400,000 | 07/01/26 | 4 | 2 | 2,007 | |
0.86 | Single-Family Home | $435,000 | 09/18/26 | 4 | 3 | 2,171 |
Nearby home prices
Get a sense of expected prices in the area by checking the value of nearby homes.Address | Distance | Price | Bed | Bath | Sqft | Status |
|---|---|---|---|---|---|---|
0.10 | - | - | - | - | Off Market | |
0.12 | $196,600 | 2 | 1 | 900 | Off Market | |
0.15 | $438,200 | 4 | 2 | 4,400 | Off Market | |
0.16 | $245,200 | 2 | 1 | 1,000 | Off Market | |
0.20 | $585,000 | 5 | 3.5 | 4,074 | Recently Sold | |
0.20 | $585,000 | 4 | 3.5 | 4,074 | Recently Sold | |
0.25 | $252,100 | 3 | 1 | 1,000 | Off Market | |
0.22 | $490,600 | 5 | 2.5 | 3,459 | Off Market | |
0.27 | $27,500 | - | - | - | Foreclosure | |
0.29 | $57,500 | Studio | - | 600 | Recently Sold | |
0.31 | $207,700 | 3 | 1 | 1,095 | Off Market |
Price and Tax history
| Date | Event | Price |
|---|---|---|
Aug 22, 2026 Source: GSBR as distributed by MLS GRID #SC261483 | PriceChange | $629,900 Price decreased by 3% |
Jul 24, 2026 Source: GSBR as distributed by MLS GRID #SC261483 | PendingToActive | $649,900 |
Jul 13, 2026 Source: GSBR as distributed by MLS GRID #SC261483 | Pending | $649,900 |
Jun 4, 2026 Source: GSBR as distributed by MLS GRID #SC261483 | PriceChange | $649,900 Price decreased by 4% |
May 9, 2026 Source: GSBR as distributed by MLS GRID #SC261483 | PriceChange | $675,000 Price decreased by 3% |
Apr 13, 2026 Source: GSBR as distributed by MLS GRID #SC261483 | Listed For Sale | $695,000 |
Jun 21, 2022 Source: GSBR as distributed by MLS GRID #22415 | Sold | $600,000 |
Apr 21, 2022 Source: GSBR as distributed by MLS GRID #22-415 | Pending | $625,000 |
Feb 8, 2022 Source: GSBR as distributed by MLS GRID #22-415 | Listed For Sale | $625,000 |
| Year | Property tax | Tax assessment |
|---|---|---|
| 2025 | $4,283 | $18,000 |
Home facts updated by county records
LGBTQ Local Legal Protections
LGBTQ Local Legal Protections



Marcy A Curra, CLASSIC PROPERTIES, (570) 587-7000
Based on information submitted to the MLS GRID as of 2026-09-24 13:13:07 PDT. All data is obtained from various sources and may not have been verified by broker or MLS GRID. Supplied Open House Information is subject to change without notice. All information should be independently reviewed and verified for accuracy. Properties may or may not be listed by the office/agent presenting the information. Some IDX listings have been excluded from this website. Click here for more information
Similar Homes You May Like
 1.38 ACRESColdwell Banker Town & Country Properties Moscow
 0.5 ACRESThe Hub Real Estate Group Scranton
 0.53 ACRESCLASSIC PROPERTIES
 0.69 ACRESColdwell Banker Town & Country Properties Moscow
 Bluestone Realty Group, LLC
 The Hub Real Estate Group Scranton
 0.46 ACRESColdwell Banker Town & Country Properties Moscow
 12 ACRESChristian Saunders Real Estate C.S. Branch
 Coldwell Banker Town & Country Properties
 OPEN SAT, 1-3PMThe Hub Real Estate Group Scranton
 0.56 ACRESCLASSIC PROPERTIES
 OPEN SUN, 12-2PM3.78 ACRESRevolve Real Estate
 1.17 ACRESTouchstone Realty by Pam Shotto
 8.7 ACRESChristian Saunders Real Estate
 See more homes for sale inClarks Summit




New Listings near 39 Fig Ave
 NEW - 1 DAY AGONASSER REAL ESTATE, INC.
 NEWOPEN SUN, 10-12PM0.25 ACRESCLASSIC PROPERTIES
 NEW - 2 DAYS AGOFOR SALE BY OWNER1.7 ACRES
 NEW - 2 DAYS AGO0.33 ACRESNASSER REAL ESTATE, INC.
 NEWOPEN SUN, 1-3PMColdwell Banker Town & Country Properties
 1.12 ACRESNASSER REAL ESTATE, INC.
 4 ACRESBerkshire Hathaway Home Services Preferred Properties
- See more homes for sale inClarks Summit


Frequently asked questions about 39 Fig Ave
- What is the estimated monthly payment for 39 Fig Ave?Based on a $629,900 list price with 20% down at today's rates, the estimated monthly payment for 39 Fig Ave in Clarks Summit, PA is approximately $4,299 (about $3,489 principal & interest, $735 property taxes, and $75 homeowner's insurance). This is an estimate. Actual payment depends on your loan terms.
- What do residents say about Clarks Summit?Residents describe Clarks Summit, PA as easy to park in, well-kept, and dog-friendly. Most residents say you need a car. See homes for sale in Clarks Summit, PA.
- What are the closest schools to 39 Fig Ave?The closest schools to 39 Fig Ave in Clarks Summit, PA are Abington Heights High School (rated 9/10), Abington Heights Middle School (Elementary, rated 8/10), Waverly School (Elementary, rated 10/10).
- What is 39 Fig Ave estimated to be worth?Trulia's estimated value for 39 Fig Ave in Clarks Summit, PA is $630,200.
- Does 39 Fig Ave have air conditioning?Yes, 39 Fig Ave in Clarks Summit, PA has air conditioning.
- Does 39 Fig Ave have a pool?Yes, 39 Fig Ave in Clarks Summit, PA has a pool.
39 Fig Ave, Clarks Summit, PA 18411 is a 4 bedroom, 5 bathroom, 4,515 sqft single-family home built in 1990. This property is currently available for sale and was listed by GSBR as distributed by MLS GRID on Apr 13, 2026. The MLS # for this home is MLS# SC261483.