


33 Riverdale Dr
Covington, LA 70433
 4 Beds
 5.5 Baths
 6,393 sqft (on 0.95 acres)
4 Beds
5.5 Baths
6,393 sqft
(on 0.95 acres)
Home Highlights

Parking
Attached Garage

Outdoor
Pool

Climate Control
Heating & Cooling

HOA
$325/Monthly

Price/Sqft
$469

Listed
Less than a day ago
Local Information
- Map ViewExplore the area around 33 Riverdale Dr.

- Schools1 Preschool School2 Elementary Schools1 Middle School1 High School

- Shop & Eat

-- mins to
About this House
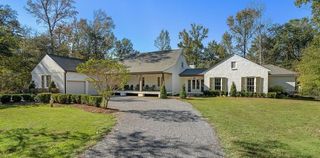
This stunning home in highly sought-after Tchefuncta Estates is an extraordinary retreat set on nearly an acre in the original section of the neighborhood. Boasting over 6,000 square feet of luxurious living space, this residence offers elegance, comfort, and entertaining at its finest.
The property features a sparkling swimming pool accompanied by a cabana and a fully equipped outdoor kitchen, perfect for outdoor gatherings and relaxation. Adjacent to the pool area is a spacious back porch that flows seamlessly into the expansive main living areas, creating an inviting connection between indoor and outdoor living.
At the heart of the home is a chef’s dream kitchen, outfitted with top-of-the-line modern amenities and designed to inspire culinary creativity. Connected to the kitchen is a cozy informal living room, ideal for family time or casual entertaining.
The primary suite is a private haven, complete with a spa-like bathroom and an enormous walk-in closet, offering both luxury and functionality. Upstairs, ample recreational space provides room for games, hobbies, or a media area, enhancing the home’s versatility.
Adding to the charm is a beautiful wine room on the main level, featuring a barrel ceiling that emphasizes sophistication and style. The property also includes a 600-square-foot pool house/guest house, providing comfortable accommodations for visitors or additional living space.
This home combines spacious elegance with thoughtful details in one of the neighborhood’s most coveted locations, delivering a lifestyle of unparalleled comfort and beauty.
The property features a sparkling swimming pool accompanied by a cabana and a fully equipped outdoor kitchen, perfect for outdoor gatherings and relaxation. Adjacent to the pool area is a spacious back porch that flows seamlessly into the expansive main living areas, creating an inviting connection between indoor and outdoor living.
At the heart of the home is a chef’s dream kitchen, outfitted with top-of-the-line modern amenities and designed to inspire culinary creativity. Connected to the kitchen is a cozy informal living room, ideal for family time or casual entertaining.
The primary suite is a private haven, complete with a spa-like bathroom and an enormous walk-in closet, offering both luxury and functionality. Upstairs, ample recreational space provides room for games, hobbies, or a media area, enhancing the home’s versatility.
Adding to the charm is a beautiful wine room on the main level, featuring a barrel ceiling that emphasizes sophistication and style. The property also includes a 600-square-foot pool house/guest house, providing comfortable accommodations for visitors or additional living space.
This home combines spacious elegance with thoughtful details in one of the neighborhood’s most coveted locations, delivering a lifestyle of unparalleled comfort and beauty.
Home Details for 33 Riverdale Dr

|
|---|
MLS Status: Active |

|
|---|
Interior Details Number of Rooms: 16Types of Rooms: Master Bedroom, Bedroom, Master Bathroom, Bathroom, Breakfast Room Nook, Dining Room, Foyer, Game Room, Great Room, Kitchen, Study |
Beds & Baths Number of Bedrooms: 4Number of Bathrooms: 7Number of Bathrooms (full): 4Number of Bathrooms (half): 3 |
Dimensions and Layout Living Area: 6393 Square Feet |
Appliances & Utilities Appliances: Double Oven, Dishwasher, Disposal, Oven, Range, Refrigerator, Wine CoolerDishwasherDisposalRefrigerator |
Heating & Cooling Heating: Central,Multiple Heating UnitsHas CoolingAir Conditioning: Central Air,3+ UnitsHas HeatingHeating Fuel: Central |
Fireplace & Spa Fireplace: Wood BurningHas a Fireplace |
Gas & Electric Electric: Generator |
Levels, Entrance, & Accessibility Stories: 2Levels: Two |
Security Security: Security System, Gated Community, Smoke Detector(s) |

|
|---|
Exterior Home Features Roof: ShinglePatio / Porch: Covered, OversizedOther Structures: Cabana, Guest HouseExterior: Sprinkler/Irrigation, Outdoor KitchenFoundation: Slab |
Parking & Garage Has a GarageHas an Attached GarageParking Spaces: 3Parking: Attached,Garage,Three or more Spaces |
Pool Pool: In GroundPool |
Frontage Waterfront: Water AccessNot on Waterfront |
Water & Sewer Sewer: Public Sewer |

|
|---|
Days on Market: <1 day on Trulia |

|
|---|
Year Built Year Built: 2015 |
Property Type / Style Property Type: ResidentialProperty Subtype: Single Family ResidenceArchitecture: French Provincial |
Building Construction Materials: StuccoNot Attached PropertyDoes Not Include Home Warranty |
Property Information Condition: ExcellentParcel Number: 5641 |

|
|---|
Price List Price: $3,000,000Price Per Sqft: $469 |

|
|---|
Direction & Address City: CovingtonCommunity: Tchefuncte Club Estates |

|
|---|
Listing Agent Listing ID: 2560745 |

|
|---|
Building Area Building Area: 8311 Square Feet |

|
|---|
Community Features: Golf, Golf Course Community, Gated, Water Access |

|
|---|
HOA Name: Tchefuncta Club EstateHas an HOAHOA Fee: $325/Monthly |

|
|---|
Lot Area: 0.95 acres |

|
|---|
Special Conditions: None |

|
|---|
Mls Number: 2560745Living Area Range Units: Square FeetAbove Grade Unfinished Area Units: Square FeetBelow Grade Unfinished Area Units: Square FeetUniversal Property Id: US-22103-N-5641-R-N |

|
|---|
GolfGolf Course CommunityGatedWater AccessDays On Market Replication: 0 |
Last check for updates: about 6 hours ago
Listing courtesy of Puddy Robinson, (985) 630-6201
Crescent Sotheby's International Realty, (985) 200-4802
Market trends in Covington
Last updated June 2026
Avg. sale price
$330K
$12.05KMoM
Sale-to-List Price
97.9%
0.3%MoM
Price per sq ft
$174
$3MoM
Available listings
435
3MoM
Price History for 33 Riverdale Dr
| Date | Price | Event | Source |
|---|---|---|---|
| 07/28/2026 | $3,000,000 | Listed For Sale | GSREIN #2560745 |
| 09/04/2013 | -- | Sold | GSREIN #949093 |
| 12/14/2012 | $260,000 | ListingRemoved | Agent Provided |
| 07/07/2012 | $260,000 | PendingToActive | Agent Provided |
| 06/20/2012 | $260,000 | Pending | Agent Provided |
| 06/13/2012 | $260,000 | Listed For Sale | Agent Provided |
Similar Homes You May Like
 NEW CONSTRUCTION0.72 ACRESCrescent Sotheby's International Realty
 0.84 ACRESBerkshire Hathaway HomeServices Preferred, REALTOR
 NEW CONSTRUCTIONCompass Covington (COMP27)
 3.4 ACRES10/12 Properties, LLC
 0.63 ACRESCrescent Sotheby's International Realty
 NEW CONSTRUCTIONBerkshire Hathaway HomeServices Preferred, REALTOR
 NEW CONSTRUCTIONBerkshire Hathaway HomeServices Preferred, REALTOR
 13.99 ACRESBerkshire Hathaway HomeServices Preferred, REALTOR
 NEW CONSTRUCTION0.66 ACRESNOLA Living Realty
 NEW CONSTRUCTION0.43 ACRESKeller Williams Realty Services
 NEW CONSTRUCTION0.43 ACRESKeller Williams Realty Services
 Berkshire Hathaway HomeServices Preferred, REALTOR
 NEW CONSTRUCTION1.38 ACRESCrescent Sotheby's International Realty
 NEW CONSTRUCTIONFine Southern Properties, LLC
 6.36 ACRESCrescent Sotheby's International Realty
 1.38 ACRESCrescent Sotheby's International Realty
 0.25 ACRESHomesmart Realty South
 0.95 ACRESBerkshire Hathaway HomeServices Preferred, REALTOR
 2.08 ACRESFine Southern Properties, LLC
 NEW CONSTRUCTION25 ACRESColdwell Banker TEC
- NEW CONSTRUCTION5 ACRESColdwell Banker TEC
 4.06 ACRESCrescent Sotheby's International Realty
 8.27 ACRESBerkshire Hathaway HomeServices Preferred, REALTOR
 4.9 ACRESCompass Covington (COMP27)
 NEW CONSTRUCTION1.09 ACRESCrescent Sotheby's International Realty
 4 ACRESCrescent Sotheby's International Realty
 9.46 ACRESBerkshire Hathaway HomeServices Preferred, REALTOR
 8.26 ACRESCongress Realty, Inc.
 24.15 ACRESBerkshire Hathaway HomeServices Preferred, REALTOR
 See more homes for sale inCovington


New Listings near 33 Riverdale Dr
- 0.25 ACRESHomesmart Realty South
- NEW CONSTRUCTION0.66 ACRESNOLA Living Realty
- Berkshire Hathaway HomeServices Preferred, REALTOR
- 0.84 ACRESBerkshire Hathaway HomeServices Preferred, REALTOR
- 6.36 ACRESCrescent Sotheby's International Realty
- 3.4 ACRES10/12 Properties, LLC
- 0.63 ACRESCrescent Sotheby's International Realty
- NEW CONSTRUCTIONBerkshire Hathaway HomeServices Preferred, REALTOR
- 4.06 ACRESCrescent Sotheby's International Realty
- NEW CONSTRUCTIONBerkshire Hathaway HomeServices Preferred, REALTOR
- See more homes for sale inCovington
Property Tax and Assessment
| Year | 2025 |
|---|---|
| Tax | $18,413 |
| Assessment | $1,652,906 |
Home facts updated by county records
Comparable Sales for 33 Riverdale Dr
Address | Distance | Property Type | Sold Price | Sold Date | Bed | Bath | Sqft |
|---|---|---|---|---|---|---|---|
0.13 | Single-Family Home | - | 01/30/26 | 4 | 3.5 | 5,262 | |
0.17 | Single-Family Home | - | 12/23/25 | 5 | 6 | 6,304 | |
0.06 | Single-Family Home | - | 04/30/26 | 4 | 3.5 | 3,533 | |
0.26 | Single-Family Home | - | 10/15/25 | 5 | 4 | 4,943 | |
0.32 | Single-Family Home | - | 04/20/26 | 4 | 3.5 | 2,979 | |
0.43 | Single-Family Home | - | 10/03/25 | 4 | 4 | 4,675 | |
0.52 | Single-Family Home | - | 03/20/26 | 4 | 5 | 4,231 | |
0.24 | Single-Family Home | - | 08/11/25 | 4 | 3 | 3,110 | |
0.45 | Single-Family Home | - | 06/10/26 | 6 | 5.5 | 5,951 | |
0.41 | Single-Family Home | - | 10/15/25 | 5 | 3.5 | 3,908 |
Nearby homes
Get a sense of prices in the area by checking nearby homes. OFF MARKETCrescent Sotheby's International Realty
 OFF MARKETColdwell Banker TEC HAMMOND
 OFF MARKETMcEnery Residential, LLC
 SOLDDEC 23, 2025Crescent Sotheby's International Realty
 OFF MARKETCompass Mandeville (LATT15)




Assigned Schools
These are the assigned schools for 33 Riverdale Dr.
- Madisonville Elementary School
- PK-2
- Public
- 1010 Students
NAGreatSchools RatingParent Rating AverageWe moved here for schools and originally started at a private school before hearing amazing things about Madisonville Elementary. When I tell you Principal Candace Hickman runs a tight (and loving) ship, I mean it!! The facilities are great and my daughter is so much happier at this school. Can’t wait for my son to attend next year! We have nothing but good things to say about MES!!Parent Review2y ago - Mandeville High School
- 9-12
- Public
- 2006 Students
9/10GreatSchools RatingParent Rating AverageI'm an alumni, and I can tell you that my experience with the staff was by-and-large was awful. During my senior year, I was in numerous arguments with my guidance counselor about courses I needed/wanted to take. Example: I was a creative writer, and when I asked her if I could join the 6th hour Creative Writing Course, she advised me against it, saying I should just take the final two hours of the last semester off. When I told her that I really wanted to take the course, she kept giving me pushback. Then she said I would need to schedule a 5th hour in order to take the 6th hour course, and that there were no courses she would advise me taking. So I went to the teacher of the Creative Writing course, and asked her what I could do. She told me I could jump in as her assistant for 5th hour, and then could pop into the 6th hour writing course. I got written permission from the teacher, and brought it to the guidance counselor. She was furious. And for what? Because I took initiative and showed interest in my education? At some point, my mother asked to meet with the counselor, to which she told my mother "your son should consider a trade school because he isn't college material." Really. From a faculty member. At that point, when I tried to approach administration to get a new guidance counselor, they weren't helpful or forthcoming with that information. Luckily, my friend's mom was a guidance counselor there, and when my friend (whom was working in the guidance office as an assistant) heard some of the arguments, asked her mother she could be my new counselor. She agreed, and I got to take my creative writing class with no love lost. Flash forward: though I wasn't "college material", I went to college and graduated with a degree in English. And while in college, I made friends and mentors with the faculty and was invited to attend graduate school for free under a Graduate Assistantship, where I received my Master's in (guess what?) Creative Writing. In addition, there were a few teachers who weren't up to snuff, including a math teacher whom would get visibly frustrated when students asked questions because they didn't understand the material. We just stopped asking the teacher questions and instead would ask other students for help. It was ridiculous. I know the ratings for this school are high, but from what I've read, things have become worse. As a parent, I would take an active role in insuring my child was being properly guided at MHS.Other Review1y ago - Madisonville Junior High School
- 7-8
- Public
- 647 Students
7/10GreatSchools RatingParent Rating AverageI’ve substituted here quite a few times. My main job/ career has gotten busier so I haven’t been subbing as much now. However, I still am blown away by how welcoming this school is. The front office staff are always a joyful pleasure to speak to. The principal was also very kind and thankful. Every teacher I’ve crossed paths with here have all been so welcoming, thankful, and high spirited. I’ve never received so much appreciation and welcoming from any other school. I’ve received so many texts and thank you’s from teachers I’ve substituted for, for just leaving them good, detailed “sub notes”. The students were also a pleasure to teach here. This school is a gem! I can’t wait for my son to start here in 2027. The students here are supported by some wonderful, kind people.Other Review1y ago - Joseph B. Lancaster Elementary School
- 3-6
- Public
- 1480 Students
8/10GreatSchools RatingParent Rating AverageLots of teachers here are very rude and mean to substitutes and parent helpers. I’ve stopped subbing here for that reason. I’m a parent of a student here and I substitute on my free days off (I’m a nurse), out of the kindness of my heart to help out any way that I can (not for the money). I don’t understand it at all and I don’t think I ever will. I’m coming to help them out (on my days off) when they want to take a day off. Other schools are always so welcoming and thankful for that. They introduce themselves or atleast SMILE. Not here… I come in with kindness and a smile and the teachers look at me like I’m not wanted here or ignore me (mostly the 5th grade female teachers and 1 blonde exceptionalities teacher)… Strange because I thought we are all here for the same reason… the kids! We should all welcome each other and show a good example for them. Instead, they are rude and judge you. No smile, no “hi”, no “good morning”, just a disgusted look. Such a horrible example to set for our children at this school. We need to teach kindness and respect by giving it to each other, as the adult role models. Other than that, my child likes his school and we love his teacher he currently has. The teachers seem to treat the students with care and the principle is wonderful. I would recommend this school for a student. However, unfortunately, I would not recommend to work, substitute, or help here, due to how some teachers treat other adults.Parent Review1y ago  Check out schools near 33 Riverdale Dr.
What Locals Say about Covington
At least 208 Trulia users voted on each feature.

90 % Say car is needed

88 % Say yards are well-kept

84 % Say parking is easy

84 % Say it's dog friendly

79 % Say there's holiday spirit

73 % Say kids play outside

71 % Say it's quiet

64 % Say people would walk alone at night

56 % Say there's wildlife

54 % Say neighbors are friendly

54 % Say they plan to stay for at least 5 years

45 % Say there are community events

32 % Say streets are well-lit

29 % Say it's walkable to grocery stores

28 % Say there are sidewalks

24 % Say it's walkable to restaurants
Sourced by Trulia users. Learn more about our methodology.
LGBTQ Local Legal Protections
LGBTQ Local Legal Protections



Puddy Robinson, Crescent Sotheby's International Realty, (985) 200-4802
Agent Phone: (985) 630-6201

IDX information is provided exclusively for personal, non-commercial use, and may not be used for any purpose other than to identify prospective properties consumers may be interested in purchasing. Information is deemed reliable but not guaranteed.
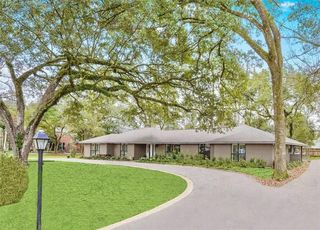
33 Riverdale Dr, Covington, LA 70433 is a 4 bedroom, 7 bathroom, 6,393 sqft single-family home built in 2015. This property is currently available for sale and was listed by GSREIN on Jul 28, 2026. The MLS # for this home is MLS# 2560745.